Belle Maison Chavchavadze

Price from
$57 967
$1 490 / m²
Finish
Black frame
Buildings
1
To the sea
Not on the coast
Apartments
Yes
Total units
229
Layouts
12
Data updated
May 3
Nobody is covering this property yet
Bring a report from the site — photos, a video and answers about what is really happening there — and the contact buttons on this page will lead to you.
I sell this property- The slot is free — always. It is earned with content, never bought.
- Your report stays on the site forever, with your name and contacts — even after the slot expires.
- While the slot is yours, buyers of this property write and call you, not us.
Kvartly expertise
About the project
About Belle Maison Chavchavadze
Details are refreshed automatically from the developer's data
About the Complex
Belle Maison Chavchavadze is a residential complex where thoughtful architecture serves as the foundation for comfortable living in the seaside quarter of Batumi. The 20-story building is positioned so that residents feel close to the coastline while enjoying the privacy of their own space. The overall concept of the project is built around the idea of balance: the energy of a resort town does not disrupt the coziness of home but rather complements it. The layout structure, engineering systems, and design of common areas are all guided by a single logic — to create an environment where everyday scenarios unfold naturally and effortlessly. The complex is intended for those who value both the aesthetics of the facades and the functional content: from silent elevators to barrier-free routes. It is equally comfortable for families with children and for those choosing a home as an investment vehicle.
Advantages
The project stands out for its advantageous location: the promenade and beach strip are a fifteen-minute walk away, and a fully developed infrastructure already surrounds the area. The architectural appearance of the building combines restrained elegance with modern technological solutions. Facade lighting, multi-level illumination of public areas, and designer-finished lobbies create a memorable visual image. For families, there is a well-equipped playground; for motorists, underground parking. The territory is fenced and under round-the-clock video surveillance. Inside — high-speed elevators, a barrier-free environment, and storage rooms for strollers and bicycles. Apartments with high ceilings and balconies are offered in a wide range of sizes. The purchase is made easier by a partner mortgage from TBC Bank, and the reasonable price makes the complex attractive for investment.
Location
The complex occupies a plot at 54 Ilia Chavchavadze Street — in a neighborhood where the resort atmosphere of Batumi is felt everywhere, yet without excessive hustle. The walk to the beach and the seaside promenade takes about a quarter of an hour at a leisurely pace, allowing residents to regularly enjoy the sea without needing to use transport. Half a kilometer away lies Lake Nurigeli with its surrounding green area — a magnet for morning jogs and quiet relaxation outdoors. Nearby runs a main road connecting the quarter to key points of the resort, so both private cars and public transport provide quick access to any part of the city. The surrounding development combines modern multi-story buildings and private cottages, creating an expressive architectural landscape where urban scale coexists with intimacy.
Surroundings
The infrastructure saturation of the quarter makes daily life convenient: everything you need is within walking distance from home. In the immediate vicinity, there are Yalchin Express and SPAR supermarkets, Elit Electronics and Metro Mart electronics stores, pharmacies and grocery shops. For household tasks, residents have access to a dry cleaner, a post office, and ATMs. The medical sector is represented by a dental clinic and the Vivet Med clinic. Dining options are diverse: from cozy coffee shops to chain restaurants and pizzerias. There is a beauty salon, a hotel, and a business center. The educational infrastructure includes Schools No. 3 and No. 7, the "XXI Century" gymnasium, several kindergartens, as well as the Batumi Maritime Academy and Shota Rustaveli University. Cultural leisure is provided by the Archaeological Museum and a computer center. The main green landmark of the area is the "May 6" Park, a five-to-seven-minute walk away: a lake, a dolphinarium, an aquarium, a zoo, and an open-air summer cinema.
Transport
The transport accessibility of the complex is one of its strong assets. The nearest bus stop is right next to the building, with an interval of approximately three minutes. The route network is exceptionally extensive: buses No. 2, No. 2a, No. 6, No. 8, No. 12, No. 16, No. 18, No. 19, No. 77, as well as the "Batumi — Shuakevi" route, operate here. Minibus taxis are represented by dozens of lines: No. 20, No. 21, No. 22, No. 26, No. 27, No. 28, No. 30, No. 33, No. 36a, No. 39, No. 40, No. 40a, No. 44, No. 45, No. 46, No. 49, No. 56, No. 77, No. 88, No. 118, No. 119, No. 140, No. 141, No. 144, No. 145, No. 166, No. 172, No. 174, No. 199, No. 202, No. 205, No. 232, and routes to Zeda-Chkhutuneti, Kveda-Chkhutuneti, Nigazeuli and Khulo. One and a half kilometers away are the seaport and the "Argo" cable car station with a panoramic view of the coast. The old bus station is about a twenty-minute walk away. The "Metro" bus terminal is less than four kilometers away. Batumi-Passenger railway station and the central bus station are five kilometers away, and the international airport is reachable in 10–15 minutes by car.
Features of the Residential Complex
The twenty-story Belle Maison Chavchavadze building is being constructed using monolithic reinforced concrete frame technology, ensuring a high safety margin and resistance to external influences. The structural design meets strict seismic safety standards, and the materials used have passed environmental certification. The exterior walls are faced with facing brick in several shades — a solution that gives the facade depth and expressiveness, avoiding monotony. Floor-to-ceiling panoramic glazing in apartments and on balconies visually expands the space and fills rooms with daylight. At night, the architectural facade lighting transforms the silhouette of the building, making it a recognizable landmark of the quarter. The internal engineering systems include a fire safety complex, an intercom system, and high-speed elevators with increased load capacity. Barrier-free passages are arranged for people with limited mobility and parents with strollers. The entrance groups and lobbies are designed according to an original design concept — they combine waiting areas, storage spaces for strollers and bicycles, thoughtful lighting, and premium finishes.
Landscaping
The adjacent territory is organized on the principle of a closed, fenced space accessible only to residents. A 24-hour video surveillance system operates around the perimeter, creating confidence in safety and allowing residents to freely use all elements of the courtyard at any time. The landscaping solution is built around the idea of a green oasis: neat lawns alternate with hedges, ornamental shrubs, and low trees. Walking paths are equipped with evening lighting that softly outlines their contours and creates the atmosphere of a secluded park. The children's playground is integrated into the green environment and becomes a natural focal point for families. For cars, there is an underground parking lot for 21 vehicles, eliminating the need to search for street parking. The lower floors are allocated to commercial premises with separate entrances facing the outer contour of the building. This layout allows for shops, salons, or offices without disturbing the privacy of the courtyard, while opening up additional opportunities for local businesses.
Sales
The project features 229 apartments, ranging in size from 29 to 100 square meters. This range of areas offers flexibility: compact studios attract investors, while two- and three-bedroom options meet the needs of families with children. An important feature is the high ceilings, which visually increase the volume of the rooms and open up space for bold interior design ideas. Panoramic metal-plastic windows with energy-saving double-glazed units let in maximum natural light while dampening street noise and temperature fluctuations. Spacious balconies serve as an extension of the living space: you can set up a relaxation area or a spot for morning coffee with a view of the city. The finishing is offered in either "black shell" or "full finishing" format — the buyer decides which level of readiness suits them best. The financial terms are flexible: full cash payment, installment payments, and mortgage lending through TBC Bank are all available. Sales have already launched, construction is progressing actively, and completion is scheduled for early 2028.
Developer
Belle Maison Chavchavadze is being developed by Elystra Development — a company that has quickly become a notable player in the Batumi construction market. Its distinctive feature is a full-cycle approach: from architectural concept to final finishing, everything remains under internal control. This approach eliminates fragmentation among contractors and ensures that engineering solutions align with the design vision. The company emphasizes the technological outfitting of buildings, applying innovations where they genuinely enhance reliability and ease of operation. The material base and construction methods meet strict standards, and every structure is designed for long-term service. The developer's internal organization of processes is structured to meet stated deadlines and maintain predictable quality at all stages. During its time in the industry, Elystra Development has proven its ability to take on large-scale tasks and deliver results, combining discipline with unconventional architectural solutions. The result is buildings where technology does not stand out but is felt in the details of everyday life.
What you can buy
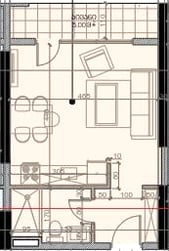 1 left
1-bd34.3 m²
$57,967
$1,690 за м²
apartments
1
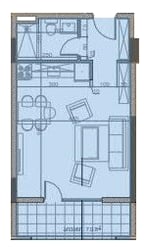 1 left
1-bd40.9 m²
$60,941
$1,490 за м²
apartments
1
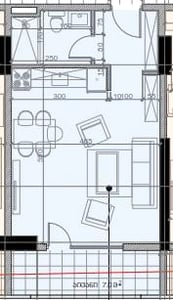 4 left
1-bd40.9 m²
$60,941
$1,490 за м²
apartments
4
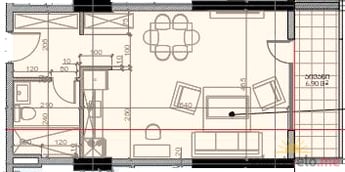 7 left
1-bd46.7 m²
$69,583
$1,490 за м²
apartments
7
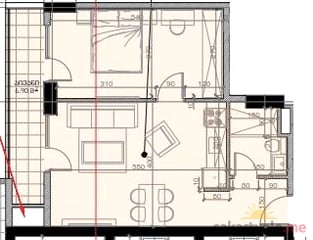 5 left
2-bd51.4 m²
$76,586
$1,490 за м²
apartments
5
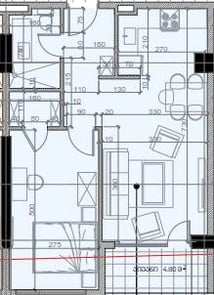 5 left
2-bd53.8 m²
$80,162
$1,490 за м²
apartments
5
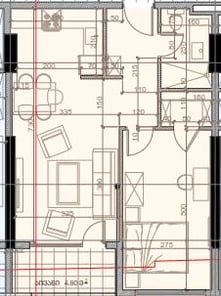 6 left
2-bd54.7 m²
$70,563
$1,290 за м²
apartments
6
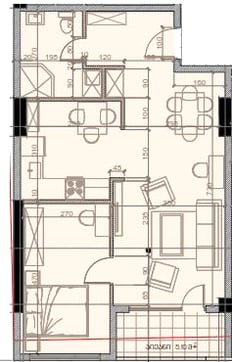 6 left
2-bd65.1 m²
$96,999
$1,490 за м²
apartments
6
Reviews of Belle Maison Chavchavadze
No comments yet. Be the first to share your thoughts.