Epic Development Ul Vakhtang Pirtskhalava 39

Price from
$56 400
$1 200 / m²
Finish
White frame
Buildings
2
To the sea
Not on the coast
Apartments
No
Layouts
8
Data updated
Apr 18
Nobody is covering this property yet
Bring a report from the site — photos, a video and answers about what is really happening there — and the contact buttons on this page will lead to you.
I sell this property- The slot is free — always. It is earned with content, never bought.
- Your report stays on the site forever, with your name and contacts — even after the slot expires.
- While the slot is yours, buyers of this property write and call you, not us.
Kvartly expertise
About the project
About Epic Development Ul Vakhtang Pirtskhalava 39
Details are refreshed automatically from the developer's data
About the Complex
A modern residential complex at 39 Vakhtang Pirtskhalava Street consists of two eleven-storey buildings constructed using monolithic frame technology. The architectural appearance of the buildings combines expressive facades clad with face brick and decorative plaster, while night lighting emphasises the project's individuality. The complex is oriented towards an enhanced level of comfort: apartments with high ceilings, large windows and well-thought-out layouts create a space that is pleasant to live and relax in. The entrance groups are adapted for people with reduced mobility, and the hallways and common areas are finished with high-quality materials. The residential complex has already been commissioned and is ready for occupancy.
Advantages
The complex stands out from the surrounding development with its original architectural solution and carefully selected materials. Spacious apartments with panoramic glazing are filled with natural light, and high ceilings enhance the feeling of air and freedom. Well-designed sound insulation of walls and metal-plastic windows with energy-saving double-glazed units ensure quietness and warmth at any time of year. The complex's territory is enclosed, under 24-hour video surveillance and includes surface parking, a children's playground and landscape gardening areas. Residents have access to low-noise lifts, central utilities and convenient purchase terms: mortgage from TBC Bank, instalment plan with a 50% down payment, and the possibility of purchase in cash. An experienced developer with a long-standing reputation guarantees construction quality.
Location
The residential complex is located in Tbilisi at 39 Vakhtang Pirtskhalava Street — in a district with developed social and commercial infrastructure. The location combines the tranquillity of a residential quarter with excellent transport accessibility: the nearest public transport stop is just 50 metres away, and Akhmeteli Theatre metro station and Gldani bus station are two kilometres away. Near the complex there are schools, kindergartens, supermarkets, medical clinics and bank branches. Tbilisi Sea — a popular leisure destination for city residents — is within walking distance, which makes the area especially attractive for families with children and active lifestyle enthusiasts. Tbilisi International Airport can be reached in 35–40 minutes by car.
Surroundings
The area around the complex is filled with everything needed for comfortable everyday life. Within a few minutes' walk there is a kindergarten and School No. 181, and within a short drive — educational institutions No. 33, 60, 80, 142, 148, 149, 152 and 159, giving families a wide choice. For shopping there are Libre and Ori Nabiji supermarkets, minimarkets, as well as Gldani market and the Champion-2004, Champion-2006, Akhmeteli and Meri shopping centres with a Carrefour hypermarket at City Mall Gldani. Medical services are provided by Medison Holding, Jerarsi Clinic and the city hospital. Leisure enthusiasts will appreciate the GORIANI gym, an entertainment centre, Akhmeteli Theatre and numerous cafés and restaurants. ATMs of TBC and Liberty Bank, beauty salons, bakeries, car repair shops and petrol stations are all within walking distance from home.
Transport
The transport infrastructure in the complex's location is thoughtfully organised and provides quick connections to any part of the capital. The public transport stop is 50 metres from the building: bus No. 317 and minibus No. 429 operate from here. A ten-minute walk away, on Akaki Isakiani Street, you can catch buses No. 313, 317, 395 and minibuses No. 453, 508, 510, 543. Akhmeteli Theatre metro station and Gldani bus station are just over two kilometres away — they can be reached in a few minutes, after which access to the entire city transport network opens up. Car owners will appreciate the proximity of main highways and convenient exits. The journey to Tbilisi International Airport takes about 35–40 minutes, which is convenient for business trips and travel.
Features of the Residential Complex
The two eleven-storey buildings of the complex are designed taking into account the region's seismic activity and local climatic conditions. The structure is based on a monolithic reinforced concrete frame, guaranteeing strength and durability. The external walls are made of brick, and the facades are finished with face brick and decorative plaster, creating a memorable appearance. Architectural lighting in the dark hours gives the buildings a special atmosphere. The entrance groups are equipped with insulated doors and designed with the needs of people with limited mobility in mind. The hallways and common corridors are finished with high-quality materials that emphasise the complex's style. Each building is fitted with silent lifts. All engineering systems are connected to the central municipal networks, and the buildings are equipped with fire alarm systems and intercoms for the safety of residents.
Landscaping
The complex's adjacent territory is designed as a closed, safe and aesthetically pleasing space where every element serves the comfort and relaxation of residents. A fence is installed around the perimeter, and key points are under 24-hour video surveillance. In the dark hours, the courtyard is illuminated by a well-thought-out system of street lights. For young residents, a children's playground with safe structures has been set up. Adults can spend time in relaxation areas with benches placed among trees and decorative shrubs. Flowerbeds are laid out along the walking paths, adding bright accents to the landscape. Surface parking solves the issue of car storage. The greenery not only decorates the territory but also improves the microclimate, creating pleasant shade on summer days. This approach turns the courtyard into a cosy extension of the living space.
Sales
The complex offers apartments ranging from 47 to 83.5 square metres — one or two bedroom options suitable for young couples and families with children alike. All apartments are delivered in a "white frame" condition: floor screed has been completed, walls have been levelled, electrical wiring has been laid, metal entrance doors and metal-plastic windows with energy-saving double-glazed units have been installed. A spacious kitchen-living room and an open balcony in each apartment allow you to organise the space according to your taste. The property can be purchased in cash, via a mortgage from TBC Bank, or on an instalment plan with a 50% down payment. Detailed consultation on purchase terms is provided by the sales office specialists. The complex has already been built and is ready for occupancy, saving buyers from waiting and the risks of protracted construction.
Developer
The project was realised through the joint efforts of two companies — Epic Development, operating in the real estate market since 2012, and M Property, which entered Tbilisi's construction sector in 2022. Epic Development has established itself as an adherent of the classical development model, where priority is given to rational architecture that meets international standards and does not lose relevance over the years. The company applies innovative technologies at all stages of construction, ensuring the reliability and durability of its projects. This approach restores buyers' trust in the primary market: clients receive not just square metres, but a carefully thought-out living space where every detail works for comfort and convenience. The partnership with M Property strengthens the project's potential, combining experience and a fresh perspective on modern urban development.
What you can buy
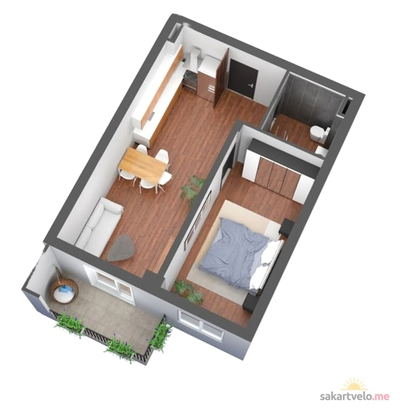 1 left
2-bd47 m²
$56,400
$1,200 за м²
apartments
1
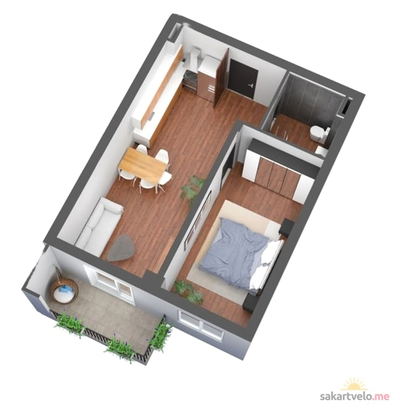 1 left
2-bd49.9 m²
$59,880
$1,200 за м²
apartments
1
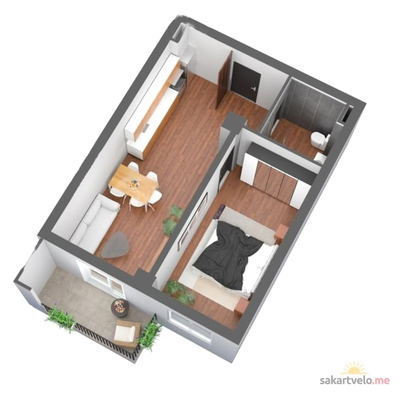 1 left
2-bd50.5 m²
$60,600
$1,200 за м²
apartments
1
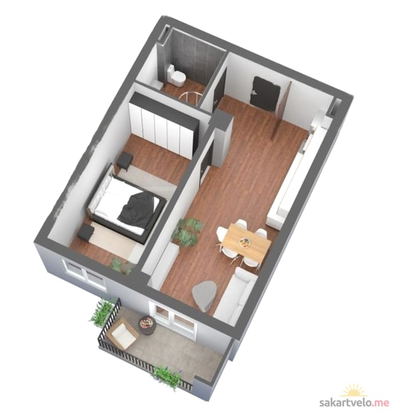 1 left
2-bd50.6 m²
$60,720
$1,200 за м²
apartments
1
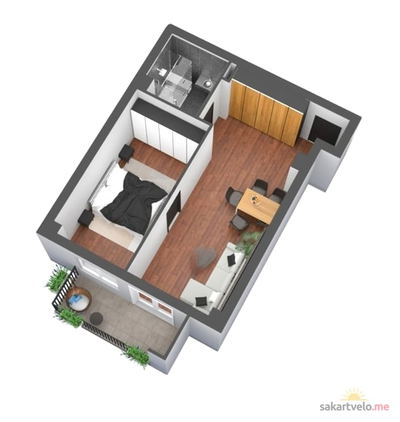 1 left
2-bd52.2 m²
$62,640
$1,200 за м²
apartments
1
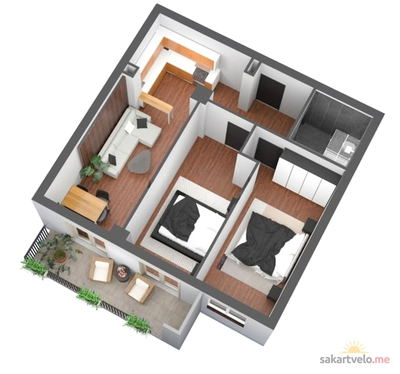 1 left
3-bd71.7 m²
$86,040
$1,200 за м²
apartments
1
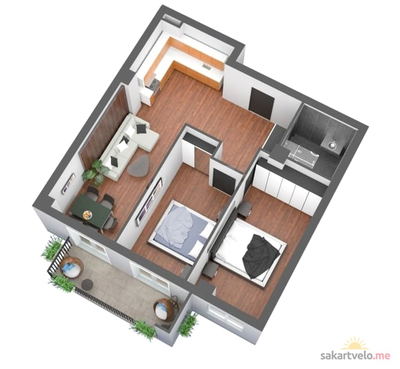 1 left
3-bd74.4 m²
$89,280
$1,200 за м²
apartments
1
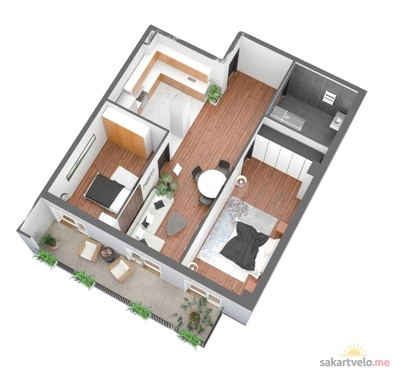 1 left
3-bd83.5 m²
$100,200
$1,200 за м²
apartments
1
Reviews of Epic Development Ul Vakhtang Pirtskhalava 39
No comments yet. Be the first to share your thoughts.