Green Space Kobuleti

Price from
$39 720
$850 / m²
Finish
White frame
Ceilings
2.9 m
Buildings
1
To the sea
100 km
Apartments
No
Total units
30
Layouts
22
Data updated
Feb 5
Nobody is covering this property yet
Bring a report from the site — photos, a video and answers about what is really happening there — and the contact buttons on this page will lead to you.
I sell this property- The slot is free — always. It is earned with content, never bought.
- Your report stays on the site forever, with your name and contacts — even after the slot expires.
- While the slot is yours, buyers of this property write and call you, not us.
Kvartly expertise
About the project
About Green Space Kobuleti
Details are refreshed automatically from the developer's data
About the Complex
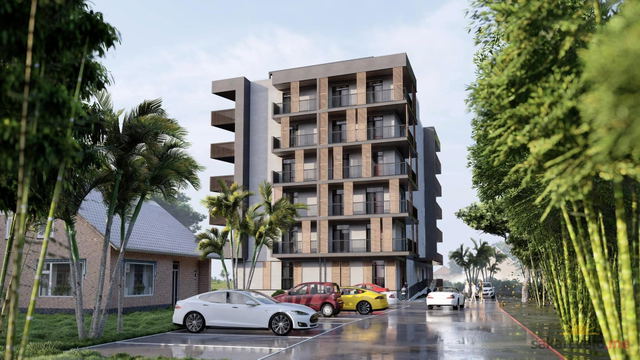
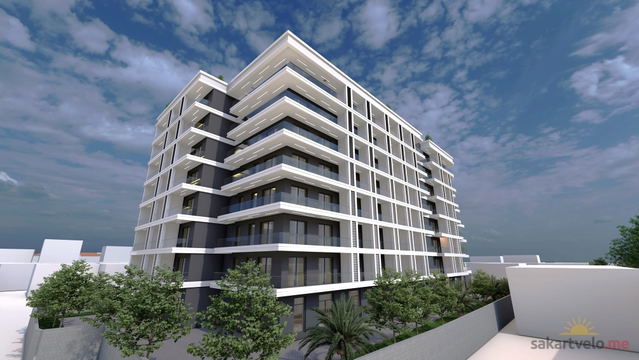
Green Space Kobuleti is a new residential complex in Kobuleti, located just one hundred meters from the Black Sea shoreline. The project combines thoughtful architecture, quality materials, and modern engineering solutions, creating a space that is equally pleasant for relaxation and year-round living. The eight-story building is constructed with all requirements for comfort and safety in mind. Well-designed layouts, panoramic glazing, and a landscaped adjoining area make the complex attractive both for personal residence and investment. Completion is scheduled for the third quarter of 2026.
Advantages
The key advantages of Green Space Kobuleti cover both location and technical equipment. The beach is no more than one hundred meters away, and panoramic sea views open from the windows. The trip to Batumi takes less than an hour. Structural reliability is ensured by monolithic construction technology combined with brick exterior walls. The building is equipped with Fuji elevators, video surveillance systems, and round-the-clock security. A surface parking lot is provided for car owners. The territory is landscaped: walking areas, a swimming pool, and a café-bar are planned. Apartments are delivered in a "white frame" condition, allowing for custom finishing. Purchase is simplified by a mortgage program from a partner bank.
Location
The complex is being built in Kobuleti at 534 David Agmashenebeli Avenue. This is an established coastal area with a developed road network and convenient access to the sea — the distance to the water is about one hundred meters. Site coordinates: 41.85455488° north latitude, 41.78050857° east longitude. The key transport artery of the city runs nearby, connecting the district with neighboring settlements and Batumi. The proximity of major highways makes the location convenient for those planning regular trips. The neighborhood infrastructure is already established: shops, educational institutions, medical facilities, and leisure spots are within walking distance.
Surroundings
The district's infrastructure covers all everyday needs. Cafés, coffee shops, bars, restaurants, supermarkets, pharmacies, beauty salons, car washes, and gas stations operate near the complex. Within walking distance are the Chele Arena stadium, the Kobuleti Cultural Center library, Central Hospital clinic, School No. 1, and a kindergarten. Within a ten-to-twenty-minute drive are the Central Market, the Cultural Center and Museum of Kobuleti, an amusement park, Central Park, Schools No. 2 and No. 3, dental clinics, a SPA salon, and a shopping center. About fifteen minutes away by car is the Kobuleti Nature Reserve with walking trails among relict nature. The Batumi Botanical Garden can be reached in half an hour.
Transport
The transport accessibility of Green Space Kobuleti is ensured by bus routes and minibuses. 840 meters from the building, on David Agmashenebeli Avenue, there is a stop from which buses No. 1 and "Batumi – Kobuleti" depart every fifteen minutes, as well as minibuses No. 1, No. 55, "Batumi – Kobuleti", "Batumi – Poti", "Zugdidi – Batumi", and "Poti – Kobuleti". The distance to Kobuleti railway station is two kilometers. Batumi International Airport is a one-hour drive away, which is convenient for guests and owners arriving from other regions and countries.
Features of the Residential Complex
The eight-story building of Green Space Kobuleti is constructed using monolithic method, guaranteeing a long service life and structural stability. The exterior walls are made of brick: this material provides thermal insulation and helps maintain a comfortable indoor climate. The facade is complemented by panoramic windows and open balconies offering views of the sea. Internal utilities include gas supply, water supply, electricity, and sewerage. Fuji elevators connect all floors. For resident safety, fire protection systems and intercoms are provided, and the entrance area is adapted for people with limited mobility. Halls and common areas receive designer finishes using quality materials and decorative details, creating a warm atmosphere from the moment you enter the complex.
Landscaping
The adjoining territory of Green Space Kobuleti is designed as a full-fledged leisure space. Residents will have access to a swimming pool and a café-bar, while the first floor of the building will house commercial and municipal infrastructure. The courtyard features a recreation area with walking paths and gazebos made of eco-friendly materials. A children's playground equipped with swings and slides meeting safety standards is being installed. Tropical trees, ornamental shrubs, manicured lawns, and flower beds are part of the landscaping — all together creating a well-groomed and refreshing landscape. Designated spaces are provided for bicycles, and surface parking for cars. Security is ensured by video surveillance cameras and street lighting, which also highlights the architectural features of the building. The finishing touch is decorative facade lighting, making the complex silhouette expressive in the evening.
Sales
Apartments in Green Space Kobuleti are available for purchase during the construction phase. Completion of works is scheduled for the third quarter of 2026. The area of the units ranges from 33.1 to 118.6 square meters, allowing selection of options both for short-term holidays and permanent residence. The premises are delivered in a "white frame" condition, giving future owners freedom in choosing finishing materials and style. The starting price is 39,720 USD. A mortgage loan through a partner bank is available, making the purchase more accessible. The complex is attractive to investors due to its proximity to the sea, developed infrastructure, and growing tourist flow in the region.
Developer
Green Space Kobuleti is being built by Felicia Development, a company specializing in the construction of modern high-comfort housing in Kobuleti. The developer pays attention to material quality, adherence to deadlines, and development of architectural solutions that meet the demands of today's buyer. The company's experience in the region allows it to implement projects that harmoniously fit into the existing development while bringing fresh design ideas. The residential complex on David Agmashenebeli Avenue is another step in the development of Felicia Development's portfolio, confirming its commitment to standards of reliability and aesthetics.
What you can buy
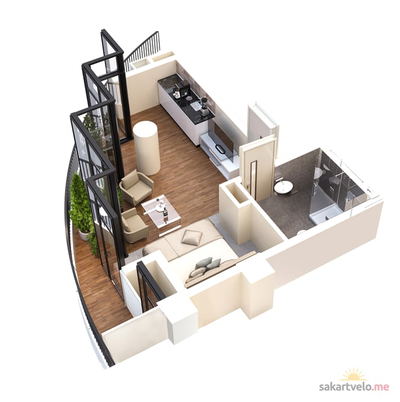 1 left
1-bd33.1 m²
$39,720
$1,200 за м²
apartments
1
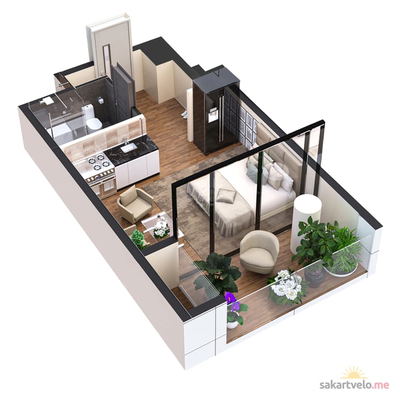 1 left
1-bd35.1 m²
$42,120
$1,200 за м²
apartments
1
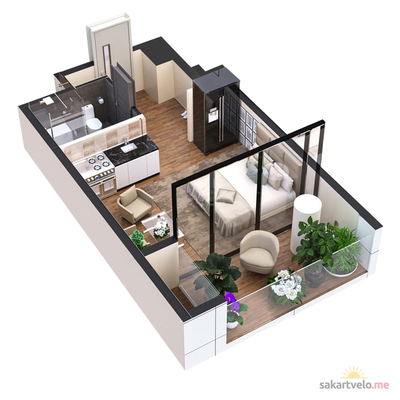 1 left
1-bd35.6 m²
$42,720
$1,200 за м²
apartments
1
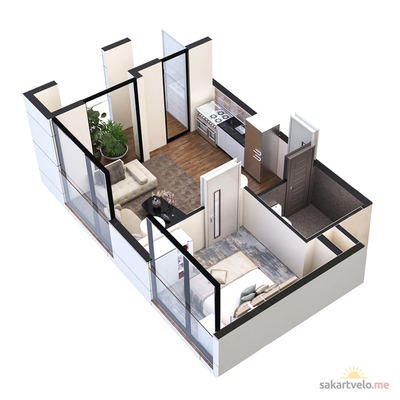 1 left
2-bd42.6 m²
$51,120
$1,200 за м²
apartments
1
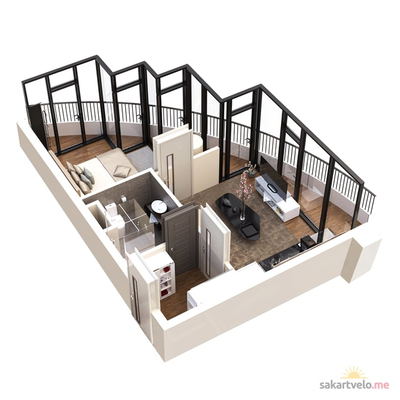 1 left
2-bd45 m²
$54,000
$1,200 за м²
apartments
1
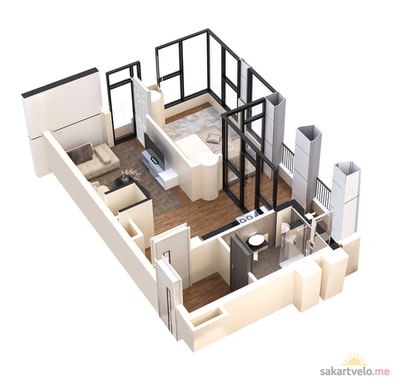 1 left
2-bd50.9 m²
$61,080
$1,200 за м²
apartments
1
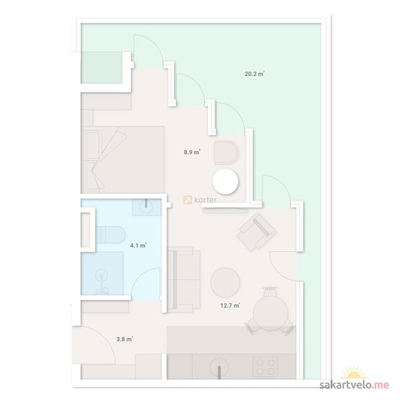 1 left
2-bd51.7 m²
$62,040
$1,200 за м²
apartments
1
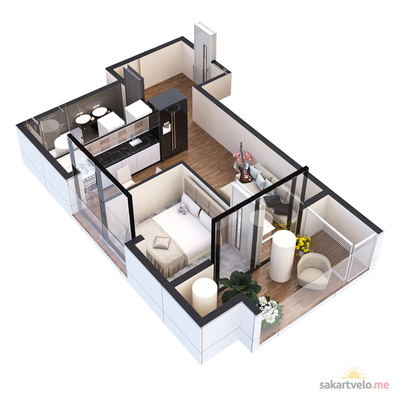 1 left
2-bd52.9 m²
$63,480
$1,200 за м²
apartments
1
Reviews of Green Space Kobuleti
No comments yet. Be the first to share your thoughts.