Ortachalis Turfa

Price from
$50 000
$1 250 / m²
Finish
Black frame
Ceilings
3 m
Buildings
6
To the sea
Not on the coast
Apartments
No
Total units
242
Layouts
48
Data updated
May 5
Nobody is covering this property yet
Bring a report from the site — photos, a video and answers about what is really happening there — and the contact buttons on this page will lead to you.
I sell this property- The slot is free — always. It is earned with content, never bought.
- Your report stays on the site forever, with your name and contacts — even after the slot expires.
- While the slot is yours, buyers of this property write and call you, not us.
Kvartly expertise
About the project
About Ortachalis Turfa
Details are refreshed automatically from the developer's data
About the Complex
The Ortachalis Turfa residential complex in Tbilisi is conceived as a space where a well-thought-out site organization merges with an atmosphere of comfort. The project is addressed to those who value orderliness in daily life and prefer a measured pace of everyday routine, where familiar tasks are clearly structured and not distracting. The six buildings of the ensemble form a cohesive environment designed for comfortable living without fuss and chaos.
Advantages
Favorable location in an actively developing part of the city; proximity to the embankment; educational institutions within walking distance; advanced engineering systems; enhanced sound insulation of floors and walls; memorable architectural appearance; high-quality construction work; centralized utilities; panoramic windows with energy-saving glazing; multi-level evening lighting; landscaped inner courtyard with greenery; 24-hour security post and video surveillance; underground and guest parking; stylish lobbies and common areas; facilities for people with limited mobility; ceiling height of about three meters; own infrastructure base; low-noise elevator mechanisms; ergonomic layout solutions; competitive price per square meter; several payment schemes; developer with large-scale development plans.
Location
The Ortachalis Turfa complex is being built in the Isani district on Arthur Leist Street, 3–13. This part of the city is characterized by heavy traffic flow and direct proximity to key highways, which significantly reduces travel time to any part of the capital. Bus routes and convenient interchanges for motorists provide freedom of movement and expand the logistics of daily trips. The area has long been inhabited: a dense network of shops, services and social facilities has formed around it, allowing most household needs to be met without long trips. The absence of large industrial enterprises has a favorable effect on the environmental situation. The Kura River and the Gulia Bridge are about a hundred meters away — the proximity to water enhances the recreational potential of the area. Arthur Leist Park, opening from the windows of many apartments, serves as an ideal place for walks, sports and outdoor recreation, creating a balance between metropolitan dynamics and green surroundings.
Surroundings
The neighborhood where Ortachalis Turfa is located combines a vibrant urban environment with natural accents. Within walking distance, there are grocery stores, pharmacies, cafes and household services, eliminating the need to spend time on long trips for everyday errands. Educational infrastructure is represented by schools and kindergartens located nearby — this is especially important for families with children. Arthur Leist Park directly adjoins the development site, offering residents a green zone for leisurely walks, morning jogs and outdoor recreation. The Kura embankment adds walking routes along the water. The commercial activity on the ground floors of neighboring buildings keeps the area lively during the day, while the residential buildings of the complex are oriented towards their own courtyard, creating a sense of security and privacy.
Transport
The transport network around the complex stands out for its density of routes and variety of directions. The nearest stop is approximately 260 meters away — walking there takes just a few minutes. From here, buses No. 301, No. 306 and No. 372 operate, as well as minibuses No. 523 and No. 545 with an interval of 10–15 minutes, ensuring an even distribution of passenger flow without long waiting times. A five-minute walk away is a stop on Richard Holbrooke Street, where buses No. 20, No. 101, No. 343, No. 346, No. 350, No. 371, No. 372 and the intercity route "Tbilisi – Tetritskaro" pass. Minibuses No. 523, No. 545, No. 547, No. 550 and No. 557 connect the neighborhood with suburban destinations, including Bolnisi and Dmanisi. Isani metro station is about a kilometer away and serves as a reliable mode of transport during peak traffic hours. Isani bus station is a fifteen-minute walk away, and Ortachala central bus station is 850 meters away. Naftlugi railway station and Samgori terminal are within three kilometers. The journey to Shota Rustaveli International Airport takes up to half an hour by car.
Complex Features
The architectural ensemble of Ortachalis Turfa is formed by mid-rise buildings with a cascading structure of the upper tiers. The stepped silhouette makes the massive volumes appear lighter and gives the roofline expressive dynamism. The facades of the lower floors are clad in light materials and cut through with large rectangular windows, while the upper levels are highlighted by warm-toned brickwork, adding depth and textural richness. Balconies extend beyond the wall plane and are enclosed by metal railings with a graphic pattern; the alternation of open areas with solid sections sets a clear rhythm, enhanced by vertical piers. Light pergolas and hanging elements are mounted on the terraces of the upper floors, completing the plasticity of the buildings. The roof is flat, with high-strength rolled waterproofing and organized drainage. The structural scheme is a monolithic frame, guaranteeing load resistance, durability and geometric stability. The engineering package includes modern fire alarms, intercom systems and freight-passenger elevators with reduced noise levels. The internal water and electricity supply networks are designed with a reliability margin. Entrance groups are equipped with ramps, widened openings and smooth level transitions, ensuring barrier-free access. Artistic lighting in the dark hours highlights the horizontal bands and contours of the stepped volumes, making the silhouette of the complex recognizable.
Landscaping
The inner courtyard of the complex is a closed territory, inaccessible to casual passersby, which maintains order and privacy. Perimeter control prevents through traffic, making the atmosphere calm and predictable. The underground parking accommodates most vehicles, freeing the ground level from cars and preserving the visual purity of the space. A separate area near the buildings is provided for short-term guest parking. The basement floors are given over to commercial premises: shops, eateries and household services are literally a few steps away, which reduces time spent on routine errands and lessens the need for trips outside the neighborhood. The courtyard is designed as a quiet recreation zone: benches are placed in shaded corners, and small architectural forms emphasize the style of the ensemble. The landscaping includes deciduous trees, ornamental shrubs and seasonal flower beds — the vegetation enlivens the space, softens the perception of dense development and regulates the microclimate. With the onset of dusk, the evening lighting comes on: light lines along the paths mark the routes, highlight functional zones and make orientation easier.
Property Sales
Ortachalis Turfa offers apartments of various sizes and layout schemes — from compact studios to multi-room options. This allows you to choose a home based on individual scenarios and family composition. The property is delivered in a state of partial readiness: engineering utilities are routed to connection points, interior partitions are installed according to the design, and floors are leveled with screed suitable for laying finishing coatings. The walls are prepared for decorative finishing. This approach gives the owner freedom in choosing materials, color schemes and interior styles, while saving time and money on rough work. The layouts are designed with a focus on ergonomics: rooms of rational shape, enlarged window openings with energy-efficient double-glazed windows fill the rooms with daylight and open up panoramic views. The presence of balconies and terraces visually expands the living space. The financial terms of purchase provide for several payment options adapted to buyers' capabilities. Specialists provide prompt consultations on current offers, timelines and the registration procedure, helping to make an informed decision without delay.
Developer
The company Floors has established itself as a reliable player in the high-rise construction segment, consistently implementing large-scale projects with an emphasis on quality and architectural expressiveness. The approach is based on two principles: impeccable technical execution and a memorable facade appearance, reflecting the competence of the team and scrupulous attention to detail. The developer's track record includes projects built in full compliance with building regulations; at each stage, multi-level control ensures accuracy of finishing, reliability of engineering units and strength of structural elements. The use of proven materials and systematic process management guarantees the repeatability of high results from project to project. Accumulated experience allows a keen understanding of market demands and the design of layouts that meet functionality requirements. The combination of engineering precision with aesthetics creates buildings that are attractive to both investors and end buyers — they are valued for their durability, reliability and harmonious integration into the surrounding environment. Floors buildings organically complement the existing urban landscape, often becoming visual dominants of neighborhoods and highlighting their uniqueness. The strength characteristics, quality materials and meticulous detailing ensure that the buildings remain relevant and valuable for decades to come.
What you can buy
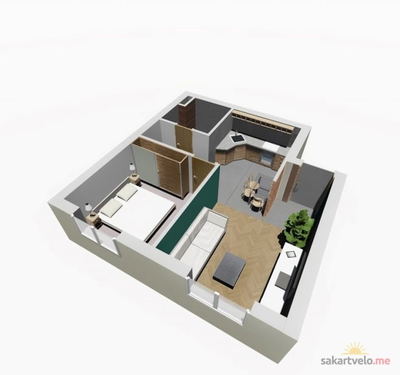 1 left
1-bd40 m²
$50,000
$1,250 за м²
apartments
1
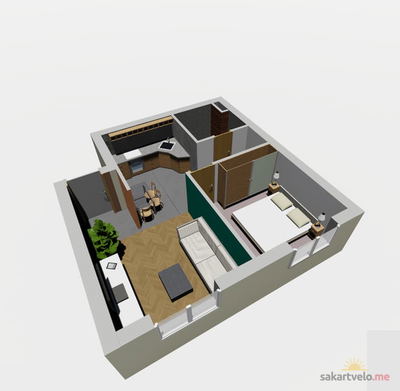 1 left
1-bd40.5 m²
$50,625
$1,250 за м²
apartments
1
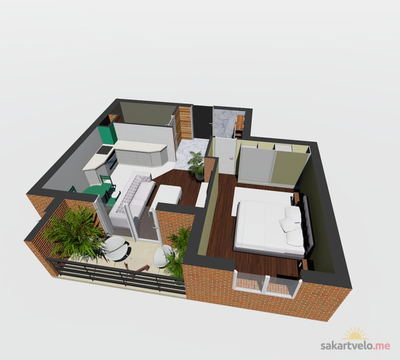 1 left
1-bd51.1 m²
$63,875
$1,250 за м²
apartments
1
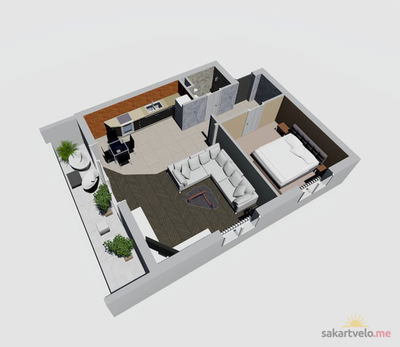 1 left
1-bd53.1 m²
$66,375
$1,250 за м²
apartments
1
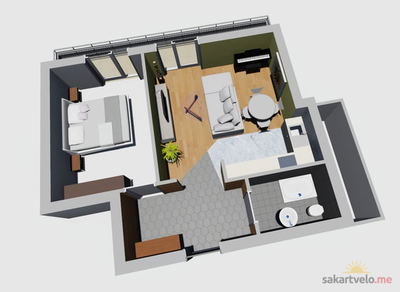 1 left
1-bd53.3 m²
$66,625
$1,250 за м²
apartments
1
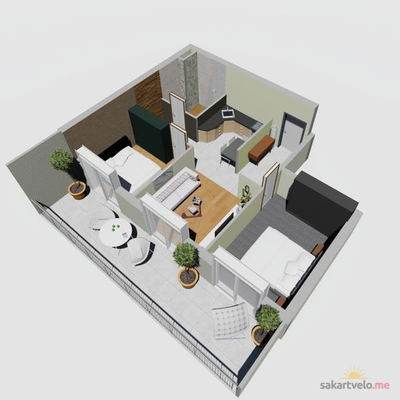 1 left
1-bd55.5 m²
$69,375
$1,250 за м²
apartments
1
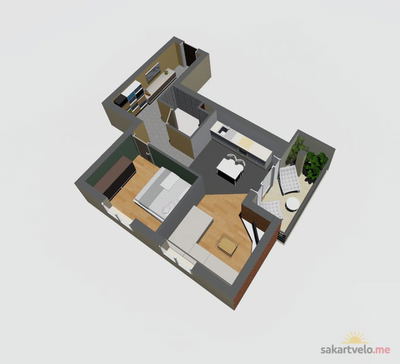 1 left
1-bd56.2 m²
$70,250
$1,250 за м²
apartments
1
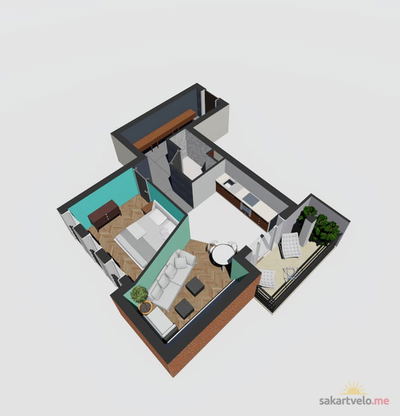 1 left
1-bd57.3 m²
$71,625
$1,250 за м²
apartments
1
Reviews of Ortachalis Turfa
No comments yet. Be the first to share your thoughts.