Future Development Ul Aleko Gobronidze 21g

Price from
$39 000
$1 300 / m²
Finish
White frame
Ceilings
3 m
Buildings
1
To the sea
Not on the coast
Apartments
No
Total units
48
Layouts
1
Data updated
Feb 13
Nobody is covering this property yet
Bring a report from the site — photos, a video and answers about what is really happening there — and the contact buttons on this page will lead to you.
I sell this property- The slot is free — always. It is earned with content, never bought.
- Your report stays on the site forever, with your name and contacts — even after the slot expires.
- While the slot is yours, buyers of this property write and call you, not us.
Kvartly expertise
About the project
About Future Development Ul Aleko Gobronidze 21g
Details are refreshed automatically from the developer's data
About the Complex
The residential complex at 21g Aleko Gobronidze Street is a new seven-story building in Tbilisi's Mukhiani district, combining thoughtful architecture with a practical approach to interior space organization. The building is constructed using monolithic frame technology, providing a margin of strength and freedom for layout solutions. The architectural appearance of the complex stands out with its expressive facade, enlarged window openings, and neatly designed entrance groups. The project is aimed at those who value the balance between external aesthetics and the rational use of every square meter, whether for personal residence or long-term investment.
Advantages
Among the key advantages of the complex are its well-thought-out location with good transport accessibility and proximity to a metro station. Ceiling heights reach three meters, which, combined with panoramic windows, creates a light-filled interior space. The building features low-noise foreign-made elevators and an underground parking lot for 16 cars. The territory is fully landscaped: a green courtyard, walking alleys, and recreation areas. The engineering infrastructure includes central gas supply, water supply, electricity, and autonomous sewerage. A 24-hour security system, commercial spaces on the ground floor, and a variety of layouts round out the list of obvious pluses. The developer Future Development ensures a high standard of implementation at all stages of construction.
Location
The complex is being built in the Mukhiani district — one of Tbilisi's dynamically developing residential areas. The district is located in the northern part of the capital and is characterized by a calm atmosphere, away from the hustle and bustle of the center, while maintaining good connectivity to the city's key points. Nearby there are grocery stores, pharmacies, educational institutions, and other everyday infrastructure facilities. Mukhiani attracts those seeking a measured pace of life without sacrificing urban conveniences: everything needed is within walking distance, and the developed road network provides quick connections to neighboring districts and the center. The location is equally suitable for families, young professionals, and investors considering real estate with growth potential.
Surroundings
The immediate surroundings of the complex create a comfortable environment for daily life. Within walking distance there are several grocery supermarkets, including large chain stores where you can buy everyday goods. Nearby there are pharmacies, bakeries, cafes, and small restaurants serving Georgian and European cuisine. For families with children, the nearby schools and kindergartens are an important advantage, reducing morning commute time. Medical facilities, including clinics and dental offices, are also within the district. Green areas and squares provide a pleasant backdrop for walks and outdoor recreation. Commercial spaces on the ground floor of the building itself will complement the infrastructure picture, making daily needs even more accessible.
Transport
The transport accessibility of the Mukhiani district is one of its strong assets. Akhmeteli Theatre metro station is less than a fifteen-minute walk away; the underground line connects the northern part of the capital with the center, allowing you to reach business and administrative districts without traffic jams. By car, a trip to the center takes about twenty minutes depending on traffic conditions. Two hundred meters from the complex there are stops for buses No. 294, No. 313, No. 379, as well as minibuses No. 429, No. 453, No. 494, No. 508, No. 509, No. 510, No. 532, and No. 543 with an average interval of nine minutes. Gldani bus station is less than a kilometer away, and the Didube transport hub, which connects rail and intercity bus services, is seven kilometers away. The drive to the international airport takes about forty-five minutes.
Residential Complex Features
The seven-story building is constructed using monolithic frame technology, guaranteeing structural reliability and resistance to seismic loads. The ceiling height of three meters is a characteristic rarely found in mass construction and significantly expands design possibilities for interior decoration. The apartments are delivered in a "white frame" condition: floor screed is completed, interior partitions are erected, utility lines are laid, and walls are prepared for finishing. High-security entrance doors and metal-plastic windows with energy-efficient double-glazed units are included in the basic package. The building is equipped with low-noise elevators, connected to central gas supply, water supply, and electricity; the sewerage system is autonomous. A 24-hour security system covers the entire complex territory.
Landscaping
The adjacent territory is designed as an integrated system where each zone serves its function. The landscaped courtyard includes trees, shrubs, and ornamental plants that provide natural shade in the warm season and maintain visual appeal year-round. Pedestrian paths are laid along the main movement routes, and their surface is designed for long-term use. Lighting poles are installed along the alleys, ensuring safe movement in the evening. An underground parking lot for 16 cars frees the courtyard from vehicles, and the driveway organization is designed for convenient maneuvering. Utility sectors with waste collection areas are placed in technical zones with separate access for specialized vehicles. This zoning maintains cleanliness, order, and comfort throughout the complex territory.
Sales
The complex offers 48 apartments of various layouts, including practical studios starting from 30 square meters. Each option is designed with rational space usage in mind: spacious living rooms are combined with a kitchen-dining area, and the increased ceiling height of three meters adds air and light. The homes are delivered in a "white frame" condition: floor screed is completed, interior partitions are installed, utilities are connected, providing ample scope for custom interior design. Windows with energy-efficient double-glazed units and reinforced entrance doors are included in the base price. An apartment can be purchased for full payment or using TBC Bank mortgage programs. The sales office provides consultations and transaction support at every stage. The starting price is from 39,000 dollars.
Developer
Future Development is a full-cycle developer, managing projects from developing the architectural concept and engineering calculations to construction and commissioning of buildings. The company coordinates contractors, manages budgets, and carries out technical supervision at all stages. Since 2024, its activities in Tbilisi have been gaining momentum: accumulated experience, established business processes, and a professional team allow it to implement projects with a high degree of reliability. The developer's reputation is based on strict fulfillment of obligations, transparency in relations with partners, and adherence to timelines. The company's projects complement the capital's development with expressive buildings featuring functional space organization, and continuous improvement of internal standards strengthens the trust of investors and buyers.
What you can buy
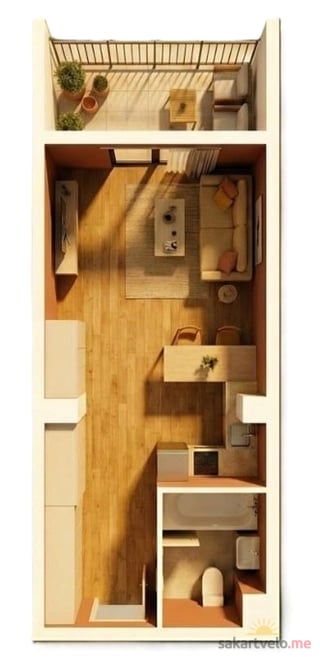 1 left
1-bd30 m²
$39,000
$1,300 за м²
apartments
1
Reviews of Future Development Ul Aleko Gobronidze 21g
No comments yet. Be the first to share your thoughts.