Future House Ul Angisa 44

Price from
$32 000
$1 000 / m²
Finish
White frame
Buildings
1
To the sea
Not on the coast
Apartments
No
Layouts
9
Data updated
Apr 25
Nobody is covering this property yet
Bring a report from the site — photos, a video and answers about what is really happening there — and the contact buttons on this page will lead to you.
I sell this property- The slot is free — always. It is earned with content, never bought.
- Your report stays on the site forever, with your name and contacts — even after the slot expires.
- While the slot is yours, buyers of this property write and call you, not us.
Kvartly expertise
About the project
About Future House Ul Angisa 44
Details are refreshed automatically from the developer's data
About the Complex
The residential complex at 44 Angisa Street is a project where engineering logic meets expressive architecture. The fourteen-story building, constructed using monolithic frame technology, combines structural reliability with a well-thought-out organization of interior volumes. The façade solutions, enhanced by evening illumination, make the building a recognizable landmark of the neighborhood. The interior layout follows rational zoning: spacious halls, high-speed silent elevators, wide corridors. The engineering networks — from water supply to electricity supply — are made using certified materials. Every detail, from the entrance group to balcony railings made of tempered glass, contributes to the overall impression: restrained yet expressive. The building is designed for those who seek an orderly space without unnecessary details, where the daily rhythm is set by a well-organized environment.
Advantages
The main advantages of the complex are comfortable housing in a neighborhood with developed social and commercial infrastructure. The Black Sea coastline is within walking distance. The transport network ensures quick connections to any part of the city thanks to a bus stop 270 meters away and several bus routes. Schools, park areas, supermarkets, and shopping centers are located nearby. The project offers apartments with European layouts, spacious glazed balconies, high-speed low-noise elevators. Surface parking, round-the-clock security, and video surveillance are organized for residents. The adjacent territory is landscaped and planted with greenery. The first floor is reserved for commercial premises. Utility systems are connected and ready for use. Mortgage and installment plans from the developer with many years of experience are available.
Location
The complex is located in Batumi at 44 Angisa Street. This is a dynamically developing quarter where residential buildings coexist with a developed social and commercial environment. Geographically, the point is located close to the sea coast, providing easy access to the beaches. The coordinates 41.63098348°N, 41.60537223°E place the property in an area with a well-organized street network and transport arteries connecting it to the city center and suburbs. The district features dense infrastructure: nearby there are educational institutions, medical centers, retail spaces, and recreation areas. Batumi International Airport is approximately four kilometers away. The seaport and the "Argo" cable car are five kilometers away. This location allows combining a measured pace of life by the sea with mobility and quick movement around the city and beyond.
Surroundings
The quarter where the new building is located is filled with facilities covering everyday needs. Retail outlets are widely represented: from small grocery stores to the large Metro City, which houses household departments, dining establishments, and entertainment areas. Within walking distance, you can find cafes, pastry shops, and takeaway food outlets, as well as chain fast food including Burger King and pizzerias. For walks and leisure, the Lech and Maria Kaczyński Park is nearby, and Lake Ardagan with its dancing fountains attracts residents in the evenings. An ice skating rink adds seasonal entertainment. Healthcare infrastructure is represented by multi-specialty private clinics. Among educational institutions are general education schools and the Batumi Higher Maritime Engineering School "Anri." Within a ten-to-fifteen-minute walk are Euro Park water park, hypermarket "Jibe," hardware stores, Forward football club, Batumi International University, the rugby stadium, and Dinamo Batumi Arena. Also nearby are the International University Hospital and the "Khopa" clothing market with a wide range of goods. Financial institutions, post offices, and delivery points complement daily services. Sports centers provide opportunities to stay fit. Beauty salons and barbershops cover basic household needs. The quarter forms a sustainable environment where everything you need is close at hand.
Transport
The transport accessibility of the complex is built around a network of bus routes. The nearest stop is located 270 meters away and is served by routes No. 1A, No. 2a, No. 3, No. 4, No. 10, No. 10A. The service interval is about ten minutes, ensuring regular connections throughout the day. Batumi International Airport is four kilometers away — the drive there does not take much time. About five kilometers separate the complex from the seaport and the Argo cable car station, which expand travel options around the resort. In the same radius are the old bus station and the Metro terminal, which function as hubs for intercity and intracity connections. Batumi Passenger Railway Station and Batumi Central Bus Station are approximately eight kilometers away, allowing travel planning across Georgia's regions. This transport network covers all key directions — from urban commutes to international flights.
Features of the Residential Complex
The fourteen-story monolithic frame building at 44 Angisa is designed for those who value functional clarity and aesthetic restraint. The structural scheme guarantees resistance to loads and precise geometry of forms. The architectural appearance is distinguished by the laconic lines of the façade, enlivened by decorative illumination at night — it highlights the key elements of the building, giving it dynamism. The enlarged window openings let in maximum daylight, visually expanding the spaces. Panoramic views from the balconies encompass urban and natural landscapes. The balcony railings are made of tempered glass, preserving the visual purity of the façade and meeting safety requirements. High-speed elevators meet reliability standards and are designed for intensive use, providing quick access to all levels, including for residents with limited mobility. Water supply, electricity supply, and sewage systems are installed using certified materials and are designed for stable, uninterrupted operation. Public areas — halls and entrance groups — are finished with wear-resistant materials, and lighting scenarios emphasize the geometry of the space. Fire suppression systems, intercoms, and communication panels form a multi-level security system. There are no random details in this residential complex — every element is integrated into the overall concept.
Landscaping
The adjacent territory is designed as an extension of the living space, not merely a decorative addition. Recreation areas are equipped with canopies and benches — here you can take shelter from the sun, socialize with neighbors, or simply take a break. The landscaping combines decorative and functional plant species, logically separating walking routes from rest areas. Pedestrian paths are paved with tiles, driveways are asphalted; navigation is intuitive for both drivers and pedestrians. In the evening, uniform lighting around the perimeter of the courtyard makes the area legible and safe. The lights are placed at points, with no dark zones. The surface parking is located outside the main pedestrian flows, minimizing the intersection of cars and people. The first floor of the building houses commercial premises — everyday services are available without leaving home. Video surveillance covers key points and the perimeter of the courtyard; cameras operate around the clock. The engineering model of the project is built with a focus on orderliness and reliability: traffic organization, zoning, and placement of services are governed by a single logic, forming a cohesive architectural and functional image of the complex.
Sales
The residential complex at 44 Angisa offers apartments in a "white frame" condition: utility systems are completed, and the premises are prepared for finishing work by the owner. This format allows for individual layout solutions and the choice of materials according to personal taste. The price includes metal-plastic windows with energy-saving glazing, which maintain a comfortable indoor climate and provide good sound insulation. The range of layouts covers studios from 32 square meters to two- and three-bedroom options with an area of up to 106 square meters. This makes it possible to choose housing both for a first purchase and for a family seeking a spacious, isolated space. The building does not dictate a lifestyle — it becomes a reliable backdrop for the daily processes that shape a personal rhythm of living. The purchase can be arranged through a partner bank's mortgage program on transparent terms. The developer also offers an installment plan with an initial payment of 30 percent — details are available at the sales office. The project is aimed at those who prefer to choose for themselves: no imposed aesthetics, only a solid structure, engineering equipment, and the freedom to customize.
Developer
Future House has been operating since 2011 and carries out full-cycle projects — from design studies to commissioning. The precision of engineering calculations and compliance with regulations make it possible to complete construction within agreed deadlines, strictly meeting contractual obligations. The main region of activity is Batumi, where the company has established itself as a consistent and responsible market participant. The completed buildings demonstrate a well-calibrated approach to structural nodes, the reliability of foundations and load-bearing frames, the quality of engineering communications and cladding solutions. Future House's reputation is based on the stable trust of the professional community and clients. The well-coordinated interaction of construction, engineering, and contracting structures maintains a high pace of work without loss of quality. The control of the residential complex's implementation is organized systematically, which eliminates random deviations. Principles of transparency, clear regulations, and predictable results form long-term business relationships and strengthen the company's position. The ability to adapt to industry challenges while maintaining execution discipline and engineering reliability of the facilities ensures sustained interest from partners who value precision and high operational performance of completed projects.
What you can buy
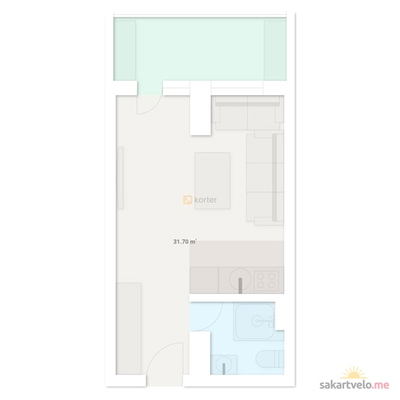 1 left
1-bd31.7 m²
$34,870
$1,100 за м²
apartments
1
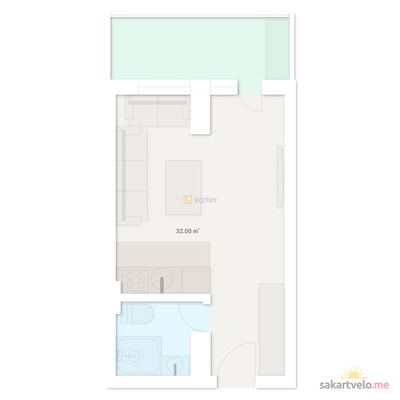 1 left
1-bd32 m²
$32,000
$1,000 за м²
apartments
1
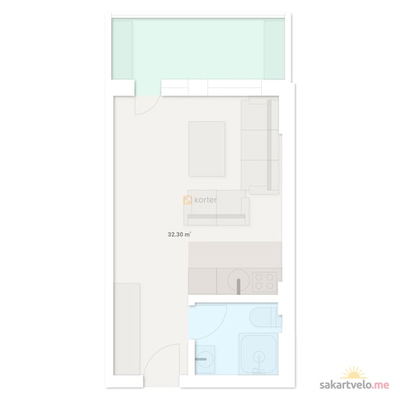 1 left
1-bd32.3 m²
$35,530
$1,100 за м²
apartments
1
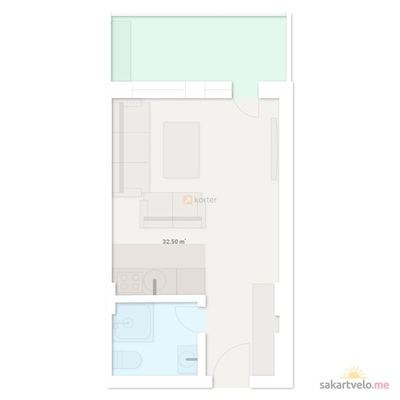 1 left
1-bd32.5 m²
$35,750
$1,100 за м²
apartments
1
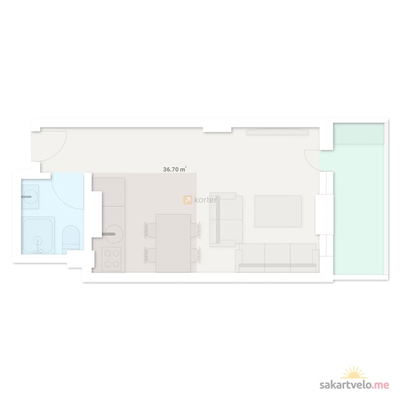 1 left
1-bd36.7 m²
$40,370
$1,100 за м²
apartments
1
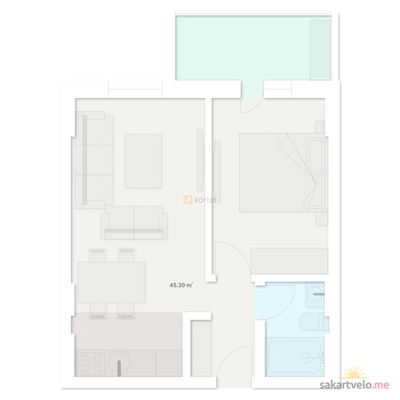 1 left
2-bd45.3 m²
$49,830
$1,100 за м²
apartments
1
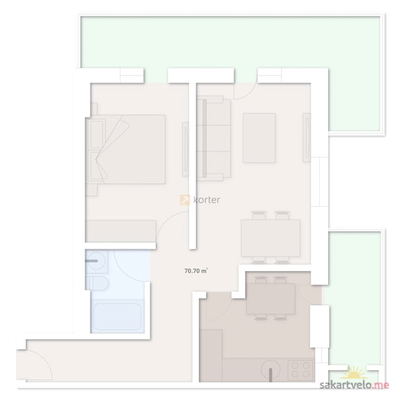 1 left
2-bd70.7 m²
$77,770
$1,100 за м²
apartments
1
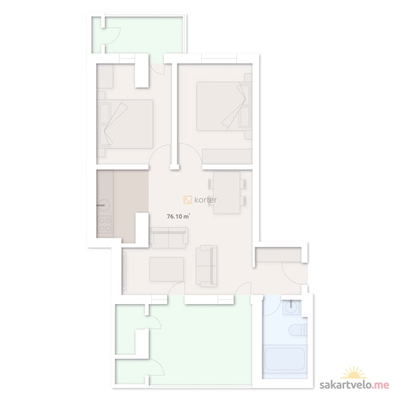 1 left
3-bd76.1 m²
$76,100
$1,000 за м²
apartments
1
Reviews of Future House Ul Angisa 44
No comments yet. Be the first to share your thoughts.