G M S Ul Demetre Tavdadebuli 2 2a

Price from
$70 665
$1 050 / m²
Finish
Green frame
Ceilings
3 m
Buildings
2
To the sea
Not on the coast
Apartments
No
Total units
134
Layouts
5
Data updated
Apr 3
Nobody is covering this property yet
Bring a report from the site — photos, a video and answers about what is really happening there — and the contact buttons on this page will lead to you.
I sell this property- The slot is free — always. It is earned with content, never bought.
- Your report stays on the site forever, with your name and contacts — even after the slot expires.
- While the slot is yours, buyers of this property write and call you, not us.
Kvartly expertise
About the project
About G M S Ul Demetre Tavdadebuli 2 2a
Details are refreshed automatically from the developer's data
About the Complex
A modern residential complex on Demetre Tavdadebuli Street, 2–2a, unites two fifteen-story buildings erected to strict international standards. The project combines expressive architecture, reliable structural solutions, and a comfortable environment for everyday living. The laconic façade design, spacious lobbies, high-speed silent elevators, and well-thought-out zoning of the internal grounds make the complex a notable part of the capital's landscape. The housing here is aimed at those seeking a balance between the dynamism of the metropolis and the tranquillity of a well-appointed private space.
Advantages
The project stands out for its combination of practical solutions that enhance everyday comfort. A closed, guarded territory with round-the-clock video surveillance creates a sense of security. Energy-efficient windows, high-quality heat and sound insulation, three-meter ceilings, and high-speed low-noise elevators create coziness inside the buildings. Private underground and above-ground parking, stroller rooms, commercial spaces on the ground floors, and designer entrance lobbies add convenience. The housing is offered at an affordable price, and the implementation is handled by a company with proven experience, which strengthens the reliability of the investment.
Location
The complex is located in Tbilisi's Saburtalo district on Demetre Tavdadebuli Street, occupying plots numbered 2 and 2a. This is a lively yet well-balanced part of the city, where residential buildings coexist with essential infrastructure. Nearby are public transport stops that provide quick access to the city center and other districts. The location is valued for its good connectivity: the exit onto Agmashenebeli Avenue is approximately seven hundred meters away, and the journey to Shota Rustaveli Airport takes about half an hour, which is convenient for those who travel frequently.
Surroundings
Saburtalo has long established itself as a self-sufficient district with a rich social and commercial environment. Within walking distance are kindergartens, including institution No. 208, the Sikhvi school, mega-school No. 221, as well as Grigol Robakidze University, the International Black Sea University, and the Agricultural University. Dining options include cafes, pizzerias, sushi bars, and restaurants, with KFC and McDonald's nearby. Medical services are provided by the Imedi and Jo Ann centers, a children's clinic, and the central children's hospital. For sports, Dinamo Academy, fitness clubs, and stadiums are available. Major shopping destinations — Tbilisi Mall and Mega Center Gladni — cover shopping and leisure needs, while ATMs, post offices, supermarkets, and auto repair shops make daily life predictable and convenient.
Transport
The nearest bus stop is just 65 meters from the complex. Buses on routes No. 292, No. 293, No. 333, No. 338, No. 357, No. 384, and marshrutkas No. 460, No. 469, No. 527, No. 541, No. 551 run at intervals of about ten minutes. The Sarajishvili metro station is less than six kilometers away — bus No. 293 will get you there in about 25 minutes. Approximately six to seven kilometers away are the Didube bus station, as well as the railway station and bus terminal in the same area. The Gldani bus station is seven kilometers away. A trip to Shota Rustaveli International Airport takes about half an hour, which is helpful when planning business and personal travel.
Residential Complex Features
Both fifteen-story buildings are based on monolithic frame technology with a reinforced structure designed for seismic activity of up to nine magnitudes. The walls are made of pumice block, a material that provides excellent sound insulation and heat retention during the cold season. The architecture follows a restrained color palette and clean lines, giving the buildings a neat, modern silhouette. The entrance lobbies are adapted for people with limited mobility. Silent high-speed elevators connect the floors, and common areas are designed with an emphasis on elegance and durability. The engineering systems include a fire alarm, glazed insulated doors with intercoms and video transmission — all aimed at ensuring stable and safe operation.
Landscaping
The complex's inner courtyard is closed and under constant surveillance by security and cameras. The area is planned to separate pedestrian and vehicle flows: tiled walkways lead to the entrances and recreation areas, while a separate driveway is organized for cars. A multifunctional children's playground with injury-safe surfacing is provided for kids, and a sports area with outdoor exercise equipment is available for adults. In the evening, the space is illuminated by modern lanterns, adding safety and coziness. Benches, eco-gazebos, ornamental trees, shrubs, and flower beds turn the courtyard into a pleasant place to spend time. An underground parking lot and a guest parking area near the building solve car storage issues for residents and their visitors.
Sales
The complex offers two- and three-bedroom apartments ranging from 67 to 105 square meters with well-thought-out European layouts. The sense of spaciousness is enhanced by three-meter ceilings and panoramic energy-efficient windows that fill the rooms with natural light. The apartments are delivered in a "green frame" condition, giving owners the freedom to choose finishing materials and interior design. The property can be purchased with cash, a mortgage from TBC Bank, or in installments with an initial down payment from 20 percent. Detailed terms are available at the developer's sales office. The combination of quality characteristics, a convenient location, and flexible financial instruments makes this project an attractive option for families and investors.
Developer
The construction is carried out by G.M.S., whose approach features a full cycle of support — from the initial concept to handing over the keys. The company controls every stage independently, which allows it to meet stated deadlines and maintain high quality of work. G.M.S.'s portfolio already includes completed projects that confirm its reputation as a responsible market player. The focus is on the long-term stability of buildings: proven materials and engineering solutions are used that comply with both local climatic conditions and international construction standards. Thanks to this comprehensive approach, buyers receive not just square meters, but a ready-made environment for comfortable living for years to come.
What you can buy
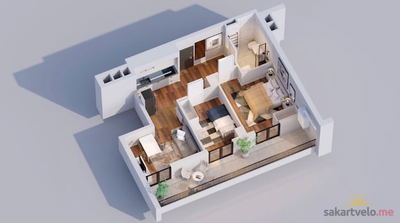 1 left
2-bd67.3 m²
$70,665
$1,050 за м²
apartments
1
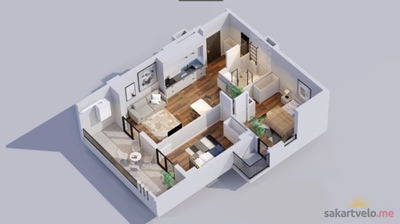 1 left
2-bd70.7 m²
$84,840
$1,200 за м²
apartments
1
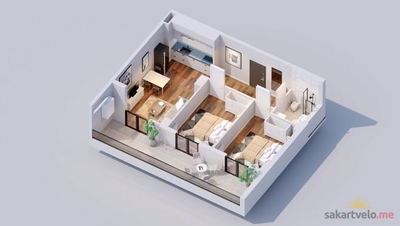 1 left
2-bd77.4 m²
$92,880
$1,200 за м²
apartments
1
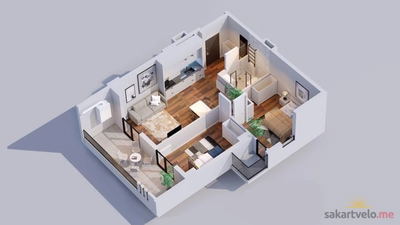 1 left
2-bd88.3 m²
$105,960
$1,200 за м²
apartments
1
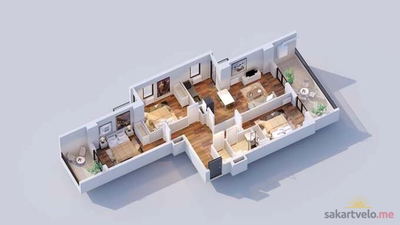 1 left
3-bd105.2 m²
$126,240
$1,200 за м²
apartments
1
Reviews of G M S Ul Demetre Tavdadebuli 2 2a
No comments yet. Be the first to share your thoughts.