G T B 2 Y Proezd Krtsanisi 11
Price from
$87 840
$1 600 / m²
Finish
White frame
Ceilings
3 m
Buildings
1
To the sea
Not on the coast
Apartments
No
Total units
50
Layouts
9
Data updated
Feb 2
Nobody is covering this property yet
Bring a report from the site — photos, a video and answers about what is really happening there — and the contact buttons on this page will lead to you.
I sell this property- The slot is free — always. It is earned with content, never bought.
- Your report stays on the site forever, with your name and contacts — even after the slot expires.
- While the slot is yours, buyers of this property write and call you, not us.
Kvartly expertise
About the project
About G T B 2 Y Proezd Krtsanisi 11
Details are refreshed automatically from the developer's data
About the Complex
The residential complex at 2nd Lane of Krtzanisi, 11 in Tbilisi is an intimate five-story building embodying a fresh perspective on the urban living environment. The architecture combines expressive aesthetics with a rational layout of interior spaces, while engineering solutions are geared toward creating a safe and cozy everyday life. The project includes fifty apartments with improved layouts, underground parking, and a landscaped courtyard free from cars.
Advantages
The complex's main advantages are its proximity to the Botanical Garden and full-fledged infrastructure within walking distance. A stylish façade with facing brick, external air-conditioning baskets, and an original entrance group design create a memorable architectural image. High-quality monolithic frame construction, a low-noise imported elevator, underground parking, and a closed landscaped courtyard with video surveillance ensure comfort and safety. Three-meter ceilings, enlarged windows, and a barrier-free environment complete the list of benefits, while flexible terms — mortgage and installment plans — make the purchase accessible.
Location
The complex is situated in the Krtzanisi district of Tbilisi — an ecologically sound and prestigious part of the city. This location is seamlessly integrated into the natural landscape: a ten-minute walk away is the Botanical Garden, ideal for walks and relaxation, while the Mtkvari River with its picturesque embankment flows approximately two kilometers away. The district combines extensive green areas with rich urban infrastructure, offering residents the opportunity to enjoy natural surroundings without sacrificing city amenities and excellent transport connectivity.
Surroundings
The area around the complex features institutions for every need. Nearby are public schools No. 65, No. 144, No. 72, and No. 81, kindergarten No. 115 and the private kindergarten "Smile", as well as Geomedi University. Medical services are provided by New Hospitals, German Clinic, Geomedi Dental clinic, and PSP pharmacies. For daily shopping there are Nikora, Fresco Ortachala, Carrefour, and Europroduct supermarkets. Dining out is available at Nostalgia, Tamarioni, Sabatoni restaurants and the Dunkin network. Sports and recreation are offered at the Sport Time pool, Fitness Plaza, outdoor workout zones, and children's playgrounds. Banks, a post office, gas stations, and auto repair shops are nearby.
Transport
A bus stop for route No. 331, connecting the district to various parts of Tbilisi, is located 110 meters from the building. Within a fifteen-minute walk you can reach a stop on Gorgasali Street, served by buses No. 301, No. 310, No. 350, No. 371 and minibuses No. 427, No. 538, No. 547, No. 549, No. 550, No. 557, No. 580. The bus takes about half an hour to reach "300 Aragveli" metro station, making city travel fast and predictable. The Ortachala bus station, serving intercity routes, is 1.5 kilometers away, and Tbilisi International Airport can be reached in twenty-five minutes by car.
Residential Complex Features
The five-story building is constructed using monolithic frame technology, ensuring strength and durability. The façade is made of facing brick, cladding materials, and decorative plaster — a solution that provides excellent sound and thermal insulation and gives the building a respectable appearance. Concealed air-conditioning baskets preserve the visual integrity of the façade, while architectural lighting makes the building expressive at night. Inside, a low-noise imported elevator is installed, along with fire safety systems and intercom. Ramps are installed at the entrance for residents with limited mobility. Halls and common areas are finished with an emphasis on aesthetics and navigational clarity, while a glazed vestibule serves as an additional thermal barrier.
Landscaping
The courtyard is under round-the-clock video surveillance and closed to outsiders. The yard features quiet relaxation areas: benches surrounded by greenery, neat pedestrian walkways paved with tiles. Children's play areas with safe surfacing are provided. The landscape design includes lawns, deciduous trees, and ornamental shrubs, creating a picturesque environment. In the evening, soft lighting gives the courtyard an intimate and cozy atmosphere. Underground parking with personal parking spaces frees the ground area from cars, leaving it entirely at the disposal of residents.
Sales
The complex offers one-, two-, and three-bedroom apartments ranging from 46 to 142 square meters, allowing options for both individuals and families. Three-meter ceilings and panoramic windows visually expand the spaces, filling them with light. Apartments are handed over in a "white frame" condition, giving future owners freedom in design choices; PVC windows and metal entrance doors are already installed. Property can be purchased with cash, a mortgage from TBC Bank, or in installments with a down payment from 50%. The developer provides consultations on finishing works at the company office.
Developer
The construction company G.T.B. has been operating on the Tbilisi real estate market since 2016 and specializes in building residential complexes that meet the demands of the modern city. The developer's approach is based on careful selection of materials and strict control at every stage of construction, ensuring the durability and reliability of completed projects. G.T.B. implements relevant technological solutions, achieving functionality and aesthetic expression in each project. Relying on the experience of a professional team, the company consistently strengthens its reputation and creates housing that meets high international standards.
What you can buy
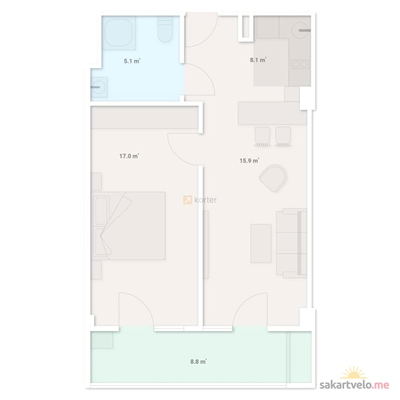 1 left
2-bd54.9 m²
$87,840
$1,600 за м²
apartments
1
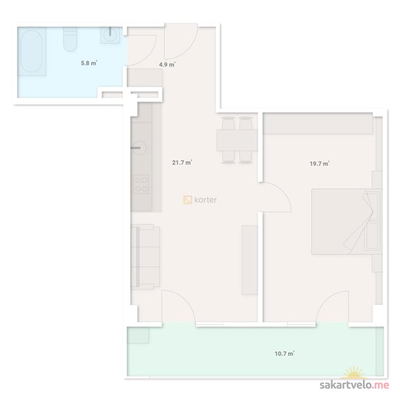 1 left
2-bd62.8 m²
$100,480
$1,600 за м²
apartments
1
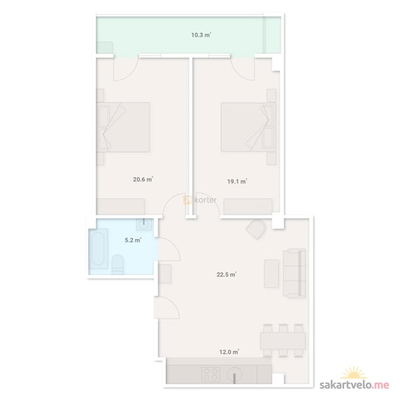 1 left
2-bd89.7 m²
$143,520
$1,600 за м²
apartments
1
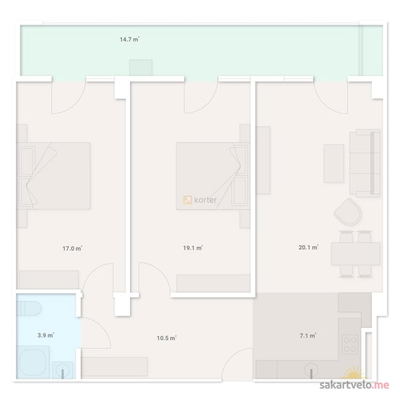 1 left
3-bd92.4 m²
$147,840
$1,600 за м²
apartments
1
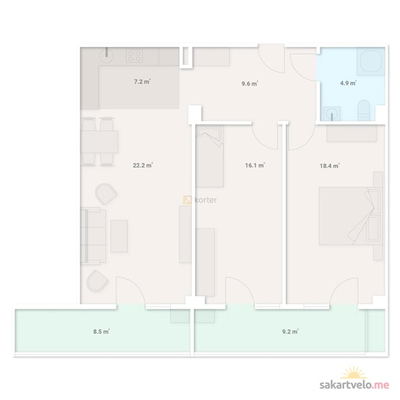 1 left
3-bd96.1 m²
$153,760
$1,600 за м²
apartments
1
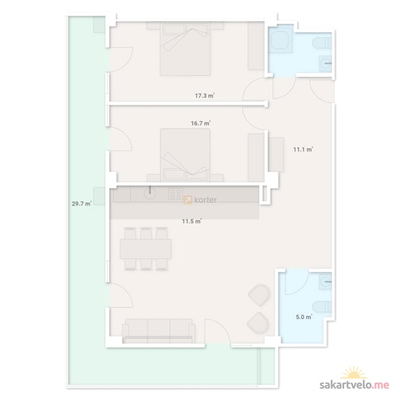 1 left
3-bd124.5 m²
$199,200
$1,600 за м²
apartments
1
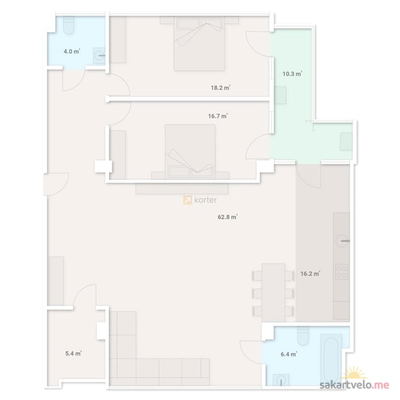 1 left
3-bd140 m²
$224,000
$1,600 за м²
apartments
1
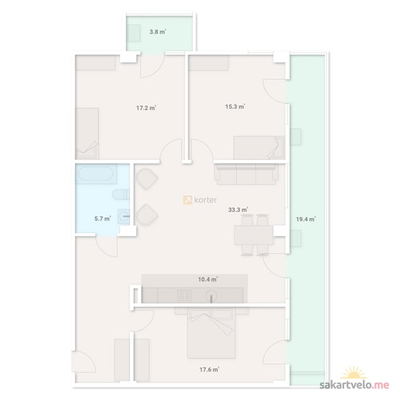 1 left
4-bd122.7 m²
$196,320
$1,600 за м²
apartments
1
Reviews of G T B 2 Y Proezd Krtsanisi 11
No comments yet. Be the first to share your thoughts.





