Boulevard Residence

Price from
$41 340
$900 / m²
Finish
White frame
Ceilings
2.85 m
Buildings
2
To the sea
300 km
Apartments
Yes
Total units
168
Layouts
14
Data updated
May 4
Nobody is covering this property yet
Bring a report from the site — photos, a video and answers about what is really happening there — and the contact buttons on this page will lead to you.
I sell this property- The slot is free — always. It is earned with content, never bought.
- Your report stays on the site forever, with your name and contacts — even after the slot expires.
- While the slot is yours, buyers of this property write and call you, not us.
Kvartly expertise
About the project
About Boulevard Residence
Details are refreshed automatically from the developer's data
About the Complex
Three hundred metres from the sea, at the intersection of urban dynamism and resort tranquillity, Boulevard Residence is being built — a project for those seeking a home in the heart of the action or a income-generating asset in the coastal zone. Two buildings of varying heights form a concise ensemble integrated into the rhythm of the New Boulevard. Residents have access to their own commercial sector on the ground floors, a landscaped inner courtyard, and the developed infrastructure of an established district. The complex's architectural appearance combines European aesthetics with practicality: well-thought-out layouts, energy-efficient materials, and the reliability of a monolithic frame. The construction is carried out by an experienced company with a portfolio of completed projects in Batumi.
Advantages
Boulevard Residence combines what is rarely found together: walking distance to the beach and a full-fledged urban environment. Just 300 metres separate residents from the coast with its promenade and recreation areas. Two buildings — 9 and 12 storeys — form an intimate residential complex where each building has its own character but is united by a single architectural concept. Panoramic glazing opens up sea and mountain views from the apartments. An in-house commercial block eliminates the need to travel for everyday shopping. Monolithic frame technology guarantees resistance to seismic loads, and the high-quality "green shell" finish reduces the cost of bringing the apartment to a liveable condition.
Location
The complex occupies a site at 6a Grigol Lortkipanidze Street — in immediate proximity to the New Boulevard, one of the main recreational arteries of Batumi. The area combines resort relaxation with rich urban infrastructure. Within walking distance are grocery stores, cafes serving Georgian and European cuisine, pharmacies, and bank branches. The sea and equipped beach are about five minutes away at a leisurely pace. Europe Square and the historic centre are within a twenty-minute drive, and the international airport is ten minutes away by car along the same Lortkipanidze Street. The green zones of the New Boulevard create a pleasant microclimate and are ideal for evening strolls.
Surroundings
The New Boulevard, next to which the complex is located, is a long green esplanade with bike paths, fountains, and recreation areas, which has become a point of attraction for locals and tourists alike. In the vicinity there are supermarkets, private medical centres, educational institutions, and sports clubs. The market with local produce and fresh greens is just a few minutes away by car. For active recreation enthusiasts, tennis courts and fitness centres are available. The beach strip in this area is wide, pebbly, with sun loungers and cafes at the water's edge. In the summer season, cultural life thrives here: concerts, street performances, and gastronomic festivals. At the same time, the residential quarters remain quiet enough that noise does not disturb the daily life of residents.
Transport
The transport accessibility of Boulevard Residence is built around Grigol Lortkipanidze Street, which directly connects the area with the centre of Batumi and the main arterial roads. City bus and minibus stops are a two-to-three-minute walk from the complex; from here you can reach the Botanical Garden, the railway station, and residential districts without transfers. The drive to Batumi International Airport takes about ten minutes. The beach and promenade are within walking distance, as is the lower station of the cable car leading to the viewpoints. Europe Square with its restaurants and architectural landmarks can be reached in a twenty-minute drive. The well-planned street network minimises traffic jams even during the peak tourist season.
Features of the Residential Complex
The two buildings of Boulevard Residence — nine and twelve storeys — are constructed using monolithic frame technology, ensuring a high margin of seismic safety. The architectural design leans towards European conciseness with touches of loft aesthetics: the red clinker brick of the façades contrasts with black decorative panels, and continuous glazing in dark aluminium frames emphasises the geometric rigour. Open balconies with wrought-iron railings add rhythm and lightness. Inside, energy-saving materials are used that keep the interior cool in summer and warm in winter. The ground floors are allocated for commercial use — shops and services with large display windows and increased ceiling heights. Engineering systems include gas supply, central heating, water supply, and sewerage with distribution to each apartment.
Landscaping
The inner courtyard of Boulevard Residence is designed as a private space sheltered from the urban hustle. Landscape architects have incorporated greenery from evergreen shrubs and trees adapted to the coastal climate, as well as open lawns for relaxation. Tiled pedestrian paths connect the entrance groups with recreational areas. For children, there is a playground with safe surfacing; for adults, a workout zone and benches in the shade of trees. Surface parking is organised around the perimeter of the site and does not intrude into the walking area. In the evening, the courtyard is lit by a system of landscape fixtures that accentuate the architecture of the buildings and create an intimate atmosphere.
Sales
The complex comprises 168 apartments: compact studios, one- and two-bedroom units ranging from 31.8 to 59.6 square metres. The ceiling height of 2.85 metres gives a sense of spaciousness even in smaller rooms. Each home features panoramic glazing: views open onto the sea or the mountain landscape. The layouts are rational and contain no wasted corridors. Apartments are handed over to buyers in a "green shell" condition, which includes: distribution of electrical, gas, water supply and sewerage communications, internet cable routing, entrance and balcony doors, metal-plastic windows, plastered internal partitions, and stretch ceilings. This level of readiness allows finishing work to begin without any demolition.
Developer
The project is being carried out by G2 Development — a player in the Batumi residential real estate market with a portfolio of more than three completed projects. The developer adheres to Georgian regulatory requirements and follows current global practices in residential construction, applying energy-efficient solutions and modern architectural approaches. The company's specialisation is the construction of residential complexes in the coastal zone of Batumi, which allows it to take into account the region's climatic characteristics: high humidity, temperature fluctuations, and seismic risks. Detailed conditions for purchasing apartments, current prices, and layouts are available on the official G2 Development website.
What you can buy
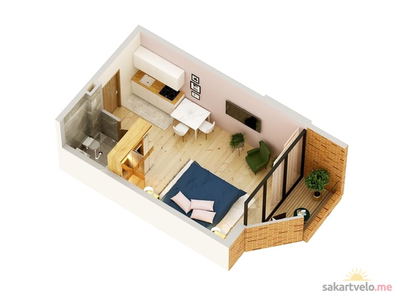 1 left
1-bd31.8 m²
$41,340
$1,300 за м²
apartments
1
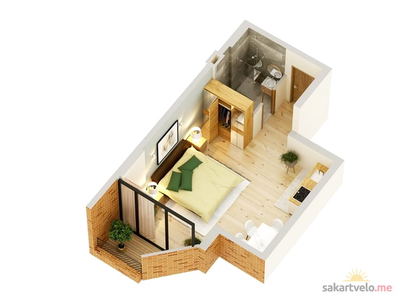 3 left
1-bd33.7 m²
$42,462
$1,260 за м²
apartments
3
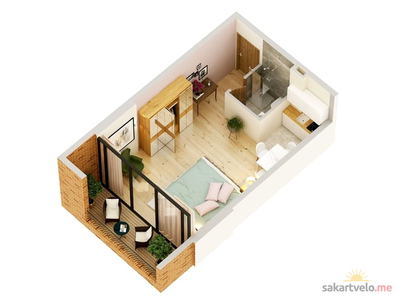 2 left
1-bd35.3 m²
$45,890
$1,300 за м²
apartments
2
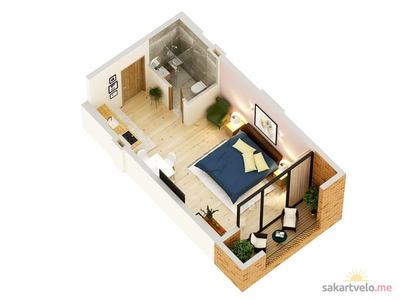 2 left
1-bd36.3 m²
$46,464
$1,280 за м²
apartments
2
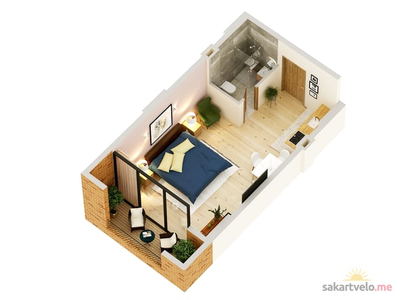 2 left
1-bd36.3 m²
$46,464
$1,280 за м²
apartments
2
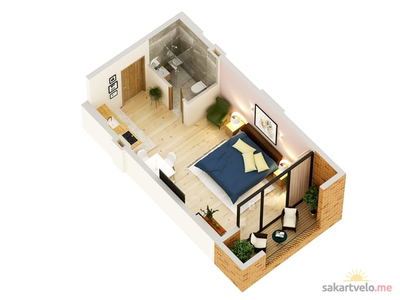 2 left
1-bd36.3 m²
$46,464
$1,280 за м²
apartments
2
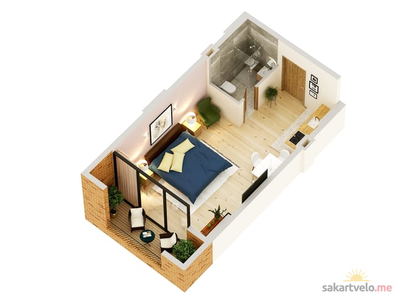 1 left
1-bd36.3 m²
$47,190
$1,300 за м²
apartments
1
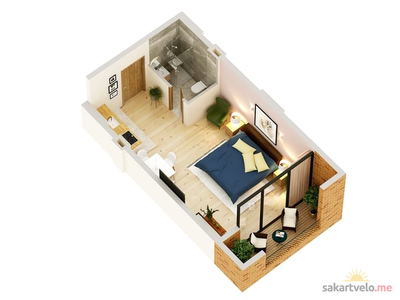 2 left
1-bd36.6 m²
$46,848
$1,280 за м²
apartments
2
Reviews of Boulevard Residence
No comments yet. Be the first to share your thoughts.