Garant Development 1 Y Pereulok Gmiri Kursantebi 2 4 8

Price from
$40 215
$1 050 / m²
Finish
Green frame
Buildings
0
To the sea
Not on the coast
Apartments
No
Total units
132
Layouts
2
Data updated
Apr 28
Nobody is covering this property yet
Bring a report from the site — photos, a video and answers about what is really happening there — and the contact buttons on this page will lead to you.
I sell this property- The slot is free — always. It is earned with content, never bought.
- Your report stays on the site forever, with your name and contacts — even after the slot expires.
- While the slot is yours, buyers of this property write and call you, not us.
Kvartly expertise
About the project
About Garant Development 1 Y Pereulok Gmiri Kursantebi 2 4 8
Details are refreshed automatically from the developer's data
About the Complex
A new residential complex in Tbilisi, located at 1st Lane of Gmiri Kursantebi, 2-4-8, combines thoughtful architecture with practical solutions for everyday life. The project is designed for those who value comfort, privacy, and a quality living environment. The architects paid attention to every component — from layout solutions to the selection of materials that affect the convenience and durability of the home. The twelve-story monolithic-frame building is being constructed using modern technologies that ensure the structure's reliability. The complex offers apartments with a ceiling height of three meters, which increases the volume of interior space and improves room illumination. Thoughtful engineering and quality finishing create a living environment that meets contemporary standards of worthy urban housing.
Advantages
The residential complex stands out among market offerings due to a number of strong points. The key advantage is the combination of high comfort and a convenient location within walking distance to schools and kindergartens. The building has an expressive facade, and the interior layout guarantees privacy and quiet. The construction includes enhanced thermal and sound insulation, large-format windows with energy-efficient glazing, and a ceiling height of three meters. The building is connected to central utilities, equipped with a low-noise passenger elevator and an original lighting system. The surrounding area is secured and landscaped: there are underground and surface parking, a green courtyard with leisure areas. Buyers have access to various payment methods and property acquisition at attractive prices. The complex is being developed by a builder with a stable position and plans for further growth.
Location
The complex is located in Tbilisi, in the area bounded by the 1st Lane of Gmiri Kursantebi. This is an urban location with established buildings and stable transport links. Proximity to major highways allows quick access to the central parts of the capital, while the surrounding infrastructure covers the daily needs of residents. Schools, kindergartens, shops, and service facilities are within walking distance. The area has a relatively calm pace of life while retaining all the advantages of a capital city. Housing here is suitable both for families with children and for those looking for a balance between the dynamics of a metropolis and the measured pace of a residential neighborhood.
Surroundings
The immediate surroundings of the complex create a comfortable everyday environment. Educational institutions are located nearby, saving parents from long trips with children. Grocery stores, pharmacies, and household service establishments operate close by. The residential development in the area is predominantly mid-rise, which preserves a sense of spaciousness and good insolation. Greenery along the streets and in the courtyards complements the neighborhood's appearance. The infrastructure saturation of the area continues to develop along with the growth of the district, which positively affects the comfort of living and the investment attractiveness of the property.
Transport
The transport accessibility of the complex is ensured by its proximity to key Tbilisi highways. Road connections link the area with the city center and other significant destinations. Public transport routes pass nearby, allowing residents without a private car to move quickly around the capital. For car owners, the complex provides a two-level parking system: guest spaces on the surface and a spacious underground parking lot, sheltered from precipitation and equipped with convenient access roads. This organization of transport and parking infrastructure reduces congestion in the courtyard area and makes residents' movement more orderly.
Features of the Residential Complex
The twelve-story building, being constructed on the 1st Lane of G. Kursantebi, is based on monolithic-frame technology, providing a high margin of safety and resistance to long-term loads. The reinforced foundation together with monolithic reinforced concrete elements guarantees the stability of the structure for decades ahead. The priority in material selection was environmental safety and compliance with international standards. The brick execution of the walls reduces heat loss, increasing the energy efficiency of the building and lowering heating costs. The facade is designed as a rhythmic alternation of warm cladding shades and dark balcony frames, giving the building a slender and visually structured appearance. Open balconies without glazing, large-format windows, and a contrasting base level create an expressive architectural image. Evening lighting emphasizes the vertical lines of the facade, making the building noticeable after sunset. The interior hallways and common areas are finished with durable materials with decorative accents. The entrance group is adapted for people with limited mobility. The engineering equipment includes a fire alarm system, central utilities, and equipment for monitoring the building's key systems. The high-speed elevator with a lifting capacity of 1,000 kg operates quietly and is designed for intensive use. This approach sets a high standard of housing for those focused on long-term ownership.
Landscaping
The spacious courtyard area is planned so that residents can relax outdoors in a peaceful setting. Leisure areas are distributed around the perimeter, complemented by walking alleys with greenery. Well-thought-out pedestrian routes simplify navigation, and evening lighting adds expressiveness to the landscape and emphasizes the well-groomed nature of the courtyard. The parking infrastructure is two-level: surface areas are designated for guest cars, while an underground parking lot with weather protection and a clear entry-exit scheme is being built for residents. This maintains order in the courtyard area and reduces traffic load on the territory. The green contour is formed by decorative trees, shrubs, and seasonal plantings distributed across several tiers. Perennial flowerbeds add color accents and emphasize the landscaping. For active recreation, a children's playground with safe surfacing, play complexes, and swings is equipped, as well as a sports area with exercise machines and a space for team activities. This organization promotes physical activity and neighborly communication.
Home Sales
Apartments in the complex are offered at the construction stage, which started in the fourth quarter of 2024 and will be completed in the second quarter of 2028. The project includes 132 apartments with a "green frame" finish, allowing future owners to independently determine the final interior design. The minimum price starts from $40,215, making the offer accessible to a wide range of buyers. The developer has provided flexible purchase terms: various payment options are available to clients, including installment plans. Currently, all lots are on sale, and potential buyers can choose a suitable option at an early stage of the project's readiness. Purchasing housing at the construction stage makes it possible to lock in the price and, in the future, obtain property in a modern building with developed infrastructure.
Developer
Behind the project is Garant Development, a company operating in the Tbilisi construction market since 2015. Over the past period, the organization has established itself in the industry, focusing its efforts on residential buildings of various categories. Stable development is ensured through accumulated practical experience, a systematic approach, and attention to the technological component. The long-term strategy is based on the implementation of engineering methods that allow increasing the quality of construction and expanding the range of offered properties. The professional resource built up over years of activity enables the company to deliver projects with a high degree of structural reliability. Materials tested for resistance to loads and external influences are used in construction, and engineering systems are designed in accordance with current safety standards. This approach increases the operational life of buildings and strengthens buyer confidence. Garant Development's properties are distinguished by thoughtful layouts, competent zoning, and technical equipment that meets market demands. Modern engineering solutions improve quality of life, enhance operational parameters, and give owners confidence in the future condition of their housing. Thanks to systematicity, expertise, and control at all stages of construction, the company continues to strengthen its reputation as a reliable participant in the construction market.
What you can buy
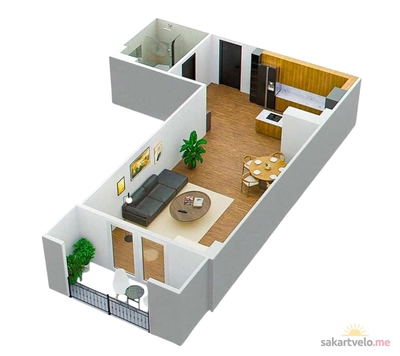 1 left
1-bd38.3 m²
$40,215
$1,050 за м²
apartments
1
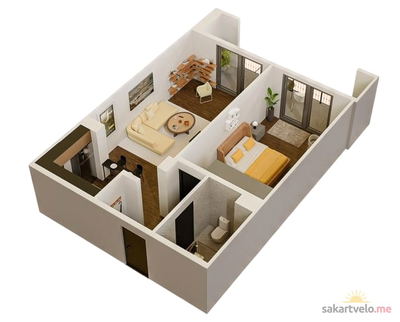 1 left
2-bd56.5 m²
$59,325
$1,050 за м²
apartments
1
Reviews of Garant Development 1 Y Pereulok Gmiri Kursantebi 2 4 8
No comments yet. Be the first to share your thoughts.