Garanti 2012 Ul Giorgi Brtskinvale 22a
Price from
$78 948
$1 462 / m²
Finish
Ready to move in
Buildings
1
To the sea
Not on the coast
Apartments
No
Total units
27
Layouts
1
Data updated
Apr 27
Nobody is covering this property yet
Bring a report from the site — photos, a video and answers about what is really happening there — and the contact buttons on this page will lead to you.
I sell this property- The slot is free — always. It is earned with content, never bought.
- Your report stays on the site forever, with your name and contacts — even after the slot expires.
- While the slot is yours, buyers of this property write and call you, not us.
Kvartly expertise
About the project
About Garanti 2012 Ul Giorgi Brtskinvale 22a
Details are refreshed automatically from the developer's data
About the Complex
The residential complex at 22a Giorgi Brtskinvale Street is an intimate project where modern engineering solutions are combined with a well-thought-out organization of the surrounding area. The eight-story building of monolithic frame construction is designed for 27 apartments, ensuring privacy and a low density of occupancy. The architectural appearance is restrained: light planes of the facades are complemented by warm accents of balcony areas, and evening lighting emphasizes the strict geometry of the building. The interior halls feature designer finishes, high-speed imported elevators provide quick movement, and a barrier-free environment makes the building accessible to residents with limited mobility. The project is aimed at those who value efficient use of space and everyday comfort in the Georgian capital.
Advantages
The project stands out for a number of strong points. A favorable location in Tbilisi with good prospects for the district's development and reliable construction technologies form a solid foundation. Among the advantages are enhanced sound insulation, advanced engineering equipment, and an expressive facade with striking nighttime architectural lighting. Three-meter ceilings visually expand the rooms, and functional layouts allow for flexible organization of everyday life. The limited number of apartments creates an atmosphere of privacy. Panoramic glazing, centralized utilities, a landscaped green courtyard, spacious access roads, and a barrier-free environment complete the picture. Own parking, designer halls, high-speed elevators, and various purchase schemes at an optimal price from a developer with a solid reputation round out the list of advantages.
Location
The complex is located in Tbilisi at 22a Giorgi Brtskinvale Street. This is an area with established buildings where social and commercial infrastructure is actively developing. The coordinates 41.78831137, 44.76049236 place the property in the western part of the capital, in a zone with convenient transport connections to the center and key highways. The distance to the city center is about 15 minutes by car, allowing residents to quickly reach business and cultural locations. Proximity to public transport stops and Didube metro station provides alternative travel routes. The area combines typical urban development with new residential projects, forming a balanced living environment where the tranquility of the periphery and the accessibility of capital-city services coexist.
Surroundings
The area around the residential complex is filled with everyday amenities. Within walking distance are Nikora XL, EconomMix and House Market supermarkets, as well as small minimarkets. Gudwill shopping center offers boutiques, Zoomart pet store, fast food outlets such as KFC, ATMs and coffee shops. Educational infrastructure includes School No. 140 and the Tbilisi International Academy — a significant argument for families. Within 10–15 minutes by car are the central children's hospital, perinatal center, allergology, immunology and emergency cardiology facilities, as well as pharmacies. For leisure and dining, restaurants Taglaua, Ethno Tsiskvili and Marabeli are open. Sports and recreation are provided by the embankment, Dinamo Academy, Sparta fitness club, Water Baby pool and Astra Park. Bank branches, beauty salons, an Orthodox church, gas stations and car dealerships complete the infrastructure profile of the location.
Transport
The transport accessibility of the project is ensured by an extensive network of routes. The nearest bus stop is 145 meters away — route No. 335 operates here. Slightly further, about a four-minute walk away, is a stop where buses No. 293, 302, 306, 311, 314, 315, 384 and marshrutkas No. 442, 469, 518, 526, 539, 541 depart. Such density of services ensures regular connections with all districts of the capital. Didube metro station is less than six kilometers away, adding another high-speed transport channel. Motorists can reach the center in 15 minutes, and the railway station and bus terminals, including Didube bus station, in about 20 minutes. Tbilisi International Airport is reachable in 40–45 minutes. The combination of buses, marshrutkas, metro and private transport gives residents the freedom to choose the optimal route in any situation.
Features of the Residential Complex
The architectural concept of the complex is built on a combination of strict geometry and expressive details. The monolithic frame structure guarantees strength and durability, while facade thermal insulation increases the building's energy efficiency. The vertical composition with well-proportioned dimensions gives the volume a slender and collected appearance. Light wall planes contrast with warm tones of balcony railings and the ground floor level, creating a rhythmic pattern. Balconies projecting beyond the facade line add depth and plasticity to the silhouette, while laconic metal railings maintain the overall strict style. Window openings are spaced with clear repetition: vertical rows of glazing visually increase the height, and large-format double-glazed windows make the facades appear visually light. The lower level is accentuated by rich finishing, forming a stable visual foundation. In the dark, architectural lighting softly emphasizes the building's lines and vertical elements. The engineering package includes fire safety systems, modern utilities and imported elevators designed for intensive use. Entrance groups are equipped with reinforced doors and intercoms. The halls are finished with wear-resistant materials in a neutral palette with laconic decor.
Landscaping
The adjacent territory is planned with an emphasis on functionality and a variety of usage scenarios. The courtyard space is divided into zones with clear purposes. The children's playground is equipped with swings, slides and safe surfacing that reduces the risk of injury. Nearby is an outdoor exercise equipment area for regular physical activity without leaving the complex. A covered surface parking lot is provided for motorists, protecting vehicles from precipitation and sun. Walking alleys are lined with ornamental trees, shrubs and well-maintained lawns, with benches installed along the paths. In the evening, the area is illuminated by modern-design lanterns, extending comfortable outdoor time. Entrance groups and pedestrian routes are designed with the needs of people with limited mobility in mind: wide driveways, ramps and the absence of unnecessary obstacles ensure unimpeded movement. Video surveillance cameras are placed around the perimeter and at key points, enhancing security. Every element of the landscaping works toward practicality, creating an orderly, cozy and multifunctional environment for residents of all ages.
Property Sales
The residential complex offers apartments with finished interiors, saving buyers from renovation hassles and allowing immediate move-in after closing. All rooms have final finishing: flooring is laid, walls and ceilings are plastered and painted, interior doors and lighting fixtures are installed. Bathrooms are tiled and equipped with plumbing fixtures and faucets. Electrical wiring is laid out considering household loads, with sockets and switches placed according to the function of each room. The kitchen area is prepared for furniture and appliance installation, with outlets for equipment connection. The apartments feature energy-efficient double-glazed windows in metal-plastic frames, reducing heat loss and street noise. Balconies of increased area expand the usable space. Two- and three-bedroom layouts are available for sale — a total of 27 units. Purchase is possible through outright payment or mortgage via TBC Bank. Detailed consultations on terms are provided at the sales office. The project is intended for those considering Tbilisi real estate for personal residence or long-term rental investments.
Developer
Behind the project is Garanti 2012, a player in the Georgian construction market since 2012. Over more than a decade of operations, the developer has earned the status of a reliable company relying on European quality standards and certified materials. The production cycle covers all stages: from design calculations and engineering development to final finishing and project handover. The staff includes specialized professionals — engineers, architects and craftsmen — who monitor compliance with standards at every stage. This end-to-end control guarantees structural resistance to loads, precision in utility execution and a long service life for buildings. Priority attention is given to safety and technological sophistication: utility networks are calculated with high detail, layout solutions are optimized for real-life household scenarios, and energy-efficient components reduce owners' operational costs. The exterior appearance of the developer's properties reflects the contemporary aesthetics of capital-city construction: laconic facade lines are complemented by expressive elements, creating a recognizable architectural signature. Detailed information about technologies, apartment typologies and housing advantages is available on the official Garanti 2012 website.
What you can buy
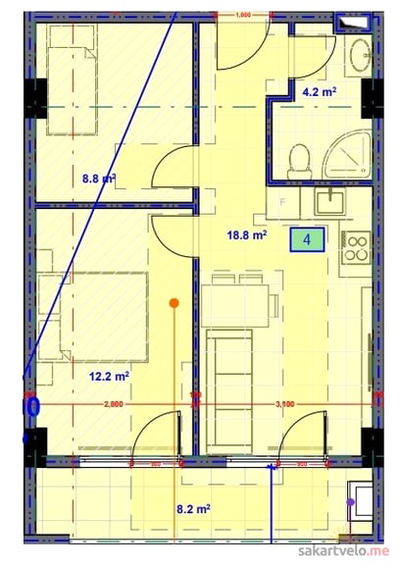 1 left
3-bd54 m²
$78,948
$1,462 за м²
apartments
1
Reviews of Garanti 2012 Ul Giorgi Brtskinvale 22a
No comments yet. Be the first to share your thoughts.





