Gbg Ul Richarda Kholbruka 7a

Price from
$126 100
$1 300 / m²
Finish
White frame
Buildings
1
To the sea
Not on the coast
Apartments
No
Layouts
3
Data updated
Apr 29
Nobody is covering this property yet
Bring a report from the site — photos, a video and answers about what is really happening there — and the contact buttons on this page will lead to you.
I sell this property- The slot is free — always. It is earned with content, never bought.
- Your report stays on the site forever, with your name and contacts — even after the slot expires.
- While the slot is yours, buyers of this property write and call you, not us.
Kvartly expertise
About the project
About Gbg Ul Richarda Kholbruka 7a
Details are refreshed automatically from the developer's data
About the Complex
At 7a Richard Holbrooke Street, an eleven-story residential building is being constructed, where functionality merges with environmental awareness and advanced engineering methods. The project relies on monolithic frame technology, and its exterior reflects the energy and rhythm of capital city life — thoughtful geometry of forms is complemented by expressive facade solutions. The architects have opted for a restrained color palette, allowing the building to blend organically into the surrounding development while maintaining its own memorable identity. Panoramic glazing fills the interiors with daylight, and evening lighting accentuates the building's lines, creating a cozy atmosphere after sunset. The complex forms a modern living space where every detail serves the comfort of future residents.
Advantages
The residential complex stands out for its distinctive architectural and planning solution and solid construction quality. Buyers receive comfortable apartments with rational layouts, increased ceiling heights, and spacious panoramic windows providing excellent insolation. The building is equipped with low-noise high-speed elevators of foreign manufacture, and all central utility networks are connected. Underground parking frees the courtyard from cars, while the courtyard itself is landscaped and adapted for barrier-free movement. The area has a developed infrastructure: everything necessary is nearby. The city center is ten minutes away, the Kura River embankment is also in close proximity, offering picturesque panoramas. The building's striking appearance is enhanced by impressive evening illumination, and energy-saving technologies contribute to resource conservation. Different apartment formats and flexible financial purchase schemes are available. Reliability is ensured by a developer with a proven reputation, making the property attractive for investment as well.
Location
The complex is located in Isani, one of the dynamically developing districts of Tbilisi, on Richard Holbrooke Street. This is a location with convenient access to key points of the capital: the central part of the city can be reached in about ten minutes, and the Kura embankment is within walking distance, offering river views and space for leisurely strolls. Busy transport arteries run nearby, connecting Isani with other parts of the metropolis. Within walking distance there are chain supermarkets, small grocery stores, bakeries, and pastry shops. Active lifestyle enthusiasts will appreciate the proximity of sports facilities and the Olympic swimming pool. Educational institutions — schools, a kindergarten, a college, and a university — make the neighborhood especially convenient for families with children of different ages. Medical centers, pharmacies, and dental clinics are also located nearby, providing quick access to healthcare services.
Surroundings
The infrastructure saturation of the Isani district covers all aspects of daily life. Within a kilometer there are stores of various profiles, gas stations, bank branches, and popular catering establishments — from cafes with national cuisine to restaurants with European menus and fast food outlets. The Carrefour City chain supermarket and several grocery stores are a 5–10 minute walk away; bakeries and pastry shops with fresh baked goods operate nearby. Hotels of various levels complement the picture, serving visitors. The Isani shopping center offers clothing, electronics, home goods, and entertainment areas. For business needs, a business center with office rentals is located nearby. Gyms and the Olympic swimming pool are accessible for active leisure enthusiasts. The medical sector is represented by a multidisciplinary clinic for adults, 24-hour pharmacies, private medical centers, and dental clinics within a radius of about two kilometers. Schools No. 81 and No. 99, kindergarten No. 215 are open for children; Imedi College and Tbilisi University of Humanities are convenient for students. Such a concentration of commercial, educational, medical, and recreational facilities forms a rich and functional environment suitable for long-term comfortable living.
Transport
Transport accessibility in the area of Richard Holbrooke Street is one of the key advantages of the complex. The nearest stop is just 80 meters from the building; buses No. 20, No. 101, No. 343, No. 346, No. 350, No. 371, No. 372, as well as the suburban routes "Tbilisi – Tetritskaro" run along the street with an interval of about ten minutes. Minibus lines are represented by routes No. 523, No. 545, No. 547, No. 550, No. 557 and the directions "Tbilisi – Bolnisi", "Tbilisi – Dmanisi". Isani metro station is located within a kilometer, allowing quick travel across the capital, bypassing traffic jams. About a 15-minute walk away is Isani bus station; a little further, about a kilometer away, is Ortachala bus station. Within a two-kilometer radius are Naftlugi railway station and Samgori bus station, expanding options for intracity and intercity travel. Shota Rustaveli International Airport can be reached by car in 25–30 minutes. Thus, residents get a full range of transport options: buses, minibuses, metro, railway, and air connections, which is highly valued by those for whom mobility and freedom in planning daily routes are important.
Features of the Complex
The building at 7a Richard Holbrooke Street is an example of modern residential architecture, where aesthetics do not yield to functionality. The facade is executed in a neutral, restrained palette, allowing the eleven-story volume to blend organically into the urban landscape, with attention paid to every detail of the exterior finish. The construction is based on the monolithic frame method, ensuring strength and a long service life. The main wall materials are brick and certified insulation; external surfaces are additionally protected by thermal insulation panels that reduce heat loss and increase energy efficiency, as well as making the structure more resistant to climatic and seismic effects. With the onset of darkness, stylish lighting accentuates the geometry of the facades, adding a special charm to the building. A significant portion of the walls is occupied by panoramic windows: they flood the interiors with natural light and enhance the sense of spaciousness. On the lower levels, enlarged openings and glass panels are used, allowing the public zones to visually flow into the external surroundings. The engineering infrastructure meets international standards: silent high-speed elevators, fire safety systems, and a full set of central utilities. The entrance group is glazed, filling the lobby with daylight. Common areas are finished with high-quality materials, furnished, and equipped with decorative lighting. Elements for convenient access for people with disabilities are provided. All together forms a harmonious and technologically advanced living space.
Landscaping
The adjacent territory is designed not just as an addition to the building, but as a full-fledged place for relaxation and socializing. Pedestrian paths are paved with tiles, access roads are asphalted; driveways and pedestrian routes are separated, which enhances safety. Greenery plays a central role: trees, ornamental shrubs, and flowering plants are planted along the alleys, structuring the courtyard and giving it a well-groomed appearance. Flower beds are laid out in separate areas, improving visual perception and positively affecting the microclimate. Waste collection areas are equipped with modern containers that maintain cleanliness. Children's zones are equipped with swings, slides, and play structures on impact-absorbing surfaces; they are placed at a safe distance from roadways. For adults, areas with benches and decorative elements are arranged, where one can spend time outdoors in the shade of green plantings. Car owners use underground parking designed for a significant number of vehicles; access is organized directly from the building, which frees the courtyard from cars and frees up space for walks. Lighting is distributed around the perimeter and along the paths, and a video surveillance system covers key areas — the courtyard, entrances, and parking lot, reducing the risk of incidents. This comprehensive approach unites functional and decorative solutions into a single, carefully thought-out whole.
Sales
The complex at 7a Richard Holbrooke Street offers apartments in various formats — from compact studios to spacious layouts with four and five rooms. The maximum area reaches 128 square meters, opening up wide choice opportunities both for individual buyers and for families who value rational space organization. Apartments are delivered in a "white frame" condition: by the time of handover, all basic engineering work is completed — utilities are laid, floor screed is done, water supply and electrical wiring are installed, sockets are fitted, and walls are leveled and prepared for finishing. The owner only needs to implement their personal design project, without spending time and money on labor-intensive preparatory stages. Energy-saving metal-plastic windows retain heat and help reduce heating costs. Each apartment has a balcony, which adds usable space and opens up panoramic views. Financial terms provide for both one-time payment and mortgage programs from TBC Bank, allowing a flexible approach to the transaction. Details and consultations are available at the sales office. The reliability of the structures, thoughtful engineering solutions, and variety of layouts make apartments in this building popular among families and investors focused on long-term ownership and value preservation.
Developer
The construction of the residential complex is carried out by GBG+, a company with experience in creating technologically advanced and durable buildings. The developer focuses on advanced construction methods and the implementation of modern engineering solutions, which allows achieving high structural strength in every project realized. At all stages — from material selection to final finishing — a qualified team works, whose professionalism builds trust among buyers. GBG+ aims for quality that meets modern operational standards: environmentally friendly components are used, and engineering systems are distinguished by thoughtful organization and efficiency. Close attention is paid to the functionality of layouts and the rational use of every square meter, which enhances the convenience of daily life. Strict control over compliance with regulations at all stages of construction, as well as the use of materials and technologies that improve thermal insulation and reduce energy consumption, guarantee the buildings' resistance to loads and a long service life. Facade and finishing solutions are executed neatly and expressively. Working with GBG+ means that the building is constructed with long-term operation in mind without loss of stated characteristics, and the final result combines technological sophistication, reliability, and aesthetic completeness.
What you can buy
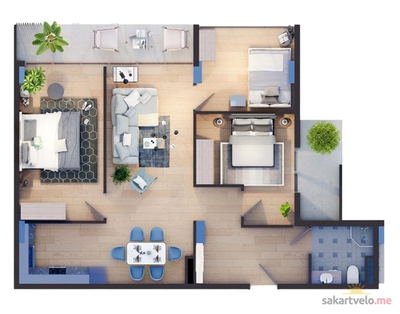 1 left
4-bd97 m²
$126,100
$1,300 за м²
apartments
1
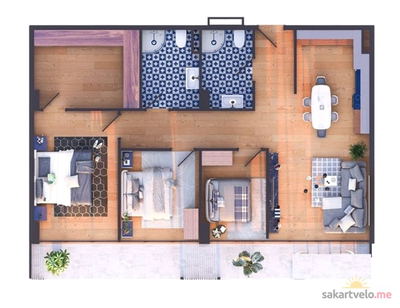 1 left
4-bd113 m²
$146,900
$1,300 за м²
apartments
1
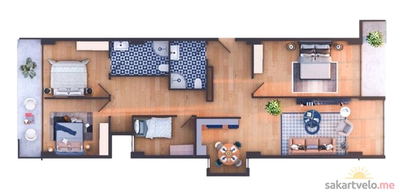 1 left
5-bd128 m²
$166,400
$1,300 за м²
apartments
1
Reviews of Gbg Ul Richarda Kholbruka 7a
No comments yet. Be the first to share your thoughts.