Georgian Property Investment Ul Barbare Bairamashvili 34
Price from
$68 688
$1 080 / m²
Finish
White frame
Ceilings
3 m
Buildings
1
To the sea
Not on the coast
Apartments
No
Total units
37
Layouts
1
Data updated
Apr 27
Nobody is covering this property yet
Bring a report from the site — photos, a video and answers about what is really happening there — and the contact buttons on this page will lead to you.
I sell this property- The slot is free — always. It is earned with content, never bought.
- Your report stays on the site forever, with your name and contacts — even after the slot expires.
- While the slot is yours, buyers of this property write and call you, not us.
Kvartly expertise
About the project
About Georgian Property Investment Ul Barbare Bairamashvili 34
Details are refreshed automatically from the developer's data
About the Complex
The new residential complex at 34 Barbare Bairamashvili Street is an eight-story monolithic-frame new building designed in a restrained European aesthetic. The architectural appearance of the building combines stone facade cladding with decorative panels, while evening illumination gives the house an expressive silhouette against the urban skyline. The project includes 37 apartments with well-thought-out layouts, three-meter ceilings, and panoramic energy-saving glazing, ensuring an abundance of natural light in every room. The interior lobbies and common areas are finished in a premium style using high-quality materials with attention to detail. The complex is designed for those seeking comfortable housing in a quiet district of Tbilisi with its own full-fledged infrastructure.
Advantages
The residential complex on Barbare Bairamashvili Street stands out for a number of significant merits. The quiet location is combined with walking distance to the metro, which is rare in the capital. The architectural design includes enhanced sound insulation, enlarged window openings, and stylish entrance group finishes. Internal parking for residents and a guest parking area at the main entrance solve the parking issue. A silent imported elevator, a barrier-free environment for residents with limited mobility, and a multi-level lighting system for public areas create a comfortable space. Three-meter ceilings and energy-saving glazing complete the picture. The developer offers various payment options and mortgage programs, making the purchase more affordable. The property is also attractive as an investment asset with growth potential.
Location
The residential complex is being built in the northeastern part of Tbilisi, in the Gldani district, at 34 Barbare Bairamashvili Street. The coordinates of the property are 41.779° north latitude and 44.838° east longitude. This sector of the city is characterized by a calm atmosphere and established residential development, while maintaining excellent transport connectivity with the central districts. Aleko Gobronidze Street, one of the major arteries of Gldani, runs nearby. The location is ideal for families with children and those who prefer a measured pace of life away from the tourist flow, but with quick access to all the benefits of the capital. The distance to key transport hubs, including the metro and bus station, is measured in minutes.
Surroundings
The infrastructure of the Gldani district provides residents of the complex with everything necessary for daily life. Within walking distance there are grocery stores, supermarkets, pharmacies, and bank branches. Schools and kindergartens operate nearby, which is convenient for families with school-age and preschool children. Medical facilities — clinics and dental offices — are also within close range. For leisure, there are cafes, bakeries, and small restaurants serving Georgian cuisine. The area has squares and green zones for walks. The district is actively developing: new commercial facilities, sports grounds, and recreational areas are appearing, making it increasingly self-sufficient and comfortable for permanent residence.
Transport
The transport accessibility of the complex on Barbare Bairamashvili Street is one of its key advantages. The nearest bus stop is 185 meters from the building: from here, bus No. 317 and minibus No. 429 depart, connecting Gldani with other districts of Tbilisi. Slightly further away, on Akvsenti Isakiani Street, additional routes operate: buses No. 313, 317, and 395, as well as minibuses No. 453, 508, 510, and 543. For fans of underground transport, the Akhmeteli Theater metro station is located two kilometers away, providing rapid connections to the city center and other metro lines. The Gldani bus station, from which intercity services depart, is in the same area. The journey to Tbilisi Airport takes up to 40 minutes.
Complex Features
The eight-story building of the complex is constructed using monolithic-frame technology, guaranteeing strength and durability. The exterior walls are made of brick, and the flat roof is equipped with organized drainage systems for effective rainwater removal. The facade combines stone cladding and decorative panels, and in the dark hours, architectural lighting is switched on, accentuating the geometry of the building. The apartments feature metal-plastic windows with double-glazed energy-saving units: they fill the rooms with light and reduce heat loss. Balconies are fitted with lattice railings and serve as additional relaxation space. The entrances are equipped with low-noise elevators, and the internal utilities belong to the new generation of engineering systems. The building is designed with accessibility for people with disabilities in mind. The lobbies and common corridors are finished with premium materials, creating an atmosphere of restrained elegance from the very entrance.
Landscaping
The inner courtyard of the complex is closed to outsiders: access is open only to residents and their guests. A 24-hour video surveillance system is installed around the perimeter, covering all key points of the territory. For relaxation, areas with comfortable benches are equipped where you can spend time outdoors with neighbors or family. Guest parking is organized near the main entrance, eliminating car congestion inside the courtyard. Residents of the complex use their own surface parking, protected from weather conditions. Landscaping includes the planting of trees that create natural shade in the summer months, decorative shrubs, and flower beds that enliven the space. At night, the courtyard is lit by street lamps with a soft, pleasant light that highlights the landscape design and ensures safe movement.
Sales
Apartments in the complex are sold in a white shell condition: load-bearing structures, floor screed, and wall leveling are completed, water supply and sewage points are connected, and entrance doors are installed. This format allows future owners to implement individual design solutions without spending resources on rough work. The floor areas vary, offering options for a single person or a couple, as well as for families with children. The internal space is free of unnecessary structural elements, making reconfiguration easier. Energy-efficient windows reduce heating costs, and balconies visually expand the living space. The developer offers flexible payment terms and the possibility of using mortgage programs. At the sales office, you can get advice from specialists who will help you choose the best option considering your budget and preferences.
Developer
The project is being implemented by Georgian Property Investment, a developer that has been operating in the real estate market since 2016. The organization specializes in the construction of residential properties that combine progressive technologies and high quality execution. The company's approach is based on a thorough study of buyer needs, allowing it to create sought-after housing that meets modern standards. The use of advanced materials and engineering solutions ensures the reliability and durability of each built structure. Over its years of operation, Georgian Property Investment has accumulated a solid portfolio of completed projects that have received positive feedback from both apartment owners and the professional community. The developer's reputation is reinforced by sustained interest from buyers and investors in its properties.
What you can buy
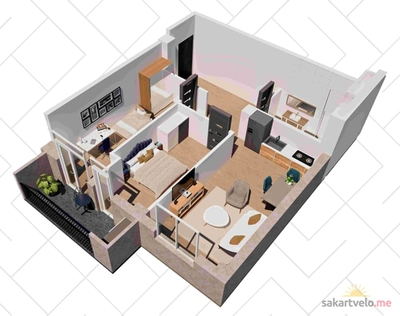 1 left
3-bd63.6 m²
$68,688
$1,080 за м²
apartments
1
Reviews of Georgian Property Investment Ul Barbare Bairamashvili 34
No comments yet. Be the first to share your thoughts.





