Georgian Ukrainian Production Finance Company 1 Y Pereulok Valentina Topuridze
Tbilisi, 15, 1st Lane of Valentin Topuridze41.7541, 44.7630GGeorgian-Ukrainian Production Finance Company
Price from
$55 500
$1 000 / m²
Finish
White frame
Ceilings
3 m
Buildings
1
To the sea
Not on the coast
Apartments
No
Layouts
3
Data updated
Apr 25
Nobody is covering this property yet
Bring a report from the site — photos, a video and answers about what is really happening there — and the contact buttons on this page will lead to you.
I sell this property- The slot is free — always. It is earned with content, never bought.
- Your report stays on the site forever, with your name and contacts — even after the slot expires.
- While the slot is yours, buyers of this property write and call you, not us.
Kvartly expertise
About the project
About Georgian Ukrainian Production Finance Company 1 Y Pereulok Valentina Topuridze
Details are refreshed automatically from the developer's data
About the Complex
The residential complex at 15, 1st Lane of Valentin Topuridze is a project where the aesthetics of modern architecture meet the practicality of a big city. The nine-story building is organically integrated into the surrounding development of the Vashlijvari district, creating a space focused on the comfort of a capital city resident. The architectural appearance is complemented by expressive lighting, and the interior solutions — from engineering to hallways — are designed for long-term operation. The building is intended for those who value reliability, convenience, and a calm atmosphere within Tbilisi.
Advantages
Among the key advantages of the complex are comfortable European-style apartments and a convenient location in a neighborhood with good infrastructure. High-quality materials are used in construction, providing reliable sound insulation, and modern technologies guarantee the durability of the structures. A closed landscaped courtyard with greenery and a video surveillance system creates a safe environment. A stylish entrance group, multi-level lighting, high ceilings, and oversized windows form bright and spacious interiors. Underground parking and a low-noise passenger elevator add everyday convenience. The affordable price is complemented by a mortgage program from a partner bank, and the project is being implemented by a developer with many years of experience.
Location
The new building is located in the Vashlijvari district of Tbilisi, where the picturesque natural landscape successfully coexists with urban development. The site at 15, 1st Lane of Valentin Topuridze is just one and a half kilometers from the embankment of the Kura River. A walk to Lisi Lake and its adjacent park takes just over half an hour, and to Digomi Park — less than three kilometers. This environment gives residents the opportunity to regularly spend time outdoors, stroll among the greenery, and exercise practically at home. The area maintains its ecological purity due to the absence of industrial enterprises and an abundance of trees. At the same time, the proximity to a busy transport artery does not disturb the feeling of seclusion: silence, nature, and access to capital city services are successfully combined here.
Surroundings
The Vashlijvari district, where the complex is located, features developed everyday infrastructure. Within walking distance are grocery stores, pharmacies, cafes, and other amenities necessary for comfortable living. The proximity to Lisi Lake and Digomi Park opens up ample opportunities for outdoor recreation: walks along park alleys, jogging, cycling, and picnics. The Kura embankment, about one and a half kilometers away, also serves as a popular leisure spot. Educational institutions and medical centers operate in the vicinity, making the location convenient for families with children. At the same time, busy city highways remain somewhat at a distance, preserving the quiet and measured pace of life within the neighborhood.
Transport
The transport accessibility of the complex is one of its significant advantages. Approximately one and a half kilometers away, the Didubi Bridge connects the district with the main highways of Tbilisi, simplifying travel around the city by car. The nearest bus stop is just 150 meters from the building, serving routes No. 327 and No. 389, which link Vashlijvari with the central streets and key points of the capital. Three kilometers away is Didube Metro Station, near which the railway station, bus station, and coach station are concentrated. This concentration of transport hubs provides convenient routes both within the city and beyond. The drive to Shota Rustaveli International Airport takes no more than forty minutes by car, which is especially valuable for those who travel frequently.
Residential Complex Features
The nine-story building is constructed using monolithic frame technology, ensuring high strength and structural stability for the entire service life. The external walls are made of thermal blocks, which help maintain a comfortable indoor temperature in any season. The facade is faced with brick in a restrained color scheme, and in the evenings, architectural lighting emphasizes the clear geometry of the building, setting it apart against the city skyline. Panoramic windows fill the rooms with natural light, and open balconies without glazing enhance the feeling of spaciousness and openness. The flat roof with roll waterproofing reliably protects the building from precipitation. The building is connected to central water supply and electricity networks, guaranteeing an uninterrupted supply of resources. A high-speed imported elevator provides comfortable access to any floor. Fire safety systems and ramps in the entrance areas ensure safety and accessibility for all categories of residents. The interiors of the hallways and common areas are finished with high-quality materials in a stylish and functional manner.
Landscaping
The adjacent territory is organized as a closed courtyard with no access for unauthorized persons. Security is ensured by intercoms at the entrance and 24/7 video surveillance covering the perimeter. An underground parking lot is provided for car owners, eliminating the need to search for street parking and protecting vehicles from weather conditions. The internal courtyard space includes recreation areas with gazebos and benches where residents can spend time outdoors. Convenient pedestrian paths and driveways are designed so that moving around the territory is easy and safe. Landscaping is done using trees and flower beds, giving the courtyard a well-groomed and cozy appearance. In the evening, lighting is provided by street lamps placed around the entire perimeter, making walks comfortable even after sunset.
Sales
Apartments in the complex are delivered to buyers in a white shell condition — this opens up freedom for implementing individual design solutions and allows adapting the interior to one's own preferences. The ceiling height is three meters, making the rooms appear more spacious and filled with light. Two-room apartments with an area of up to 67 square meters are available for sale — a format equally suitable for couples and single residents seeking comfortable housing in a dynamic area of Tbilisi. Payment can be made in a lump sum or through a mortgage program from TBC Bank, offering favorable lending terms. This approach makes property acquisition accessible to different categories of buyers. For detailed consultation on mortgages, finishing options, and other transaction matters, you can contact the sales office, where specialists will help you choose the best option.
Developer
Georgian-Ukrainian Production Finance Company has been operating in the Tbilisi residential real estate market since 2017. The company specializes in the construction of apartment buildings, prioritizing reliable building technologies and proven materials. At all stages — from the architectural concept to project handover — experienced engineers, architects, and designers oversee the projects. Particular attention is paid to layout solutions that allow rational distribution of living space and make apartments functional. The developer consistently introduces innovative approaches to construction and design, focusing on current market demands. The company's long-term strategy is aimed at creating homes that combine durability, style, and convenience — this is what makes its properties sought after among buyers.
What you can buy
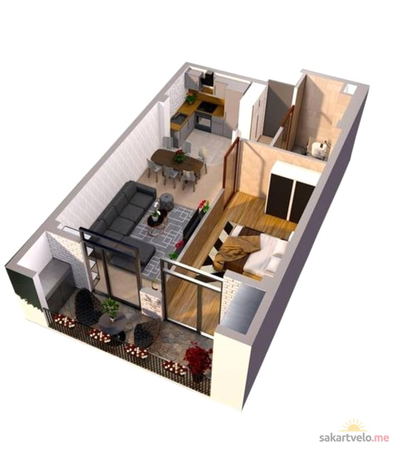 1 left
2-bd55.5 m²
$55,500
$1,000 за м²
apartments
1
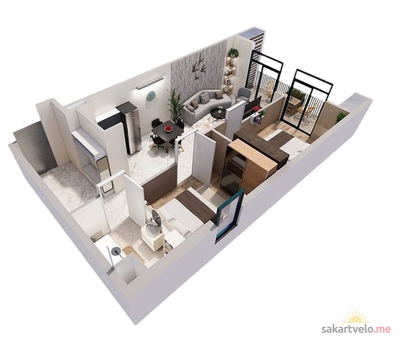 1 left
2-bd67.5 m²
$67,500
$1,000 за м²
apartments
1
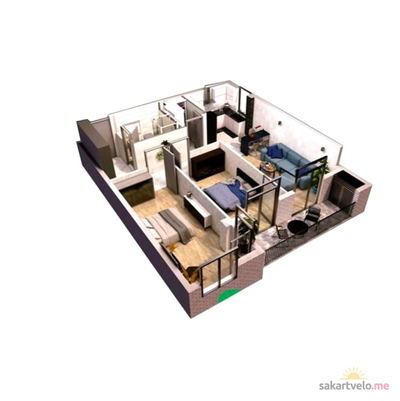 1 left
3-bd82.5 m²
$82,500
$1,000 за м²
apartments
1
Reviews of Georgian Ukrainian Production Finance Company 1 Y Pereulok Valentina Topuridze
No comments yet. Be the first to share your thoughts.





