8 Veranda
Price from
$231 680
$1 600 / m²
Finish
White frame
Buildings
1
To the sea
Not on the coast
Apartments
No
Total units
16
Layouts
1
Data updated
Apr 15
Nobody is covering this property yet
Bring a report from the site — photos, a video and answers about what is really happening there — and the contact buttons on this page will lead to you.
I sell this property- The slot is free — always. It is earned with content, never bought.
- Your report stays on the site forever, with your name and contacts — even after the slot expires.
- While the slot is yours, buyers of this property write and call you, not us.
Kvartly expertise
About the project
About 8 Veranda
Details are refreshed automatically from the developer's data
About the Complex
8 Veranda is a five-storey residential complex in Tbilisi's Saburtalo district, where architectural expressiveness meets engineering reliability. The project is based on monolithic frame construction technology, designed for a long service life and resistance to seismic loads. The facades are designed in a modern style: wide horizontal lines of floor slabs, panoramic glazing and spacious terraces create a memorable appearance. The interior layouts are thoughtfully planned with an emphasis on rational zoning: even with a compact area, freedom of movement and ease of furniture arrangement are preserved. High ceilings enhance the sense of spaciousness, while energy-efficient glazing provides quality natural lighting. The complex has been commissioned and is ready for occupancy.
Advantages
8 Veranda stands out for its advantageous location in Saburtalo — a district with developed social and commercial infrastructure. Within walking distance is Lisi Lake with a park area featuring walking routes and sports grounds. The architectural appearance of the complex combines strict geometry with panoramic glazing and spacious terraces. Among the project's merits: enhanced sound insulation thanks to thermal blocks in the exterior walls, high-speed elevators, underground parking, round-the-clock security and video surveillance. Apartments are handed over with basic preparation completed, giving owners freedom in choosing their finish. Commercial and office spaces on the lower floors enhance the complex's functionality. The developer Gianti Palace has been on the market since 2015 and offers several financial schemes, including mortgages through TBC Bank.
Location
The residential complex is located at 12 Elguja Amashukeli Street in Tbilisi's Saburtalo district. This part of the capital is characterised by a high concentration of social and commercial infrastructure facilities — educational institutions, medical facilities, retail outlets and consumer service enterprises. The well-developed road network provides convenient access to the city's key thoroughfares, reducing travel time. An important advantage of the location is its proximity to a recreational area: Lisi Lake and the adjacent park are approximately a twelve-minute walk away. Here, pedestrian paths, workout zones and outdoor relaxation areas have been arranged. The ecological background of the district is rated positively: there are no industrial enterprises in the immediate vicinity, which has a beneficial effect on air quality and noise levels. The combination of natural landscape, transport connectivity and rich infrastructure makes the location a practical choice both for permanent residence and for investment.
Surroundings
The infrastructural surroundings of 8 Veranda cover the everyday needs of residents within walking distance. The Saburtalo district is home to grocery supermarkets, pharmacies, bank branches, cafes and restaurants. For families with children, nearby schools and preschool institutions are of interest. Medical care is provided by private and public clinics that can be reached without long trips. The key natural landmark of the district is Lisi Lake with its landscaped park, where residents can spend time outdoors, go running, cycling or simply relax by the water. The park area is regularly maintained in good condition and attracts citizens from different parts of Tbilisi. The district continues to develop actively: new retail outlets, service centres and leisure facilities are opening, which increases living comfort and positively affects property liquidity.
Transport
The transport accessibility of the complex is ensured by several modes of communication. Delisi metro station is located within one and a half kilometres, allowing quick access to any part of Tbilisi, bypassing surface traffic jams. For those who prefer bus service, a stop served by routes No. 329, No. 332, No. 388 and No. 398 is within walking distance. The service interval is about twenty minutes, making trip planning easier. Approximately six kilometres away are the Didube railway station and bus station — key hubs for suburban and intercity routes. Shota Rustaveli International Airport can be reached in about an hour by car, providing access to domestic and international flights. The variety of transport options — from metro to air travel — gives residents the freedom to choose the optimal route depending on their destination and travel time.
Residential Complex Features
The five-storey 8 Veranda building is constructed using monolithic frame technology, ensuring structural strength and resistance to seismic loads. The exterior walls are made of thermal blocks with high levels of heat and sound insulation, which reduces heat loss in the cold season and minimises the penetration of external noise. The flat roof is equipped with an organised drainage system designed for heavy rainfall. The architectural appearance is built on the contrast between the massive lower level with large stained-glass windows and the lighter upper floors with light facade finishes. Panoramic windows with energy-saving glazing let in maximum daylight. Terraces and balconies with glass railings wrap around the floors, creating a multi-level structure with expressive play of light and shadow. The entrance lobbies feature floor-to-ceiling stained-glass glazing and are adapted for people with limited mobility. Interior common areas are finished with wear-resistant materials, and the elevator equipment is designed for intensive use. Engineering systems include central heating, gas supply, water supply, electricity and sewerage. Additionally, fire alarm and intercom access control systems are installed. The facades' evening expressiveness is enhanced by architectural lighting built into the lower planes of the floor slabs and along the perimeter of the terraces.
Landscaping
The surrounding territory of 8 Veranda is organised with residents' comfort and safety in mind. An underground parking lot is provided for apartment owners, while guest cars are accommodated in separate parking areas, eliminating chaotic yard parking and simplifying navigation. The security system is multi-layered: an access control point regulates vehicle entry and pedestrian access, the perimeter and key areas are covered by round-the-clock video surveillance, and additional control is carried out by the concierge service. Pedestrian alleys run through landscaped areas and connect relaxation zones with benches. The lighting network is evenly distributed across the territory, reducing the number of shadowed areas in the dark. Pavements are paved with wear-resistant tiles, and driveways are covered with asphalt that withstands regular loads. The landscape is complemented by flower beds, ornamental shrubs and young trees, which are kept in well-maintained condition. The complex includes commercial and office spaces with separate entrance groups, integrated into the overall structure without compromising the privacy of the residential area.
Property Sales
The complex offers apartments ranging from 58 to 337 m². The variety of sizes covers different scenarios: from compact options for individual living to spacious premises designed for a large family with a need for separate leisure and work areas. High ceilings visually expand the space and enhance natural lighting. The layout solutions focus on practical distribution of areas: functional blocks are logically separated, ensuring comfortable movement and freedom in furniture arrangement. Apartments are handed over in a "white frame" condition: cement floor screed has been completed, interior partitions have been installed according to approved plans, and utility networks have been laid with outlets for electricity, water supply, sewerage and heating. This format allows owners to implement their individual interior concept without dismantling standard finishes and to control the quality of materials used. Panoramic windows with energy-saving glazing offer views of the city landscape, while spacious open balconies extend the usable area of the apartments. Financial terms provide for full payment or mortgage lending through TBC Bank — details of payment schedules and rates are clarified with the developer.
Developer
Gianti Palace has been operating in the construction market since 2015 and has established itself as a stable developer, consistently expanding its project portfolio. The company's activities are built on a systematic approach: site selection taking into account location prospects, engineering development, financial modelling and control of implementation timelines. Technologies aimed at structural durability and high operational performance are used in construction. Layout schemes are developed rationally, with an emphasis on functionality and economic feasibility. This approach has strengthened the trust of buyers and investors who view real estate as a capital preservation tool. The aesthetics of the facades are always linked to practical parameters affecting ownership costs. The Gianti Palace team demonstrates a high management culture: thorough engineering calculations, transparency of financial procedures, coordinated work of contractors. The completed buildings are distinguished by their durability, expressive silhouette and rational internal structure, which supports their market value and buyer interest. Today, the company continues to expand its presence in the construction sector, introducing technological innovations and raising quality standards.
What you can buy
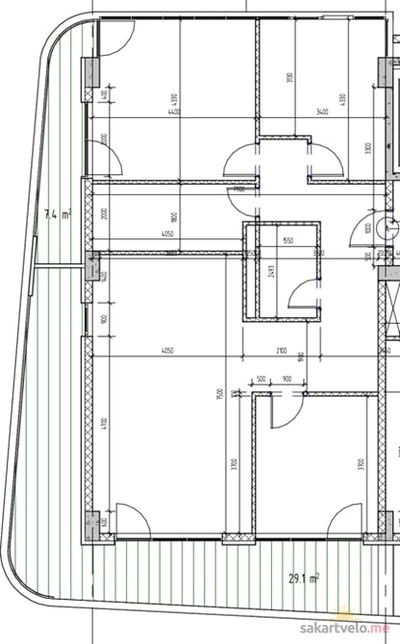 1 left
4-bd144.8 m²
$231,680
$1,600 за м²
apartments
1
Reviews of 8 Veranda
No comments yet. Be the first to share your thoughts.





