Residential Complex on Viktor Kuradze St., 2

Price from
$28 651
$1 016 / m²
Finish
Black frame
Ceilings
3 m
Buildings
1
To the sea
Not on the coast
Apartments
No
Layouts
6
Data updated
Mar 17
Nobody is covering this property yet
Bring a report from the site — photos, a video and answers about what is really happening there — and the contact buttons on this page will lead to you.
I sell this property- The slot is free — always. It is earned with content, never bought.
- Your report stays on the site forever, with your name and contacts — even after the slot expires.
- While the slot is yours, buyers of this property write and call you, not us.
Kvartly expertise
About the project
About Residential Complex on Viktor Kuradze St., 2
Details are refreshed automatically from the developer's data
About the Complex
The residential complex at 2 Vakhtang Kuradze Street in Tbilisi is an example of modern prestigious real estate, where safety, functionality, and high quality of life are combined into one. The project was implemented using advanced engineering techniques and an expressive architectural appearance that creates a unique atmosphere of home comfort. Every element of the building — from the entrance group to the engineering systems — is designed for comfortable living in a metropolitan environment. The eleven-story monolithic-frame building was constructed taking into account local climatic and seismic requirements, ensuring the structural reliability for decades to come.
Advantages
The key advantages of the complex include a convenient location with a scenic park nearby and proximity to the metro, as well as well-planned transport accessibility. The architectural expressiveness of the building is reinforced by the use of innovative construction technologies and energy-saving double-glazed windows. The interior features include private parking, low-noise foreign-manufactured elevators, modern engineering networks, and multi-level lighting. The barrier-free entrance area and aesthetically designed lobbies make the home accessible to everyone. Security is enhanced by round-the-clock video surveillance, and the landscaped green courtyard creates a private environment for relaxation. Attractive apartment prices are complemented by a variety of purchase schemes and mortgage lending support. All of this is delivered by a reliable development company with an ambitious approach.
Location
The residential complex is located in the capital of Georgia, the city of Tbilisi, at 2 Vakhtang Kuradze Street. This area combines the convenience of urban infrastructure with proximity to green recreational areas. Nearby there is a landscaped park, ideal for walks and outdoor activities. Within walking distance are public transport stops connecting the location to all significant points of the metropolis. The Varketili metro station is nearby, providing quick access to the center and business districts. The road junction next to the building allows convenient access to the city's key highways.
Surroundings
The surroundings of the complex on Vakhtang Kuradze Street create a favorable environment for a measured life in Tbilisi. In the immediate vicinity of the building lies a green park — a natural gathering place for family walks, jogging, and quiet leisure. The area is rich with everyday amenities: grocery stores, pharmacies, cafes, and household service establishments are within walking distance. The neighborhood's infrastructure continues to actively develop, enhancing the location's appeal for long-term residence. The combination of urban comfort and natural surroundings creates a balanced atmosphere here, where the rhythm of the capital gently coexists with the tranquility of a residential area.
Transport
The transport network near the home at 2 Vakhtang Kuradze Street is thoughtfully designed. 470 meters from the building there is a stop from which buses No. 101, No. 303, No. 309, No. 318, No. 340, and No. 346 depart approximately every seven minutes. Minibuses also operate — No. 403, No. 413, No. 454, No. 462, No. 470, No. 471, No. 495, No. 523, No. 530, No. 534, No. 540, and No. 550 — giving residents a wide choice of travel options. The Varketili metro station is one and a half kilometers away and provides through access to all districts of the capital. Tbilisi Passenger Railway Station is less than 10 km away. The bus station, bus terminal, and Didube railway station are 12 km away. Shota Rustaveli International Airport is reachable by car in 20–25 minutes, simplifying the planning of business and tourist trips.
Features of the Residential Complex
The project on Vakhtang Kuradze Street combines advanced architectural ideas with high quality construction. The eleven-story building is constructed using a monolithic-frame method, where every detail is designed to create a functional and durable environment that meets the strictest standards. The project takes into account both local climatic conditions and seismic norms, ensuring the building meets international criteria for reliability and safety. The facade is clad in facing brick — this material gives the building elegance while guaranteeing resistance to weather conditions and a long service life. The architectural appearance is executed in a restrained palette, emphasizing the modern style. The flat roof is equipped with drains for effective precipitation runoff, and evening architectural lighting highlights the building in the surrounding landscape. The autonomous utility infrastructure ensures uninterrupted power supply, and the well-designed heating system maintains an optimal microclimate and economical resource consumption. The building is equipped with passenger elevators, next-generation engineering communications, fire protection systems, and intercoms. The entrance group is adapted for residents with limited mobility. The interiors of the halls and common areas are finished with quality materials featuring expressive textures and bold design accents, creating a stylish and comfortable everyday environment.
Landscaping
The surrounding territory of the complex has been transformed into a thoughtfully designed space where aesthetics and comfort go hand in hand. The landscaping solution is built around the idea of harmonious coexistence of decorative greenery and practical areas for residents. Convenient driveways for emergency vehicles and safe pedestrian routes are laid out across the site, making walks easy and enjoyable. For quiet leisure, benches are placed among flower beds, shrubs, and mature trees — this green corner invites relaxed rest. The key priority is safety: the entire courtyard area is covered by 24/7 video surveillance, giving residents confidence in their security. Modern lanterns create multi-level lighting, allowing comfortable evening walks. For private vehicle owners, a equipped parking lot is provided, guaranteeing constant access to the car.
Apartment Sales
The apartment spaces in the building at 2 Vakhtang Kuradze Street are designed to provide future owners with maximum flexibility in interior arrangement. Apartments are offered for purchase with two types of preparation: raw shell and white box. This approach opens up complete freedom of expression — owners independently determine the finishing style, select materials and furniture according to personal preferences. Each living space becomes a kind of blank canvas for realizing any design ideas. Panoramic windows saturate the rooms with natural light, visually expand the boundaries, and give a feeling of airy lightness. Thoughtful layout solutions allow for rational zoning of space: to designate areas for work, rest, and family evenings. The apartments are equipped with a full set of utilities, ensuring uninterrupted functioning of all household systems. Ceilings 3.0 m high add volume and light, and balconies with metal railings become an additional open area — for morning coffee, flower arrangements, or seasonal decor. Each window is fitted with metal-plastic frames with energy-efficient double-glazed windows that reliably retain heat and dampen city noise. The sales office advises those wishing to purchase property using a mortgage from TBC Bank and accompanies the transaction at all stages of processing. The complex offers conditions for a calm, cozy life, where everyone will find space to their taste.
Developer
The residential complex at Vakhtang Kuradze Street is being developed by GMS Development, a company that is systematically expanding its portfolio of completed projects and strengthening its status in the Tbilisi construction market. Despite a relatively short period of activity, the developer has established itself as a responsible and competent industry participant. Its reputation is built on a constant focus on high standards, strict adherence to schedules, and close attention to detail. The organization's scope of expertise covers the full construction cycle — from the architectural design stage to the final handover of the building. A distinguishing feature of GMS Development is its commitment to progressive technological approaches. The use of the latest methods and premium-quality materials allows the company's projects to embody the best global practices in residential construction. The new complex reflects all of the company's corporate principles: flawless execution of work, balanced architectural decisions, and a focus on customer needs. Thanks to this philosophy, the developer maintains professional authority and creates projects that are worthy additions to the urban fabric of the capital.
What you can buy
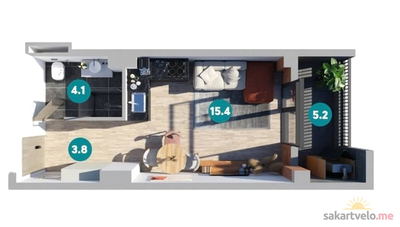 1 left
1-bd28.2 m²
$28,651
$1,016 за м²
apartments
1
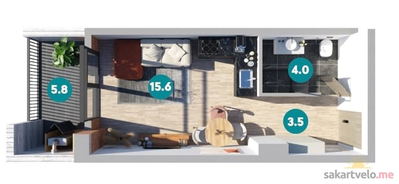 1 left
1-bd29.2 m²
$29,667
$1,016 за м²
apartments
1
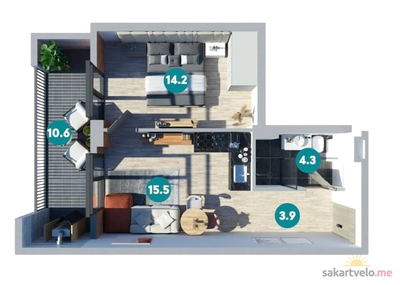 1 left
1-bd49.3 m²
$50,089
$1,016 за м²
apartments
1
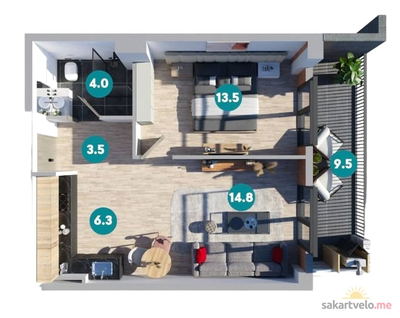 1 left
1-bd52.4 m²
$53,238
$1,016 за м²
apartments
1
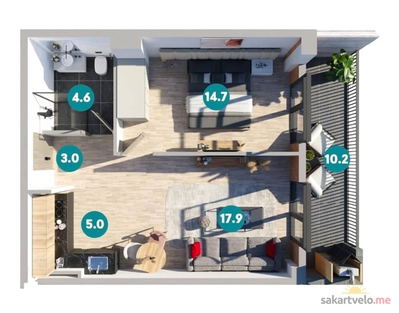 1 left
1-bd56.1 m²
$56,998
$1,016 за м²
apartments
1
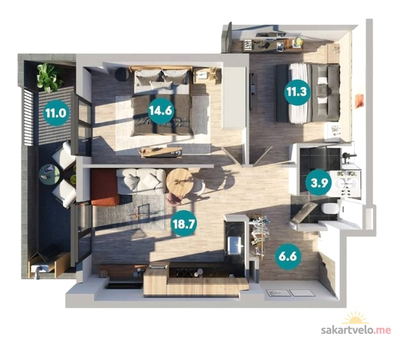 1 left
2-bd67.5 m²
$68,580
$1,016 за м²
apartments
1
Reviews of Residential Complex on Viktor Kuradze St., 2
No comments yet. Be the first to share your thoughts.