Grada Villa

Price from
$209 625
$975 / m²
Finish
Green frame
Buildings
16
To the sea
Not on the coast
Apartments
No
Layouts
3
Data updated
Apr 20
Nobody is covering this property yet
Bring a report from the site — photos, a video and answers about what is really happening there — and the contact buttons on this page will lead to you.
I sell this property- The slot is free — always. It is earned with content, never bought.
- Your report stays on the site forever, with your name and contacts — even after the slot expires.
- While the slot is yours, buyers of this property write and call you, not us.
Kvartly expertise
About the project
About Grada Villa
Details are refreshed automatically from the developer's data
About the complex
The Grada Villa cottage community at 27 Avtandili Street is an ensemble of 16 three-storey villas, built in 2024 in the dynamically developing Saburtalo district. The architectural concept revolves around clean geometric lines and an expressive rhythm of façades, creating a memorable image for each home. Panoramic glazing with energy-efficient double-glazed windows fills the interiors with natural light and visually expands the living space. The project is aimed at those seeking a balance between the intimate atmosphere of private homeownership and the rich infrastructure of a capital metropolis.
Advantages
The merits of Grada Villa stem from a combination of architectural, engineering, and locational factors. The prestigious location in Saburtalo combines with the quiet and seclusion of a gated territory. Only 16 villas ensure an intimate neighbourhood environment without overcrowding. Monolithic frame construction technology guarantees a safety margin and long-term structural durability. Increased ceiling height coupled with panoramic glazing creates a spacious, air-filled interior. Eco-friendly materials, connection to central utility networks, and energy-efficient window systems reduce operating costs. Round-the-clock security, video surveillance, and controlled access provide a high level of privacy. Surface parking, a private backyard, and a well-maintained common area complete everyday comfort. Competitive pricing and mortgage programmes from TBC Bank broaden the pool of buyers, while the developer's solid reputation strengthens investment appeal.
Location
The cottage community is located at 27 Avtandili Street within Saburtalo — one of the most actively developing districts of Tbilisi. The location combines the business vibrancy of the capital with the possibility of a measured daily rhythm. Approximately a 35-minute walk away is Digomi Park — a vast green area with long avenues, suitable for jogging, walking, outdoor exercise, and quiet leisure. Views encompass the surrounding streets and green areas, while the panoramic perception of the surroundings enhances the sense of space inside the homes. Proximity to key arterial roads speeds up travel between different parts of the city and simplifies route planning. The relatively low building density in the vicinity maintains a neat appearance of the area and reduces strain on utility networks. The contrast between the dynamism of the capital's thoroughfares and natural elements creates an expressive visual context, enhancing the aesthetic value of the address.
Surroundings
The infrastructural richness of the Saburtalo district is one of the key arguments in favour of Grada Villa. Within a 5–15 minute walking radius, there are grocery stores of various formats, chain eateries, and signature restaurants, allowing daily errands to be handled without additional trips across the city. The educational cluster includes School No. 140, Tbilisi International Academy, Grigol Robakidze University, and Mosaic kindergarten — all within a short distance. The medical sector includes the Central Children's Hospital, a perinatal centre, a cardiology centre, and an allergology and immunology centre, supplemented by 24-hour pharmacies and private laboratories. For sports and leisure, the Dinamo Academy centre, Sparta fitness club, Water Baby swimming pool, and Astra Park entertainment complex are available. Financial services are provided by branches of TBC Bank and Liberty Bank. Beauty salons, gas stations, and sports goods stores round out the range of everyday services, ensuring the high practical value of the location.
Transport
The transport accessibility of Grada Villa is based on the extensive road network of Saburtalo. In close proximity, there are bus routes No. 302, No. 314, No. 315, No. 3333, No. 338, No. 384, as well as minibus lines No. 422, No. 442, No. 469, No. 527, No. 539, and No. 551. The wide coverage of destinations speeds up travel to various parts of Tbilisi without long waits or complex transfer hubs. Didube metro station is located approximately five kilometres away, expanding travel options. Private car owners can reach business districts and cultural centres in about 10–15 minutes. The railway station and Didube bus station are approximately a twenty-minute drive away, facilitating intercity travel. Tbilisi International Airport is reachable in 45 minutes, making the location convenient for business visits and travel. The concentration of everyday amenities within walking distance reduces time spent on daily tasks, and rational logistics enhance the appeal of the address for families and busy professionals.
Features of the Residential Complex
Grada Villa comprises 16 three-storey villas, built using monolithic frame technology and handed over in the first quarter of 2024. Each home has an area of approximately 214–215 square metres, offering ample zoning possibilities: private bedrooms, living spaces, and utility areas are distributed logically and conveniently. The ceiling height is increased relative to the standard, improving air circulation and enhancing the penetration of daylight. Panoramic windows with energy-efficient double-glazed units reduce heat loss and maintain a stable indoor temperature in any season. The villas are handed over with a "green frame" finish: all utility wiring is complete, interior partitions are installed, floors are levelled with screed, and walls are prepared for final decoration. Engineering equipment includes central heating and connection to city utilities. A gated territory with round-the-clock security and video surveillance, surface parking, and a private backyard for each villa complete the picture of a well-designed living space.
Landscaping
The internal territory of Grada Villa is organised as a closed, guarded space with round-the-clock video surveillance and access control, which prevents the presence of strangers and enhances living privacy. The courtyard design combines neat landscaping with logical navigation: plant groups are selected for seasonal hardiness and minimal maintenance, maintaining an aesthetic appearance year-round. The outdoor lighting system covers the entire territory — fixtures are placed along driveways, pedestrian routes, and near entrance groups, creating an even light flow in the evening. Pavement surfaces are made of wear-resistant tiles designed for intensive use and temperature fluctuations. A clear separation of vehicle and pedestrian zones simplifies movement and reduces the likelihood of conflicts between cars and pedestrians. Parking spaces are distributed rationally, tied to specific homes, eliminating chaotic parking and keeping passageways clear. The combination of these solutions creates an environment where safety and tidiness of the territory become the everyday norm.
Property Sales
Villas in Grada Villa are handed over with a preparatory "green frame" finish: inside, all utility lines are laid out, interior partitions are installed according to the layout, floors are levelled with screed, and walls are ready for final decoration. This format frees buyers from the expense of redoing someone else's design choices and allows them to realise their own vision — from floor coverings to overall interior style. The area of each villa is 214–215 square metres, providing freedom in the distribution of functional zones. The vertical organisation of three levels facilitates the natural separation of private, common, and utility areas. Purchase is possible through full one-time payment or by using mortgage lending from the partner bank TBC Bank. Financial instruments are selected based on the buyer's capabilities, expanding the pool of potential owners. Currently, some villas have already been sold, while the rest are available for purchase. The combination of features — from a quality construction base to flexible payment terms — enhances both the consumer and investment value of the offering.
Developer
Grada has been operating on the Tbilisi construction market since 2016, specialising in residential real estate development. The developer's strategy is built around a clear pricing policy, rational space allocation, and practical layout solutions, making its projects sought after among families, young professionals, and investors. To date, the company has completed a number of projects, confirming its discipline in meeting deadlines and technical parameters. In the professional community, the brand is associated with attention to regulatory requirements and consistent quality control. When developing new projects, current zoning trends, selection of durable materials, and implementation of energy-efficient engineering systems are taken into account. The company focuses on the interests of future homeowners: analysis of consumer expectations influences layout configurations, room areas, and internal infrastructure. Flexible financial purchase mechanisms allow transaction terms to be adapted to individual client capabilities. Environmental aspects are considered in production activities — resource consumption optimisation, waste control, and the use of technologies that reduce environmental impact. With each new project, Grada strengthens its position, demonstrating a recognisable style where the expressiveness of the exterior appearance is combined with engineering precision and long-term operational reliability.
What you can buy
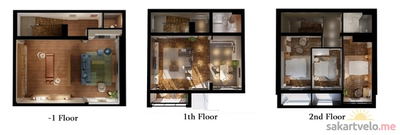 1 left
—215 m²
$209,625
$975 за м²
apartments
1
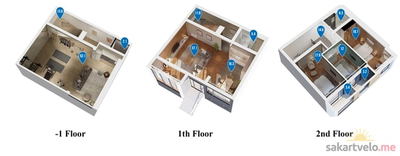 1 left
—215 m²
$209,625
$975 за м²
apartments
1
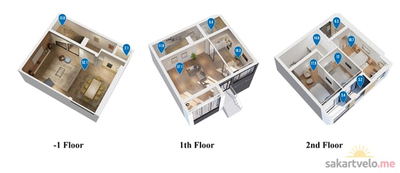 1 left
—215 m²
$309,596
$1,440 за м²
apartments
1
Reviews of Grada Villa
No comments yet. Be the first to share your thoughts.