Millennium Residence
Price from
$46 420
$1 100 / m²
Buildings
1
To the sea
Not on the coast
Apartments
No
Total units
105
Layouts
8
Data updated
Apr 27
Nobody is covering this property yet
Bring a report from the site — photos, a video and answers about what is really happening there — and the contact buttons on this page will lead to you.
I sell this property- The slot is free — always. It is earned with content, never bought.
- Your report stays on the site forever, with your name and contacts — even after the slot expires.
- While the slot is yours, buyers of this property write and call you, not us.
Kvartly expertise
About the project
About Millennium Residence
Details are refreshed automatically from the developer's data
About the Complex
Millennium Residence is a new residential complex in Tbilisi, located at 14 Beri Gabriel Salosi Avenue. The architectural appearance of the building combines modern expressiveness with restrained aesthetics: panoramic glazing, neat facade lines, and thoughtful lighting create a cohesive visual image. The complex's internal infrastructure is focused on comfort and safety: a gated territory, underground parking, commercial premises on the ground floor, and a landscaped courtyard create an environment where everyday needs are met without unnecessary travel. The project is designed for those seeking a balance between the dynamics of a metropolis and the tranquility of a private space.
Advantages
Millennium Residence stands out with a well-considered combination of features important for comfortable living in the capital. Key advantages include: a convenient location with the embankment within walking distance, proximity to schools and educational institutions, monolithic reinforced concrete frame construction technology, a gated landscaped courtyard with multi-level lighting. Round-the-clock security ensures safety, and underground parking for 50 cars eliminates the need to search for a spot. Residents have access to children's and sports playgrounds, relaxation areas and promenade alleys, low-noise elevators, energy-efficient glazing, and 3-meter ceiling heights. Apartments are delivered with improved layouts and connected utilities, and the reputation of the developer Gradburg Development Isani is confirmed by decades of successful work in the market.
Location
The complex is being built in Tbilisi's Isani district, on Beri Gabriel Salosi Avenue — one of the dynamically developing streets of the Georgian capital. This part of the city combines convenient logistics with a fairly calm pace of life: there is no cramped bustle of the center, yet key points of interest remain within easy reach. The area is actively being renewed, adding modern residential projects and service facilities, gradually raising its status and appeal for long-term living. The location coordinates — 41.6723°N, 44.8777°E — place Millennium Residence in a zone with a well-developed transport network and established social infrastructure.
Surroundings
The infrastructure saturation of the Isani district allows Millennium Residence residents to cover most everyday tasks without leaving the area. Grocery stores, including the Nikora supermarket and a network of minimarkets, are within walking distance. Motorists will appreciate the nearby gas stations, car washes, and repair shops. Sports facilities include Shevardeni Rugby Stadium, fitness centers, martial arts clubs, football fields, and the Olimpiuri swimming pool. The dining scene covers restaurants, bars, coffee shops, and street cafes for every taste. The educational cluster includes Dirsi Ortaöğretim Okulu, schools No. 83, No. 106, and No. 124, as well as several kindergartens. Other facilities include the St. Barbara Church, a police station, bank and post office branches, pharmacies, dental centers, a clinic, and Hospital No. 5.
Transport
The transport accessibility of Millennium Residence is organized on several levels. The nearest public transport stop is on Bogdan Khmelnitsky Street: from here, buses No. 301 and No. 372 and marshrutkas No. 523 and No. 545 depart at regular intervals, allowing quick access to different parts of the city. Within a three-kilometer radius are Samgori metro station, the同名 bus station, and the Naftlugi railway junction — these points connect the area to remote corners of the capital and open routes to other regions of the country. Approximately five kilometers away is the Ortachala bus station, and the drive to Shota Rustaveli International Airport takes about 20–25 minutes by car, making air travel convenient and predictable in terms of time.
Residential Complex Features
Millennium Residence is built using monolithic reinforced concrete frame technology, providing the building with a high margin of strength and resistance to seismic loads. The eight-story building comprises 105 apartments with two- and three-room layouts, designed with an emphasis on rational use of space and natural lighting. Ceiling height is 3 meters, which visually expands the space and provides freedom for interior design. Panoramic glazing with energy-saving properties reduces heat loss and fills rooms with daylight. Low-noise elevators, underground parking for 50 cars, commercial premises on the ground floor, and a gated landscaped courtyard with round-the-clock security create a self-sufficient living environment where both domestic and recreational scenarios are thoughtfully addressed.
Landscaping
The courtyard space of Millennium Residence is designed as a cohesive and functional environment. Pedestrian routes and driveways are arranged to eliminate crossing traffic and ensure safe movement around the site. The children's playground is equipped with swings, slides, and play elements with soft surfacing, while sports areas allow for outdoor exercise. Benches and landscape compositions are provided for quiet relaxation. Outdoor lighting is designed with a balance of functionality and aesthetics: fixtures mark routes without creating excessive brightness. Landscaping is selected with the local climate in mind — shrubs, herbaceous plants, and flower beds give the courtyard a well-maintained appearance in any season. The commercial premises on the ground floor will eventually house shops, cafes, and services, while the underground parking for 50 cars solves the issue of vehicle storage.
Sales
Millennium Residence offers 105 apartments — a number that ensures low population density and a private atmosphere. Buyers can choose from two- and three-room options, with layouts that provide ample scope for individual zoning: spacious rooms, minimal unnecessary partitions, and panoramic windows that enhance the feeling of light and air. Apartments are delivered with partial finishing and connected utility systems, which speeds up the final furnishing process and allows owners to realize their own vision for the interior. Transactions are possible both in cash and through a mortgage from TBC Bank — the sales office specialists provide detailed consultations on financing terms, property rights, and technical documentation. Construction completion is scheduled for the third quarter of 2026.
Developer
The Millennium Residence project is being implemented by Gradburg Development Isani — one of the recognized players in Tbilisi's construction market with a history dating back to 1996. Over nearly three decades of work, the developer has developed a systematic approach to residential construction, bringing together engineers, designers, and managers with many years of experience. The company's priorities are architectural meaningfulness, technological precision, and structural reliability. Each Gradburg Development Isani project is viewed not as an isolated building but as a fragment of the urban landscape capable of influencing the character of an entire district. This perspective allows them to create homes that not only serve their residents but also participate in the gradual renewal of the urban fabric, bringing quality and aesthetic integrity to it.
What you can buy
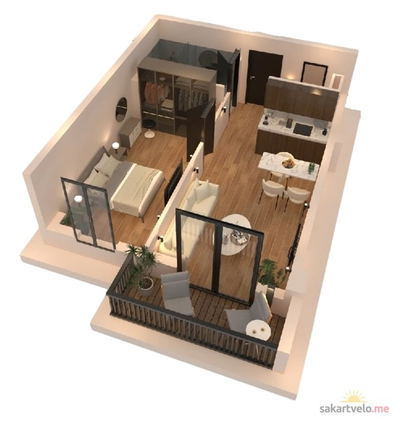 1 left
2-bd42 m²
$50,400
$1,200 за м²
apartments
1
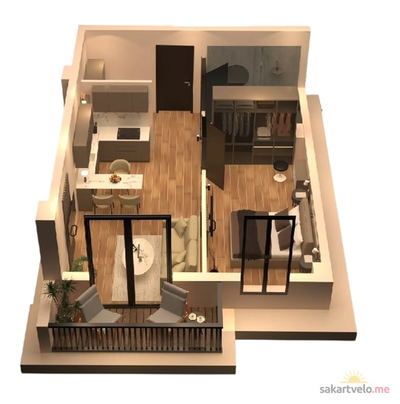 1 left
2-bd42.2 m²
$46,420
$1,100 за м²
apartments
1
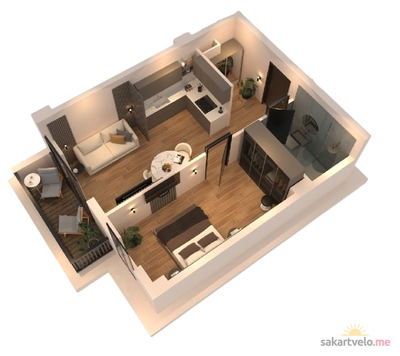 1 left
2-bd42.8 m²
$47,080
$1,100 за м²
apartments
1
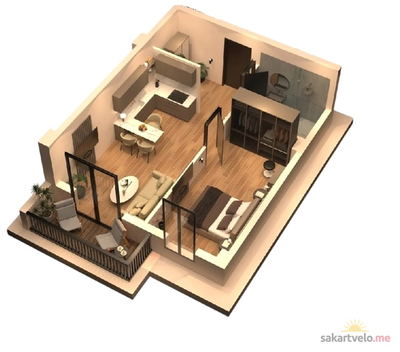 1 left
2-bd44.2 m²
$53,040
$1,200 за м²
apartments
1
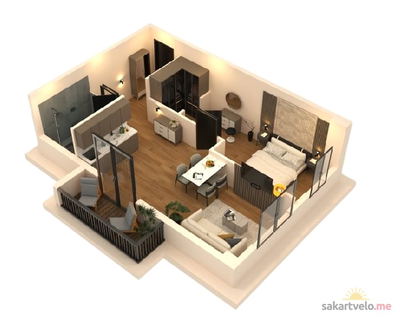 1 left
2-bd50.5 m²
$60,600
$1,200 за м²
apartments
1
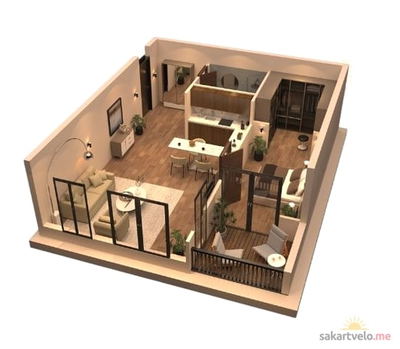 1 left
2-bd61.5 m²
$73,800
$1,200 за м²
apartments
1
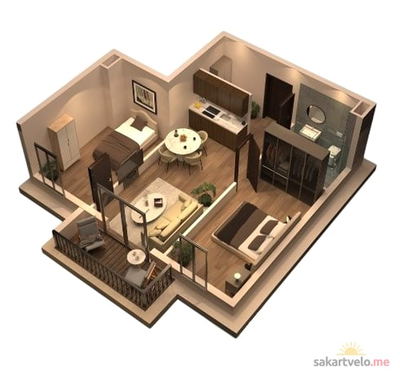 1 left
3-bd50.2 m²
$60,240
$1,200 за м²
apartments
1
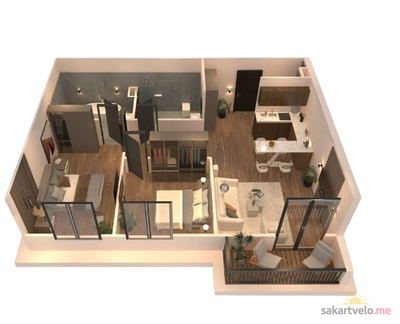 1 left
3-bd76 m²
$91,200
$1,200 за м²
apartments
1
Reviews of Millennium Residence
No comments yet. Be the first to share your thoughts.





