Gerbi

Price from
$28 500
$750 / m²
Finish
White frame
Ceilings
3 m
Buildings
4
To the sea
Not on the coast
Apartments
No
Layouts
6
Data updated
Mar 9
Nobody is covering this property yet
Bring a report from the site — photos, a video and answers about what is really happening there — and the contact buttons on this page will lead to you.
I sell this property- The slot is free — always. It is earned with content, never bought.
- Your report stays on the site forever, with your name and contacts — even after the slot expires.
- While the slot is yours, buyers of this property write and call you, not us.
Kvartly expertise
About the project
About Gerbi
Details are refreshed automatically from the developer's data
About the Complex
Gerbi Residential Complex combines expressive architecture with a well-thought-out engineering foundation, packaged in a restrained visual format. Four seven-story buildings form a cohesive ensemble where the geometric clarity of the facades is reinforced by the reliability of structural solutions and attention to technical details.
Advantages
High-quality execution of residential spaces, well-planned logistics, and a wide range of infrastructure facilities within a short drive. Natural areas and the waterfront promenade are located nearby. Materials with a long service life are used in construction. The facades feature multi-level lighting, and the architectural composition itself is distinguished by harmonious geometry. Enlarged window openings enhance natural lighting, and effective sound insulation increases privacy. The property is connected to all utility networks, has a secure gated area, a landscaped inner courtyard, and its own parking. Ceiling height is about three meters, entrance lobbies are elegantly designed, and silent elevators are supplied by foreign manufacturers. Facilities for people with reduced mobility are provided, layouts follow a European style, and the price remains attractive. A partner bank offers mortgage programs, and the developer itself has a solid reputation.
Location
Gerbi Residential Complex is located in the Tbilisi district of Krtzanisi, where the urban fabric has been actively renewed in recent years. The area is part of a zone of consistent growth: alongside the construction of new buildings, utility networks are being modernized, main roads are being expanded, and commercial spaces are emerging. Increased development density is accompanied by a strengthening of the infrastructure base and growing interest from investors focused on long-term development. Of particular importance is the proximity to the natural landscape — the Kura River embankment can be reached on foot in about twenty minutes along well-maintained streets with sidewalks and greenery. The proximity to the waterfront expands opportunities for walks and outdoor recreation, adding elements of the natural environment to the urban setting. The surrounding neighborhoods are developing at an accelerated pace: the road network is improving, the number of retail and service points is growing, which increases the practical richness of the location. Krtzanisi is cementing its status as a direction with high urban development potential, and the Gerbi complex is organically integrated into this transformation process.
Surroundings
The area around the complex is still developing, but key infrastructure facilities are quickly reachable by car. Within a five to fifteen minute drive, there are grocery stores, a Carrefour hypermarket, gas stations, service centers, and car maintenance points. This distribution allows everyday household tasks to be handled without significant time expenditure. For sports, there is the Shevardeni rugby stadium, football fields, fitness clubs with gyms, and the Olympic indoor swimming pool, offering both individual and group training sessions. The variety of sports options helps flexibly organize a physical activity schedule. Within a range of up to four kilometers, there are coffee shops, restaurants, bars, and lounge spaces with various concepts — from quiet establishments for a secluded break to venues designed for evening events. The education sector is represented by a private school and a number of public institutions, including schools No. 83, No. 106, No. 124, and the Georgian Institute of Public Affairs (GIPA), all located no more than five kilometers away. For families, such a concentration of educational institutions at different levels is a significant advantage. The area also features the All Saints Church, a police station, a post office, bank offices, and pharmacies. Medical services are provided by private clinics and Hospital No. 5 with inpatient and outpatient services. The combination of sports, educational, medical, and daily service facilities creates a functional structure that allows organizing work meetings, handling current tasks, and spending leisure time within one district.
Transport
The complex is located in close proximity to a major highway, which facilitates access to business districts and provides a direct connection to remote destinations. This location reduces travel time and makes daily routes predictable. A fifteen-minute walk away is a bus stop served by buses No. 101, No. 102, No. 345, No. 346, as well as marshrutkas No. 409, No. 410, No. 412, and those heading to Rustavi. The interval is about twenty minutes, allowing for stable service throughout the day. Less than fourteen kilometers away are Samgori metro station, the Samgori bus station, and the Naftlugi railway platform. The metro connects the district to the city center, surface routes cover the eastern part of the city, and trains expand travel geography beyond it. The Ortachala bus station, serving interregional and international routes, is about eleven kilometers away. The connection to Shota Rustaveli International Airport is also well-established: the journey takes up to forty-five minutes, and the direct access reduces the risk of delays and simplifies flight planning. Overall, the transport structure is reliable, and the regular public transport service along with the proximity to transfer hubs supports a convenient travel rhythm.
Features of the Complex
Gerbi Residential Complex belongs to the category of development with a priority on structural reliability and stable operation of engineering systems. The technical base is designed for long-term operation and adapted to local conditions. The materials used have passed environmental and technical certification, and the load-bearing elements have been calculated taking into account climatic factors and the seismic activity of the region. Internal partitions are equipped with soundproofing layers, which reduces noise transmission. The complex consists of four seven-story buildings with a unified visual code. The facades are finished in a contrasting palette: light surfaces alternate with terracotta accent inserts, while the lower levels are highlighted with a darker base. Window openings are arranged in a strict vertical rhythm, and enlarged glazing units enhance natural lighting. Balconies are integrated into the overall volume without excessive protrusion, with minimalist railings. Niches and protruding elements create a play of light and shadow, while the upper levels are completed with a flat roof featuring lightweight canopies. Night lighting, placed along the facade lines and accent inserts, emphasizes verticals, corners, and surface textures. The engineering infrastructure includes centralized water, electricity, gas supply, and sewerage networks. The heating system distributes heat evenly, and maintenance of utility nodes is simplified. Elevators are designed for passenger and freight transport, and common areas are finished with wear-resistant materials. Entrances are located at ground level, making movement convenient for all categories of residents.
Landscaping
The inner courtyard is designed as an isolated circuit, separated from automobile traffic. Driveways with asphalt surfacing are reserved for service and short-term access, while pedestrian paths are paved with tiles that have high resistance to wear and seasonal changes. Landscaping includes perennial grasses, ornamental shrubs, and trees, selected with a view to gradual growth and maintaining attractiveness in different seasons. The courtyard is complemented by wooden gazebos, fixed benches, and trash bins integrated into the overall layout without overcrowding the space. The parking area is organized to eliminate chaotic parking and improve the visual perception of the territory. The security system is based on round-the-clock video surveillance covering the entire perimeter and access control. Security personnel monitor order and the established regime. All landscaping elements — from greenery to parking and recreation areas — are combined into a structured system focused on rational use of space and durability.
Sales
Gerbi Residential Complex offers apartments in various configurations — from compact studios to two- and three-bedroom options, as well as duplex apartments with a terrace. The area ranges from 38 to 120 m². Apartments are handed over in a "white frame" condition: all utilities are connected, interior partitions are installed, a leveling floor screed is completed, and walls are prepared for finishing. Ceilings about three meters high visually expand the space. Window structures — multi-chamber metal-plastic profiles with energy-efficient double-glazed windows — maintain a stable temperature and reduce street noise. Balconies complement the interior space, providing additional room for relaxation. Financial terms allow payment with own funds or taking out a mortgage through TBC Bank. The developer's office provides consultations on layouts, finishes, and current purchase conditions. Contact information is published on the official website.
Developer
GRB Construction has been operating on the Georgian construction market since 2024, focusing on building in-demand housing. In a short period, the company has strengthened its position among developers thanks to a systematic approach to technological processes, an understanding of market dynamics, and the consistent implementation of engineering innovations. The management model covers all stages — from site preparation to handover of the finished property — and relies on multi-level control, which allows meeting deadlines and often completing projects ahead of schedule. When implementing new complexes, materials with a long service life, reliable structural schemes, and proven technologies are used. The strategy combines accumulated experience with current technical developments, and the product line is gradually expanding, covering different segments. Process discipline, demanding quality standards, and attention to engineering details have earned GRB Construction a reputation as a notable player in the country's construction industry.
What you can buy
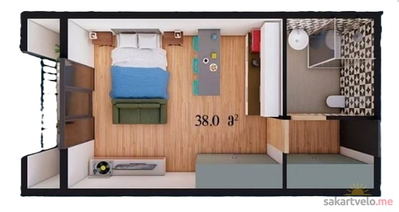 1 left
1-bd38 m²
$28,500
$750 за м²
apartments
1
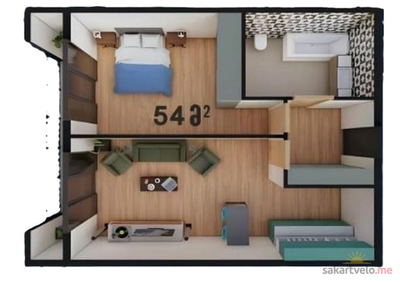 1 left
2-bd54 m²
$40,500
$750 за м²
apartments
1
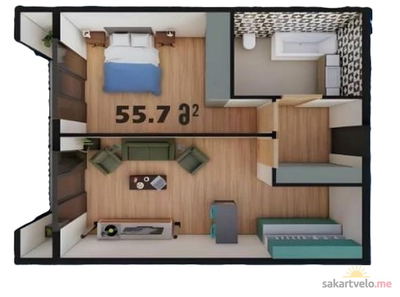 1 left
2-bd55.7 m²
$41,775
$750 за м²
apartments
1
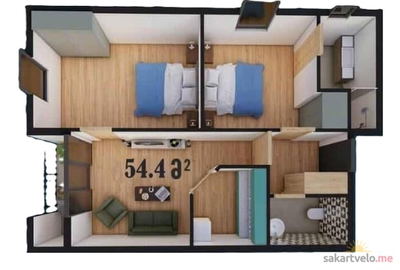 1 left
3-bd54.4 m²
$40,800
$750 за м²
apartments
1
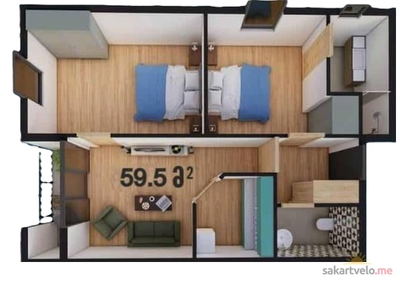 1 left
3-bd59.5 m²
$44,625
$750 за м²
apartments
1
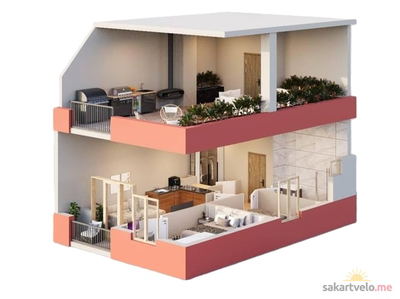 1 left
3-bd120 m²
$90,000
$750 за м²
apartments
1
Reviews of Gerbi
No comments yet. Be the first to share your thoughts.