Greenity University

Price from
$119 625
$1 480 / m²
Finish
Green frame
Ceilings
3 m
Buildings
1
To the sea
Not on the coast
Apartments
Yes
Total units
86
Layouts
11
Data updated
Apr 6
Nobody is covering this property yet
Bring a report from the site — photos, a video and answers about what is really happening there — and the contact buttons on this page will lead to you.
I sell this property- The slot is free — always. It is earned with content, never bought.
- Your report stays on the site forever, with your name and contacts — even after the slot expires.
- While the slot is yours, buyers of this property write and call you, not us.
Kvartly expertise
About the project
About Greenity University
Details are refreshed automatically from the developer's data
About the Complex
Greenity University is a modern residential complex in Tbilisi, located in the prestigious Saburtalo district. It is a 24-story building with a single entrance, combining a thoughtful architectural design, advanced construction technologies, and developed internal infrastructure. The project is aimed at those who value a balance between the dynamics of a metropolis and the tranquility of a well-appointed living space. The complex offers 86 apartments ranging from 53 to 284 square meters with high three-meter ceilings and panoramic balconies. Construction is planned to be completed in the second quarter of 2026.
Advantages
Greenity University stands out for its advantageous location in Saburtalo: near a metro station, public transport stops, and major city arteries. The building is constructed using monolithic frame technology, which guarantees structural durability. Key features include 3-meter high ceilings, energy-saving double-glazed windows, high-speed low-noise elevators, and a two-level underground parking lot. The grounds feature a green terrace, a cafe, relaxation areas, and children's play areas. A 24-hour reception desk and video surveillance system ensure security. The developer, with experience since 2016, offers flexible terms: mortgage and installment plans.
Location
The residential complex is located at: 3, 2nd Lane of Zurab Andzhaparidze. The Saburtalo district is one of the most actively developing areas in Tbilisi. It combines residential buildings, educational institutions, and retail infrastructure. There are no large industrial facilities or noisy highways nearby, creating a calm atmosphere. The nearest road is about 160 meters away — sufficient for good transport accessibility but without excess noise. The area is predominantly surrounded by mid-rise buildings and plenty of green spaces, making the district cozy and comfortable for everyday life.
Surroundings
The infrastructure of the Saburtalo district covers all aspects of daily life. Within walking distance are grocery stores, pharmacies, bank branches, cafes, and restaurants. For families with children, there are secondary schools and kindergartens nearby. Sports grounds and fitness clubs are also close to the complex. The green areas of the district — squares and parks — are ideal for walks and outdoor recreation. The commercial development of the block is well-balanced: all necessary services are nearby, while the complex's territory remains secluded from the city bustle.
Transport
Transport accessibility is one of the strongest aspects of Greenity University. 160 meters from the building is a stop served by bus No. 326 and minibuses No. 401 and No. 476, connecting Saburtalo with other districts of Tbilisi. The State University metro station is just 290 meters away — a short walk of a few minutes. This makes daily trips around the city fast and convenient. For intercity routes, the Didube railway station and bus station are accessible 9 kilometers away. Shota Rustaveli International Airport is approximately 45 minutes away by car.
Features of the Residential Complex
Greenity University is designed with a focus on quality and durability. The building is constructed using monolithic frame technology, ensuring seismic resistance and high load-bearing capacity. The facade glazing is made of metal-plastic profiles with double-glazed windows that retain heat in winter and protect from noise. The ceiling height in the apartments is 3 meters — adding volume and natural light. The building is equipped with passenger and freight elevators. All utilities are connected to the central city networks. Apartments are delivered in a "green frame" condition, allowing residents to plan the interior finishing themselves.
Landscaping
The surrounding grounds of the complex are designed as a multifunctional space. The central element is a green terrace with panoramic views, intended for relaxation and socializing. The grounds feature a cafe, children's playgrounds, and sports areas. Eco-gazebos with benches are installed, where one can spend time surrounded by greenery. Pathways and driveways have asphalt surfaces, lined with lawns, flower beds, and ornamental shrubs. Evening lighting is implemented with modern street lamps. The two-level underground parking provides secure vehicle storage. Access for outsiders to the grounds is restricted, video surveillance cameras operate along the perimeter, and a 24-hour reception desk controls the entrance.
Sales
Greenity University offers apartments ranging from 53.4 to 284 square meters, designed for different living scenarios — from compact studios to spacious family residences. All units are delivered in a "green frame" condition: basic preparation is completed, and the buyer can implement their own design project. Three-meter ceilings visually expand the space, and open balconies with tempered glass railings add light. The windows are equipped with energy-saving double-glazed units. The apartments are connected to all central utilities. You can purchase an apartment with a mortgage from TBC Bank or in installments.
Developer
The project is being implemented by Green Land, a construction company founded in 2016 and specializing in residential construction in Tbilisi. Over the years of operation, the developer has successfully completed several projects, accumulating substantial experience in construction and property management. The company applies modern technologies and controls quality at all stages. The completion date for Greenity University is scheduled for the second quarter of 2026, confirming the developer's responsible approach to fulfilling its obligations to buyers.
What you can buy
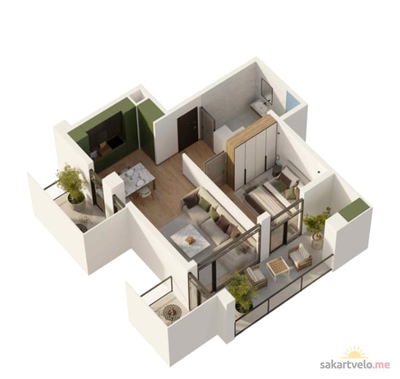 1 left
2-bd72.5 m²
$119,625
$1,650 за м²
apartments
1
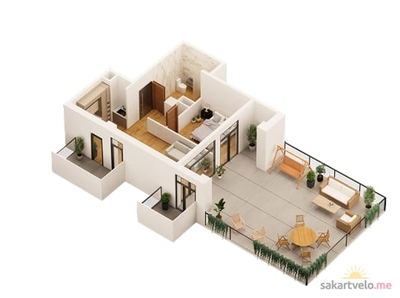 1 left
2-bd122.7 m²
$202,455
$1,650 за м²
apartments
1
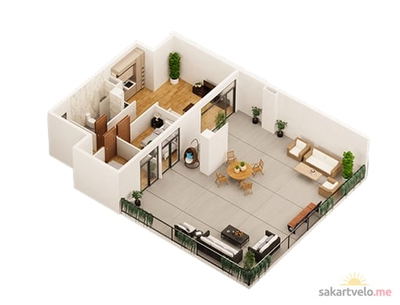 1 left
2-bd155 m²
$255,750
$1,650 за м²
apartments
1
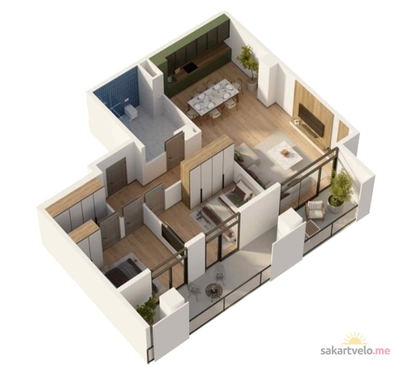 1 left
3-bd110.7 m²
$182,655
$1,650 за м²
apartments
1
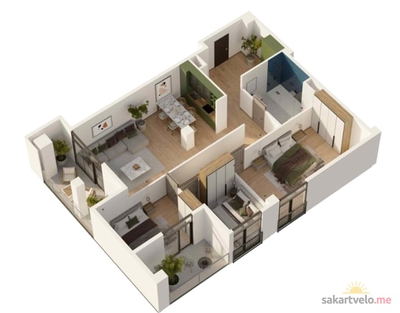 1 left
4-bd133.4 m²
$220,110
$1,650 за м²
apartments
1
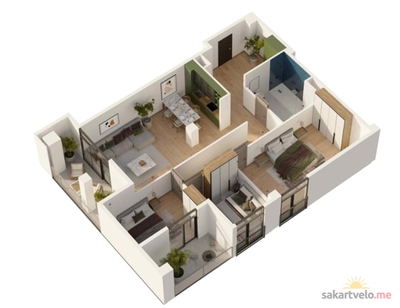 2 left
4-bd136.1 m²
$224,565
$1,650 за м²
apartments
2
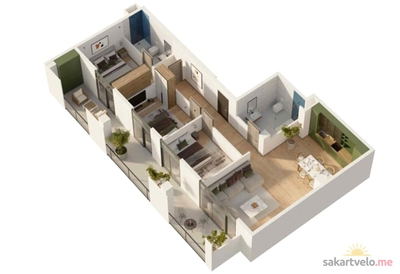 1 left
4-bd137.3 m²
$226,545
$1,650 за м²
apartments
1
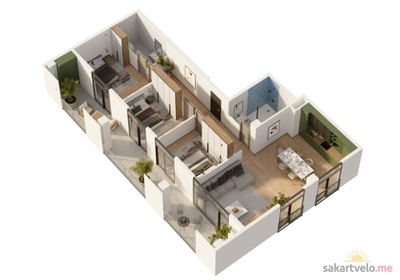 1 left
4-bd139 m²
$229,350
$1,650 за м²
apartments
1
Reviews of Greenity University
No comments yet. Be the first to share your thoughts.