Green Residence Vera

Price from
$120 560
$2 000 / m²
Finish
Green frame
Ceilings
3 m
Buildings
1
To the sea
Not on the coast
Apartments
No
Layouts
2
Data updated
Jan 14
Nobody is covering this property yet
Bring a report from the site — photos, a video and answers about what is really happening there — and the contact buttons on this page will lead to you.
I sell this property- The slot is free — always. It is earned with content, never bought.
- Your report stays on the site forever, with your name and contacts — even after the slot expires.
- While the slot is yours, buyers of this property write and call you, not us.
Kvartly expertise
About the project
About Green Residence Vera
Details are refreshed automatically from the developer's data
About the Complex
Green Residence Vera is a new development in Tbilisi where next-generation engineering meets high safety standards. The project is built on precise calculation of structural joints, advanced technology, and logically organized internal space. The complex is conceived as an environment where the reliability of load-bearing structures, well-thought-out layout, and a modern technical base work as a single whole, providing residents with confidence and comfort for years to come.
Advantages
The residential complex combines comfortable housing, expressive architecture, and quality construction. Key highlights include high three-meter ceilings, apartments with European-style layouts, excellent sound insulation, and a quiet high-speed elevator. Buyers can expect an impressive entrance group, a spacious lobby, architectural facade lighting in the evening, and a barrier-free environment. The grounds include a landscaped courtyard, children's playgrounds and sports areas, underground and surface parking. The convenient location is complemented by proximity to parks, recreation areas, and a full range of everyday infrastructure. 24-hour security, advantageous pricing, and a variety of purchase schemes complete the picture. The project is backed by an energetic developer focused on implementing ambitious urban planning ideas.
Location
The Green Residence Vera residential complex is being built at 16, 2nd lane of Guram Rcheulishvili — a distinctive project delicately integrated into the green urban landscape. Roughly just over a kilometer from the new development lies Krugly Skver (Round Square). The district hosting the complex stands out for its rare balance: cozy private homes coexist with multi-apartment buildings featuring memorable architecture, while the predominance of greenery gives the surroundings a cohesive appearance. Tree canopies overhanging the streets and the absence of industrial facilities create a sense of detachment from the bustling city pace. The quiet soundscape only reinforces this effect. Within 2.5 km there are numerous green areas — Mziuri Park, Mtatsminda Park, and Vake Park, where walking trails wind through hilly terrain and shady avenues. This area has long been renowned for its aesthetic appeal: leisurely walks here take on a contemplative character, and outdoor relaxation becomes a full-fledged part of leisure. Despite its seclusion, the location maintains strong connections to the capital's main thoroughfares. Key roads are within easy reach, allowing routes to be planned both by car and by public transport. The surrounding infrastructure is balanced such that the distance to the center is offset by well-planned logistics. In this corner of the city, movement takes on a different pace — softer, more unhurried. This offers a chance to perceive everyday life differently: to switch off, shed the usual dynamic, and spend time in an environment where the noise of the metropolis seems to fade into the background.
Surroundings
The district where Green Residence Vera is located features a harmonious blend of residential development, abundant greenery, and developed infrastructure. Within walking distance — grocery stores, pharmacies, cafes, and bakeries, allowing daily errands to be handled without unnecessary travel. Nearby medical centers and dental clinics provide timely care. Educational infrastructure includes schools and kindergartens, making the location a practical choice for families with children. A few minutes' walk away is Krugly Skver (Round Square), suitable for short walks and relaxation in the shade of trees. For full-fledged leisure, within a radius of two and a half kilometers lie Mziuri Park, Mtatsminda Park, and Vake Park — popular attractions with well-maintained paths, picturesque hills, and panoramic views. Fitness centers and outdoor exercise areas support the sporting component. The architectural character of the surroundings combines low-rise private homes with an expressive stock of apartment buildings, while dense vegetation softens the urban landscape, creating an atmosphere of seclusion and reducing street noise.
Transport
The complex's location features well-established connections to city routes, greatly facilitating travel within the metropolis. One hundred meters from the development is a bus stop where bus No. 378 runs regularly, with a headway of about seven minutes, allowing travel between different districts of the capital without long waits. Rustaveli Metro Station can be reached on foot — the walk takes approximately fifteen minutes. This route is especially convenient for those who prefer to plan their journeys with precision and predictability. The metro, being one of the most reliable forms of urban transport, provides quick access to the business center and other key city points. The lower funicular station is a bit farther — about two kilometers as the crow flies. For those wishing to enjoy panoramic views from above, as well as for those seeking to diversify their usual routes, this direction represents a convenient alternative to standard modes of transport. The distance to regional transport hubs — such as the bus station, coach station, and Didube railway platform — is about six kilometers. This makes it possible to quickly reach the necessary terminal for trips outside the city. For international travel, there is a fast route to Shota Rustaveli Airport. Travel time does not exceed thirty minutes under moderate traffic conditions.
Features of the Residential Complex
The Green Residence Vera residential complex embodies an approach where rationality and precise calculation define every design decision. The construction technologies underlying the project are oriented toward long service life and uninterrupted operation, while the internal layout is designed for efficient interaction with the external environment. The concept stems from the idea of practical comfort: no detail is added just for show — even the aesthetics of the lines and the precision of the layouts serve the final result. The central task of the project is to create a technically flawless and visually expressive architectural solution where durable materials and meticulous engineering calculation of joints take precedence. This is how a space is formed that meets the demands of those who value security and thoughtfulness in their living environment. The architectural style is restrained and elegant: not a single random line — from the facade to the interior volumes, everything is governed by the logic of integrity and functional appropriateness. The load-bearing skeleton of the building is a monolithic frame, a testament to reliability over years of operation. The brick masonry of the exterior walls further increases resistance to temperature fluctuations and mechanical loads, while also improving thermal insulation. The facade finishing uses facing brick and decorative panels, with the color scheme built on contrasting combinations. Thanks to this choice, the building does not get lost in the cityscape but also does not visually conflict with it. With the onset of darkness, targeted architectural lighting comes on, outlining contours and lines — the building becomes a notable element of the evening panorama. The roofing system is equipped with efficient drainage, reflecting a serious approach to engineering details. For comfortable movement in the fifteen-story building, quiet high-speed elevators have been installed. The entrance group is equipped with glazed heat-insulating doors, ensuring stable temperatures in the lobbies year-round. The engineering systems are designed to current standards: centralized connection to water supply and electrical networks is designed for uninterrupted operation. The fire safety system combines modern sensors and technical solutions that comply with current regulations. The interiors of public spaces reflect the class of the complex: high-quality materials are used in the finishing — from floor coverings to lighting elements. Design touches and decor are included not for outward effect but as components of a well-calibrated composition. Such an environment harmonizes functional comfort and visual pleasure. Green Residence Vera transcends the framework of a typical residential building, merging engineering sophistication and aesthetic rigor. The successful synthesis of technical equipment and restrained appearance turns the building into a compelling example of precise architectural expression, capable of satisfying the most discerning urban residents.
Landscaping
The conceptual foundation of the Green Residence Vera residential complex is aimed at creating an environment where rational organization of space, safety, and family comfort go hand in hand. The enclosed territory is the foundation of security. Access for outsiders is controlled by intercom systems, and surveillance cameras at key points complement the monitoring perimeter, ensuring that the internal space of the complex is under constant supervision. The spacious underground parking solves two problems at once: it frees the courtyard from cars and saves car owners from searching for parking on nearby streets. For those who enjoy spending time outdoors, recreation areas with benches, shaded gazebos, and landscape compositions have been arranged — here one can retreat with a book or chat with neighbors. Pedestrian paths and driveways within the complex are planned to minimize the crossing of pedestrian and vehicle flows. This logic makes movement around the grounds safe and predictable. The residential complex offers extensive opportunities for sports and games: a playground for children of different ages and a separate zone with outdoor exercise equipment are being built. The landscaping is thoughtfully designed — trees, shrubs, and perennial flowers are planted along the sidewalks and in the center of the courtyard. The plants not only improve the appearance of the grounds but also help create a favorable microclimate, softening the summer heat. Natural accents emphasize the aesthetics of the architecture and add vitality to the courtyard. Outdoor lighting evenly distributes light across the courtyard, while the building's illumination highlights its volume, giving the evening silhouette special expressiveness. The new development offers a thoughtfully designed environment where order, protection, and family values are linked together. Architecture, internal layout, and landscaping act as parts of a unified concept that excludes random elements. This is how the complex transforms into a special type of urban real estate, where the balance between aesthetics and engineering logic comes to the forefront.
Sales
The Green Residence Vera residential complex offers a wide selection of apartments designed with an emphasis on practicality and comfort. The layout solutions take into account diverse buyer requirements, allowing for an optimal choice. Among the offerings are two-room apartments with a total area of 53 m² and three-room apartments of 66 m². The apartments are sold with partial finishing, which opens up ample scope for individual design. This format gives future owners the freedom to develop their interior design — from wall textures to the placement of lighting fixtures and furniture. Ceilings three meters high, combined with flexible layout volumes, create a sense of spaciousness that is especially valuable in dense urban development. Such architectural techniques expand the visual boundaries of the rooms and enhance their functional flexibility, allowing every meter to be used to maximum benefit. The purchase of housing is possible both with own funds and using various financial mechanisms. Details about the stage of construction, the list of construction and engineering work included in the price, as well as complete information on transaction processing, are provided by the sales department specialists. Their task is to make the purchase process transparent and clear at all stages. Green Residence Vera demonstrates the fusion of aesthetic expressiveness, engineering precision, and everyday convenience, offering buyers not just square meters but a comprehensively thought-out format of urban real estate where there is no room for compromise.
Developer
Green Residence has made a strong statement on the Tbilisi construction market, outlining ambitious architectural aspirations in a short period of time. Despite its relatively recent emergence, the developer has already earned positive reviews thanks to its expert approach and willingness to implement non-standard solutions at all stages — from concept to project delivery. The company's key vector is the construction of reliable, functional buildings aimed at a discerning audience that follows quality and the relevance of market offerings. A distinctive feature of Green Residence is its sensitivity to the needs of future owners. The projects are based on in-demand architectural techniques, rational layouts, and solutions that respond to people's real expectations. Regardless of the implementation phase, close attention is paid to details: from the selection of finishing materials to the design of internal infrastructure. Every element is carefully calculated and integrated into the overall concept of architectural harmony. In addition, the company emphasizes the client experience, creating personalized conditions for different categories of buyers. This approach helps tailor offers to budgets and tastes, creating individualized transaction options. Furthermore, Green Residence follows the principles of environmental awareness: technologies are used that reduce the impact of construction on nature and the urban environment. With each new project, the developer strengthens its reputation as a responsible player focused on high standards. Non-standard engineering and design moves, attention to nuances, and a refusal to be limited by template methods take on special value. Green Residence paves the way to a balance of technology, architectural expressiveness, and practical benefit — an approach that redefines the perception of urban development, combining sustainability, common sense, and respect for tomorrow.
What you can buy
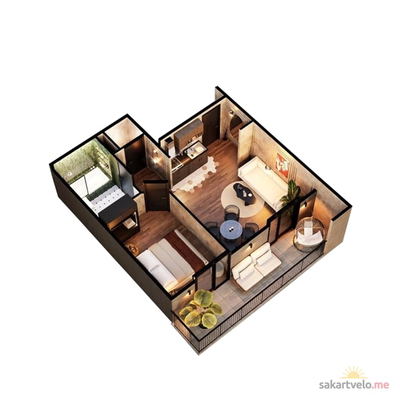 1 left
2-bd54.8 m²
$120,560
$2,200 за м²
apartments
1
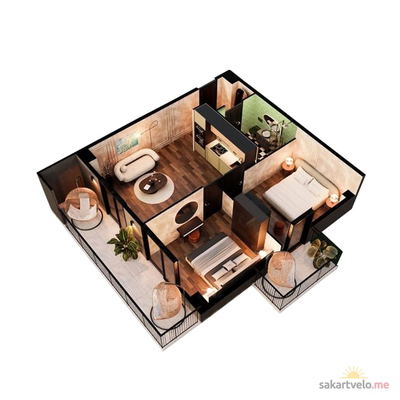 1 left
3-bd65.5 m²
$131,000
$2,000 за м²
apartments
1
Reviews of Green Residence Vera
No comments yet. Be the first to share your thoughts.