Gt Development Ul Khomli 21
Price from
$68 150
$1 450 / m²
Finish
White frame
Ceilings
3 m
Buildings
1
To the sea
Not on the coast
Apartments
No
Layouts
3
Data updated
May 3
Nobody is covering this property yet
Bring a report from the site — photos, a video and answers about what is really happening there — and the contact buttons on this page will lead to you.
I sell this property- The slot is free — always. It is earned with content, never bought.
- Your report stays on the site forever, with your name and contacts — even after the slot expires.
- While the slot is yours, buyers of this property write and call you, not us.
Kvartly expertise
About the project
About Gt Development Ul Khomli 21
Details are refreshed automatically from the developer's data
About the Complex
The residential complex at 21 Khomli Street embodies a modern approach to construction in Tbilisi's Vake district. The seven-story monolithic frame building is built to high quality standards, combining thoughtful architecture and advanced engineering solutions. The project is designed for those who value comfort, functionality, and the aesthetics of urban living. The laconic facade design, panoramic glazing, and attention to detail create an expressive appearance for the building that blends organically with the surrounding development. The interior spaces are arranged to provide maximum natural light and convenience for everyday life.
Advantages
Among the key advantages of the complex is its location in the prestigious Vake district with a well-developed social infrastructure. Schools, kindergartens, medical facilities, and retail outlets are nearby. Lisi Park and the lake are within walking distance, creating excellent conditions for recreation and sports. The building is equipped with a low-noise imported elevator, energy-efficient window systems, and ceiling heights of up to three meters. The enclosed landscaped grounds, green landscaping, multi-level lighting, and dedicated covered parking create a safe and comfortable environment. Barrier-free access, stylish lobby design, wide driveways, and flexible purchase terms with a mortgage from a partner bank complete the picture.
Location
The complex is located in the Vake district — one of the most sought-after and dynamically developing corners of Tbilisi. 21 Khomli Street is situated in an area with excellent infrastructure: shops, pharmacies, educational and medical institutions are concentrated within a few minutes' walk. Lisi Park and the scenic lake are just over a kilometer away, giving residents access to walking routes, active recreation areas, and outdoor sports. The area has a favorable environmental situation — there are no large industrial enterprises nearby, which has a positive effect on air quality and overall comfort levels. Vake harmoniously combines the advantages of an urban environment with proximity to nature, making the location attractive for families with children, young professionals, and anyone seeking a balance between the dynamism of the capital and the tranquility of green areas.
Surroundings
The immediate surroundings of the complex on Khomli Street form a complete environment for comfortable living. Grocery stores, supermarkets, cafes, and restaurants are within walking distance, allowing daily errands to be handled without unnecessary time expenditure. Educational infrastructure includes schools and preschool institutions, which is especially important for families with children. Medical centers and pharmacies are also nearby. The main natural landmark of the area is Lisi Park with its namesake lake — a popular place for walks, jogging, cycling, and picnics. The area around the building is predominantly built up with modern residential buildings, forming a neat and well-maintained urban landscape. The absence of industrial facilities nearby maintains a peaceful atmosphere and clean air.
Transport
The transport accessibility of the complex is ensured by a well-developed network of routes. The nearest bus stop is just 480 meters away on K. Kapanele Street, where routes No. 332, No. 388, and No. 398 run at approximately 20-minute intervals. This regularity allows you to plan trips around the city accurately. Delisi metro station is located less than two kilometers away, providing quick access to the underground transport and the ability to bypass congested road sections during peak hours. For intercity travel, the railway station and Didube bus station are convenient, located about six kilometers away. Shota Rustaveli International Airport can be reached in 40–45 minutes by car. The combination of bus lines, metro, intercity connections, and proximity to the airport makes the location convenient both for daily commuting around the capital and for travel.
Features of the Residential Complex
The seven-story building at 21 Khomli Street is built using monolithic frame technology with quality materials. The reinforced concrete frame and sturdy foundation ensure reliability and durability. The exterior walls are made of brick with high-density insulation, and the facades are faced with brick, giving the building a neat and aesthetic appearance. Large window openings with energy-efficient double-glazed windows fill the rooms with natural light and offer views of the surroundings. The roof is equipped with internal drains and soft roll waterproofing. The apartments feature open balconies with tempered glass railings and have been prepared for utility system distribution. The fire safety system includes automatic sensors and alarms; an external emergency staircase serves as an additional evacuation route. An intercom system, barrier-free entrance groups, and a low-noise elevator complete the equipment, making the complex an example of a thoughtful combination of technology, safety, and aesthetics.
Landscaping
The complex's grounds are organized as a closed and guarded space accessible only to residents. Perimeter fencing and well-maintained landscaping create a safe and visually pleasing environment. The covered parking is equipped with ventilation and fire suppression systems, and separate guest parking spaces are provided near the building. Pedestrian paths run through the entire courtyard, connecting recreation areas, playgrounds, and sports grounds. Benches are installed along the alleys, allowing for relaxation and socializing outdoors. The landscape greenery includes trees, shrubs, and ornamental plants, creating a living composition that changes from season to season. Modern street lamps illuminate the paths, playgrounds, and entrance groups in the dark. All landscaping elements follow the logic of convenience and practicality: thoughtful zoning of the territory ensures a comfortable organization of everyday life.
Sales
The complex offers apartments ranging from 48 to 107 square meters, allowing you to choose the optimal option for various needs and lifestyles. The range includes one-, two-, and three-bedroom layouts adapted to individual usage scenarios. All premises are delivered in a "white frame" condition: utility networks are prepared, walls and floors are leveled, creating a ready foundation for further finishing. This approach gives owners the freedom to choose interior solutions, furniture arrangement, and appliances, allowing them to realize their personal design preferences. Purchase is possible both in cash and with mortgage financing from TBC Bank, making the purchase more flexible and accessible. The variety of floor plans and layouts, as well as the ability to independently determine the final appearance of the apartment, make the offer attractive for families, young professionals, and connoisseurs of quality housing.
Developer
The construction of the residential complex at 21 Khomli Street is being carried out by GT Development — a developer that has proven itself in implementing ambitious projects on the Georgian real estate market. The developer focuses on modern construction technologies, quality materials, and thoughtful architectural solutions. Each of the company's projects reflects a commitment to high execution standards and attention to detail — from engineering systems to facade aesthetics and landscaping. Construction is scheduled to begin in the second quarter of 2025, with completion in the third quarter of 2027. This timeline demonstrates a measured approach to project implementation and a focus on achieving quality results without compromising on deadlines or materials.
What you can buy
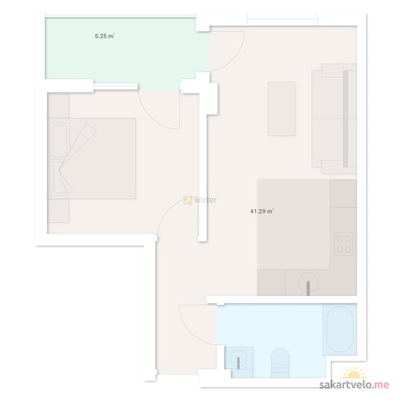 1 left
1-bd47 m²
$68,150
$1,450 за м²
apartments
1
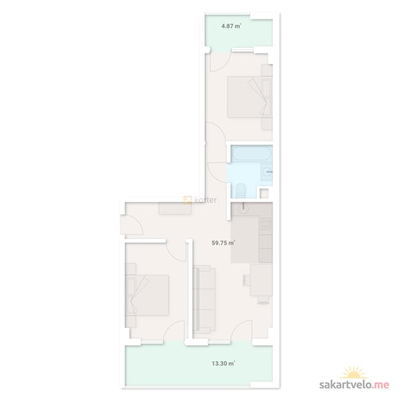 1 left
2-bd78 m²
$117,000
$1,500 за м²
apartments
1
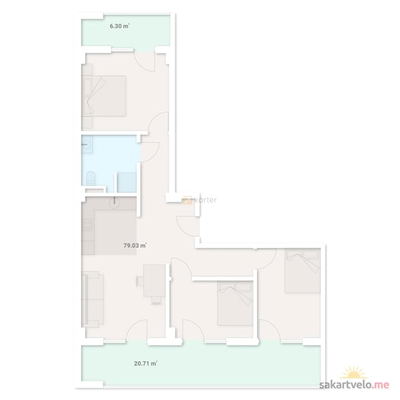 1 left
3-bd107 m²
$160,500
$1,500 за м²
apartments
1
Reviews of Gt Development Ul Khomli 21
No comments yet. Be the first to share your thoughts.





