Portline by Gumbati

Price from
$128 656
$2 600 / m²
Finish
Ready to move in
Ceilings
3 m
Buildings
1
To the sea
250 km
Apartments
Yes
Total units
225
Layouts
6
Data updated
Apr 24
Nobody is covering this property yet
Bring a report from the site — photos, a video and answers about what is really happening there — and the contact buttons on this page will lead to you.
I sell this property- The slot is free — always. It is earned with content, never bought.
- Your report stays on the site forever, with your name and contacts — even after the slot expires.
- While the slot is yours, buyers of this property write and call you, not us.
Kvartly expertise
About the project
About Portline by Gumbati
Details are refreshed automatically from the developer's data
About the Complex
Portline by Gumbati is a nineteen-story residential complex located in a vibrant part of Batumi, just 250 meters from the seashore. The building's architecture combines modern aesthetics with rational zoning of internal and external spaces. The project is conceived as a versatile environment equally suitable for permanent living, seasonal stays, or using apartments for investment purposes. The monolithic frame construction ensures a margin of safety, while panoramic glazing opens up views of the city skyline, mountains, and the sea. The complex harmoniously fits into the resort context, offering owners rich infrastructure and a high level of privacy.
Advantages
Portline by Gumbati stands out through its combination of location, technical equipment, and service. The promenade is 250 meters away, allowing you to reach the beach and seaside walking areas in just a few minutes. Panoramic windows offer multi-faceted views: the city, the sea, mountain ridges. Among the benefits are enhanced sound insulation, 3-meter ceilings, central heating, and full turnkey finishing. The territory is under 24-hour security and video surveillance. Two high-speed elevators, underground and surface parking, an open terrace, a fitness center, and a café-lounge create a premium level of comfort. Investment appeal is enhanced by flexible purchase options: a mortgage from TBC Bank or installments with a 30% down payment.
Location
The residential complex is being built at 11 Tengiz Makatsaria Street, in a dynamically developing part of Batumi. The area combines proximity to the sea with good connectivity of urban routes. The distance to the coast is about 250 meters — a walk of no more than three to four minutes. The coordinates of the property — 41.645° north latitude and 41.651° east longitude — place it in a zone with developed commercial and social infrastructure. Major transport arteries run nearby, connecting this part of the city with the center, train stations, and the international airport "Chorokh", which is about 15 minutes away by car. The location is equally convenient for permanent residence and seasonal vacations.
Surroundings
The infrastructure in the vicinity of the complex covers all key daily needs. Within a kilometer radius there are grocery stores, 24-hour supermarkets, restaurants with Georgian cuisine, cafes, and pubs. There are also pharmacies and bank branches, allowing you to handle household and financial matters without long trips. Five hundred meters away is Batumi Plaza — a large shopping and entertainment center with shops, leisure areas, and a pool. Medical care is represented by Medcenter and Batumi Dentistry within a kilometer; the Republican Hospital is two kilometers away. For families with children, there are a kindergarten, schools No. 1 and No. 23, the School of St. Andrew the First-Called, and a music school nearby — all within a 5–10 minute walk.
Transport
The nearest bus stop is 180 meters from the complex on Shavsheti Street. City routes No. 1a, No. 4, No. 8, No. 12, No. 12a, No. 16 run at intervals of about six minutes, as well as suburban routes: to Kirnati, Maradidi, Mikadzeebi, Ortabatumi, Sameba, Tkhilnari. In addition, from the same point there are minibuses — over twenty lines, including No. 20, No. 23, No. 25, No. 30, No. 36, No. 49, No. 56, No. 77, No. 88, No. 118, No. 140, No. 172, and others. The Old Bus Station is less than a kilometer away; the "Metro" terminal is a little over two kilometers away. Batumi Passenger Railway Station and Batumi Central Bus Station are four kilometers away. Chorokh International Airport can be reached in 15 minutes by car.
Complex Features
The nineteen-story monolithic frame building of Portline by Gumbati forms a noticeable vertical accent in Batumi's coastal panorama. The reinforced concrete frame guarantees the reliability of load-bearing structures and at the same time provides freedom to adapt layouts to the individual needs of owners. Durable wall blocks and energy-efficient thermal insulation are used in construction, reducing heat loss and operating costs. The facade is finished in a contrasting palette of light and dark panels with greenish glass inserts: during the day the surface reflects the sun, and in the evening integrated lighting comes on, emphasizing the vertical rhythm of the balcony projections. Large-format panoramic windows provide a visual connection between interiors and the external environment. Side sections are accented with vertical elements, adding lightness to the monolithic volume. The lower tier is decorated with stained-glass windows, visually expanding the base of the building. The engineering package includes a fire alarm system, centralized utilities, and foreign-made high-speed elevators. Apartments are complemented by open balconies with tempered glass, and the entrance group is adapted for people with limited mobility.
Landscaping
The surrounding territory of Portline by Gumbati is organized as a multifunctional space designed for residents of all ages. The courtyard is landscaped with ornamental plants and trees, forming natural shade and a favorable microclimate. Walking paths and driveways have asphalt surfaces designed for year-round use. For people with limited mobility, smooth ramps, widened passages, and barrier-free logistics from the entrance to any area of the courtyard are provided. Safety is ensured by 24-hour video surveillance along the perimeter and at key points, as well as a concierge service controlling access. The territory is closed to outsiders. Recreation areas are equipped with benches and gazebos, and outdoor lighting is turned on in the evening. The infrastructure set is complemented by a fitness center, a café-lounge, an open terrace, and a business space — all within the boundaries of the complex.
Sales
Portline by Gumbati offers apartments ranging from 27 to 84 m², covering both compact studios and spacious layouts. All units are delivered with turnkey finishing: fine renovation completed, utility networks laid out, television and internet connected. Ceiling height is 3 meters, opening up space for design solutions. The housing is fully ready for occupancy — gas, water, and electricity are supplied, heating and sewage are functioning. The property can be purchased for cash, with a mortgage through TBC Bank, or in installments with a minimum first payment of 30%. The project is aimed at the premium segment: the quality of materials meets international standards, and the location in a sought-after part of the coast creates sustainable investment value. The apartments are suitable for long-term ownership, seasonal rental, and subsequent resale.
Developer
The complex is being built by Gumbati Group, a company operating in the real estate market since 1998. During this time, the organization has completed a significant portfolio of projects, earning a reputation as a reliable developer. Since 2005, the company has strengthened its construction and investment directions, expanding its range of services to comprehensive client support — from property selection to the full transaction cycle. Since 2019, hotel-format services have been integrated into the apartments, combining residential function with rental appeal. The company's management system is certified according to ISO 9001-2015, and since 2021, Gumbati Group has been a member of the International Real Estate Federation FIABCI. Detailed information on all completed projects is published on the developer's official website, allowing one to assess the scale and quality of the work performed.
What you can buy
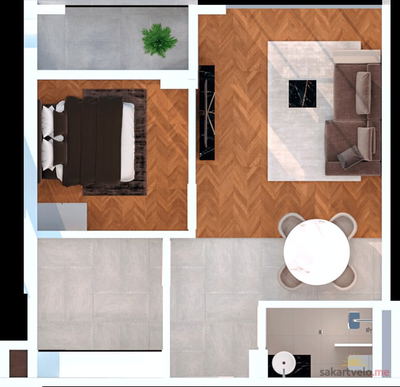 1 left
1-bd58.7 m²
$157,316
$2,680 за м²
apartments
1
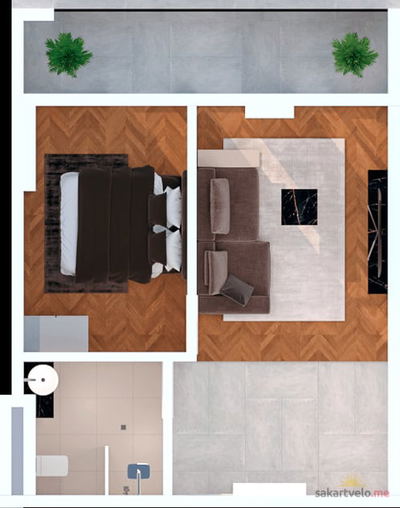 1 left
2-bd47.3 m²
$128,656
$2,720 за м²
apartments
1
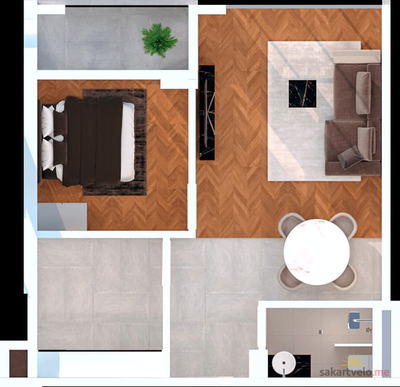 1 left
2-bd58.7 m²
$152,620
$2,600 за м²
apartments
1
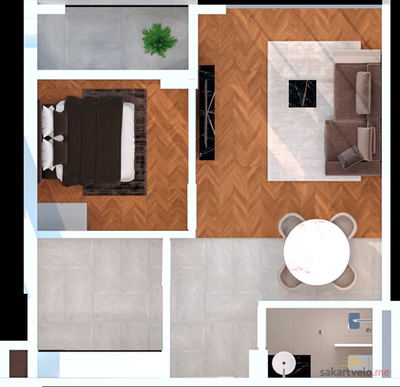 1 left
2-bd58.7 m²
$162,012
$2,760 за м²
apartments
1
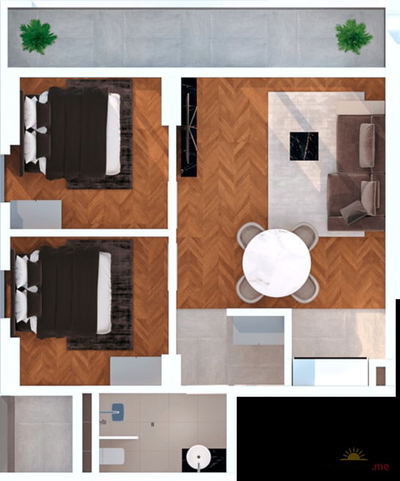 1 left
3-bd70.3 m²
$184,889
$2,630 за м²
apartments
1
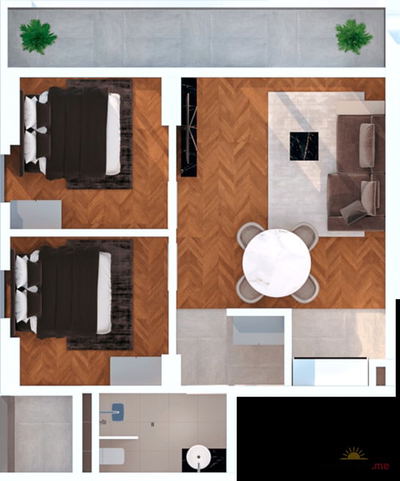 1 left
3-bd70.3 m²
$198,949
$2,830 за м²
apartments
1
Reviews of Portline by Gumbati
No comments yet. Be the first to share your thoughts.