Strada

Price from
$59 616
$2 020 / m²
Finish
Green frame
Buildings
2
To the sea
100 km
Apartments
Yes
Total units
105
Layouts
12
Data updated
Apr 24
Nobody is covering this property yet
Bring a report from the site — photos, a video and answers about what is really happening there — and the contact buttons on this page will lead to you.
I sell this property- The slot is free — always. It is earned with content, never bought.
- Your report stays on the site forever, with your name and contacts — even after the slot expires.
- While the slot is yours, buyers of this property write and call you, not us.
Kvartly expertise
About the project
About Strada
Details are refreshed automatically from the developer's data
About the Complex
Strada is a 31-storey tower in Batumi where engineering reliability meets well-thought-out interior space organization. The building's structural design is based on monolithic frame technology, ensuring a margin of safety for decades to come. The floor plans are designed so that every square meter works efficiently: functional zones are logically separated, and routes within the apartment are intuitive. The facades feature a laconic geometric pattern with a rhythmic alternation of windows and balconies, crowned by a sculptural roof with smooth contours — a recognizable landmark in the panorama of this seaside city. The lower floors are reserved for commercial premises, adding convenience for residents. The complex is designed both for permanent residence and for a rental format with year-round demand.
Advantages
The residential complex offers a set of solutions focused on comfort and functionality. Key benefits include: European-style layouts with efficient distribution of living space and spacious open balconies. The engineering package includes high-speed silent elevators from Kone, Mitsubishi, and Otis, as well as a full set of connected utilities. Security is ensured by round-the-clock video surveillance, a reception desk, and concierge service. The adjacent territory is landscaped with zones for relaxation and movement, with decorative and shade-providing plantings. Car parking is provided. The sea and equipped beaches are across the street, surrounded by a well-developed resort infrastructure. The complex is adapted for people with limited mobility. The lower level includes premises for retail and services. Mortgage programs from a partner bank are available. The project is developed by a developer with experience since 1998.
Location
Strada complex is being built at 43 Sherif Khimshiashvili Street, in the seaside part of Batumi. This is one of the key thoroughfares of the resort city, running along the Black Sea coast. The distance to the beach line is measured in tens of meters — the sea and the landscaped promenade are literally across the street, providing free access to beach recreation and walking routes. The location boasts a high concentration of tourist and everyday services: shops, eateries, and entertainment venues are within walking distance. Transport connectivity is ensured by nearby public transport stops and convenient access to major city roads. Batumi International Airport is approximately four kilometers away, making the location attractive both for permanent residence and short trips.
Surroundings
The area around the residential complex is rich in services that cover daily needs without long trips. A few minutes' walk away are chain grocery stores and supermarkets, while the Jibe hypermarket with a wide range of goods is a 10–15 minute walk. The large Metro City shopping center brings together retail outlets, cafes, and entertainment venues under one roof, serving as a hub for local residents. The Hopa market offers clothing and goods of various categories. The dining sector is widely represented: from international chain establishments including Burger King, to pizzerias, coffee shops, and local patisseries. Takeaway food points are also available. For outdoor recreation, the Lech and Maria Kaczyński Park and Lake Ardagni with light-and-music fountains are equipped; in the warm season, an outdoor skating rink opens. Euro Park waterpark adds seasonal entertainment. Sports opportunities cover fitness centers of various profiles, as well as stadiums: Dinamo Batumi Arena, Forward Football Club, and a rugby stadium. Medical services are provided by private clinics and the large Batumi International University Hospital. Financial and postal offices, order pick-up points, hairdressers, and salons are located around the perimeter of the neighborhood. Among educational institutions, the Batumi Higher Maritime Engineering School "Anri" stands out, training technical specialists.
Transport
The residential complex is integrated into a well-developed road network with a stable traffic schedule. 145 meters from the complex is a stop serving key bus routes: No. 1A, No. 2a, No. 3, No. 4, No. 10, and No. 10A. Intervals between services are maintained at around ten minutes, ensuring stable passenger flow throughout the day and making route planning easy. Batumi International Airport is approximately four kilometers away — the drive to the terminal takes minimal time, which is valuable for regular flights and business trips. Within a five-kilometer zone are Batumi Seaport and the Argo cable car, offering panoramic views of the coast. The old bus station and Metro terminal, serving intercity routes, are also located there. Batumi-Passenger railway station and Batumi Central bus station, from which services depart across the country, are eight kilometers away. The balanced placement of stops, terminals, and hub points ensures convenient travel logistics.
Features of the Complex
Strada is a 31-storey high-rise tower whose architectural appearance is built on clear geometry and an expressive silhouette. The elongated volume with rounded corners creates a sense of vertical dynamics, while the regular rhythm of windows and balconies on all levels sets a harmonious visual structure. The facade solution is based on a contrast of materials: light body panels combine with dark window frames, emphasizing horizontal lines and visually organizing the high-rise mass. Projecting balconies with lightweight railings add additional rhythm to the exterior appearance. The building is crowned by a sculptural roof with smooth curves, softening the transition from the vertical to the sky and serving as a recognizable landmark. Evening lighting integrated into the facades accentuates the lines of the balcony slabs and the roof silhouette, turning the tower into a striking light-dominant feature of the city panorama. The structural foundation is a monolithic frame, offering freedom in planning solutions. Inside, high-speed elevators by Kone, Mitsubishi, and Otis are installed, designed for high load and adapted for residents with limited mobility. The engineering systems for water supply, electricity, and sewage are assembled from certified components. Entrance groups and lobbies are finished with wear-resistant materials, and their lighting underscores the geometry and aids navigation. Safety is ensured by fire protection systems, intercoms, and communication panels.
Landscaping
The adjacent territory of Strada is organized with daily scenarios in mind: movement, short stops, and relaxation. All elements are integrated into the natural routes of residents. Areas with fixed benches and canopies are positioned considering sunlight and pedestrian flow directions — they serve as a logical extension of walking trajectories. Greenery functionally divides the space: decorative and shade-providing plantings visually separate transit lines from rest areas, reducing flow intersections and organizing the perception of the courtyard. Paths are paved with tiles, driveways are asphalted; the route geometry eliminates unnecessary crossings and ensures free passage for vehicles. At night, the area is illuminated by lights placed around the perimeter and along main paths — the coverage is even, without sharp shadow gaps. Parking spaces are located outside pedestrian zones, relieving internal routes and organizing vehicle traffic. The lower floors are reserved for built-in commercial premises, allowing residents to access basic services without leaving the complex. The video surveillance perimeter covers entrance groups, driveways, and key movement points; recording is continuous. All engineering organization follows the principle of orderliness and long-term operation.
Sales
Apartments in Strada are handed over with a prepared base for finishing, giving owners freedom in implementing interior design solutions. All utility networks are laid out, interior partitions are installed according to the floor plan, and floors are leveled with screed. This base is equally ready to receive parquet, tiles, laminate, or linoleum. The walls are prepared for final treatment, reducing the preparatory phase of renovation. The package includes metal-plastic windows with energy-efficient double-glazed units at no extra cost, helping to reduce heat loss and street noise — especially relevant for a lively seaside location. In terms of area, the offerings cover studios from 32 m², as well as two- and three-bedroom options up to 93 m². This range of sizes allows choosing a format suited to different living needs. Financial options include both full payment and mortgage programs from the partner bank TBC Bank with transparent terms. Details of the transaction, payment schedule, and individual parameters are available on the official website or in the sales office. Strada is designed as a neutral environment where restrained aesthetics and engineering clarity leave the resident free to shape the space to their own needs.
Developer
The construction is carried out by Gumbati Group, which has been operating in the real estate market since 1998. Over the years, the developer has accumulated a significant portfolio of completed projects of various scales and has established a reputation as a reliable industry player. Since 2005, the company has strengthened its construction and investment arm, expanding its product line and introducing comprehensive transaction support — from property selection to completion of legal procedures. In 2019, service models from the hospitality sector began to be introduced in the apartments, making the properties attractive both for long-term living and for short-term rental with additional services. Management processes are certified to the ISO 9001:2015 standard, confirming compliance with international quality control requirements. In 2021, Gumbati Group joined the International Real Estate Federation FIABCI, demonstrating recognition at the global industry level. The company's official website contains detailed information about completed projects with key parameters and descriptions, allowing one to assess the real scale of the developer's activity.
What you can buy
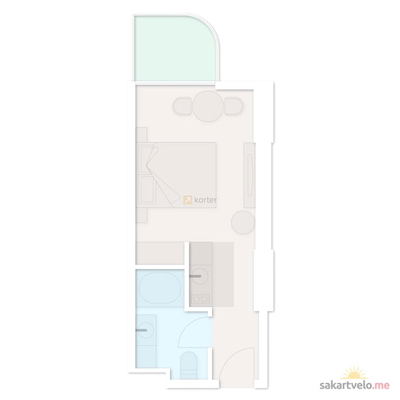 7 left
1-bd28.8 m²
$59,616
$2,070 за м²
apartments
7
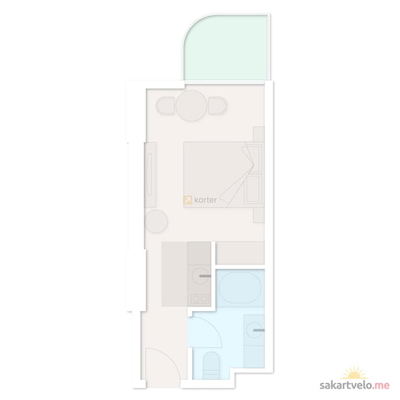 6 left
1-bd28.8 m²
$59,616
$2,070 за м²
apartments
6
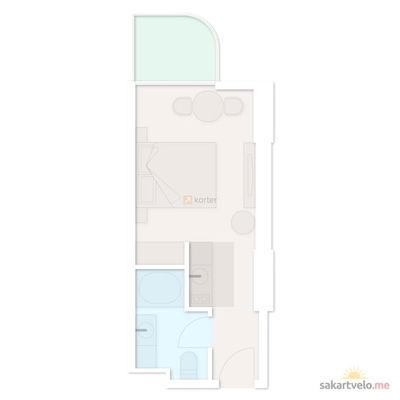 5 left
1-bd28.8 m²
$59,616
$2,070 за м²
apartments
5
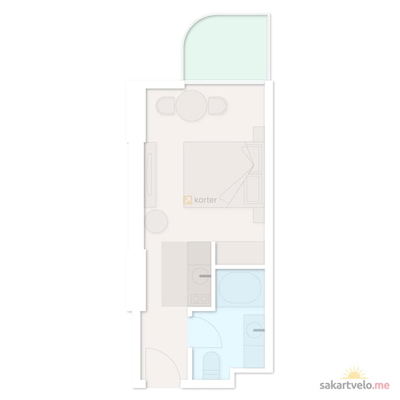 5 left
1-bd28.8 m²
$59,616
$2,070 за м²
apartments
5
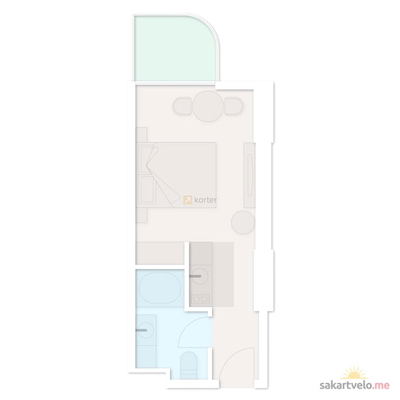 6 left
1-bd28.8 m²
$59,616
$2,070 за м²
apartments
6
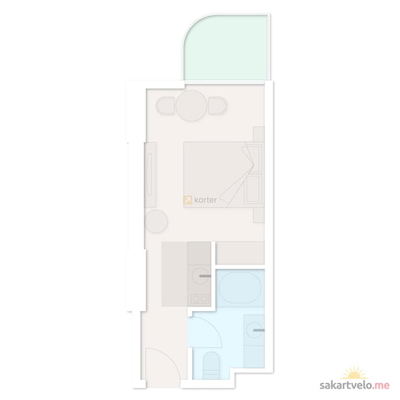 6 left
1-bd28.8 m²
$59,616
$2,070 за м²
apartments
6
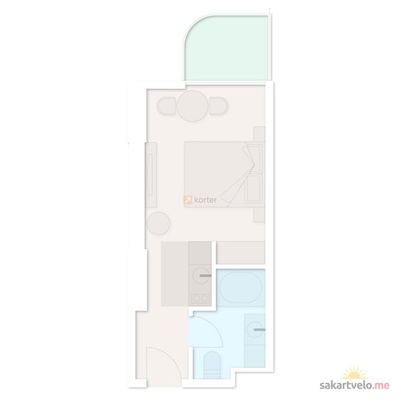 7 left
1-bd29.1 m²
$60,237
$2,070 за м²
apartments
7
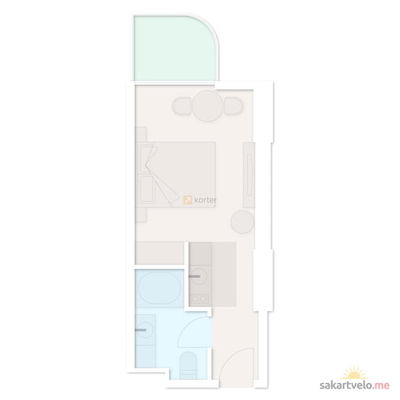 7 left
1-bd29.1 m²
$60,237
$2,070 за м²
apartments
7
Reviews of Strada
No comments yet. Be the first to share your thoughts.