Saburtalo Residence

Price from
$75 000
$2 200 / m²
Finish
Green frame
Ceilings
3 m
Buildings
1
To the sea
Not on the coast
Apartments
No
Layouts
11
Data updated
Mar 24
Nobody is covering this property yet
Bring a report from the site — photos, a video and answers about what is really happening there — and the contact buttons on this page will lead to you.
I sell this property- The slot is free — always. It is earned with content, never bought.
- Your report stays on the site forever, with your name and contacts — even after the slot expires.
- While the slot is yours, buyers of this property write and call you, not us.
Kvartly expertise
About the project
About Saburtalo Residence
Details are refreshed automatically from the developer's data
About the Complex
Saburtalo Residence is a residential complex where aesthetics and rationality form a unified whole. The project is designed for those seeking not just an apartment, but a thoughtfully planned living environment where every detail serves the logic of comfort and durability. The building's architectural design combines international principles of urban space organisation with local character, creating a distinctive silhouette in the Saburtalo district development. The eleven-story monolithic building is being constructed by Gumbati Holding, drawing on modern engineering standards and the developer's many years of experience in the Georgian market.
Advantages
The complex's key advantages form a thoughtfully designed system where location, technology, and everyday comfort mutually reinforce each other. Saburtalo is one of Tbilisi's dynamically developing districts, with convenient transport accessibility and proximity to two metro stations. Three-metre ceilings visually expand the apartment space, panoramic glazing fills them with light, and energy-saving double-glazed windows reduce heat loss. A fenced landscaped courtyard, underground parking, quiet imported lifts, and barrier-free access create an environment that is comfortable and safe to live in. A variety of layouts and several payment options make purchasing an apartment flexible and accessible.
Location
Saburtalo Residence is being built in the capital's Saburtalo district, at 10 Zurab and Teimuraz Zaldastanishvili Street. This is a central part of Tbilisi with well-developed social, educational, and commercial infrastructure. The plot coordinates — 41.728° north latitude and 44.753° east longitude — place the complex within confident reach of all key city services. The district features well-planned neighbourhoods, an abundance of green spaces, and excellent transport connectivity. Walking distance to Delisi and Medical University metro stations ensures quick connections to any part of the capital, while proximity to Vazha-Pshavela Avenue provides convenient access to major highways.
Surroundings
The complex's infrastructure covers all areas of daily life. The educational sector includes the Anastasia Virsaladze Art Gymnasium, School No. 52, Happy and Proektor private schools, the European School with international programmes, and Neverland and ABC early development centres. Nearby are the country's leading universities: Tbilisi State University, the Andronikashvili Institute of Physics, and the Medical University. The medical network includes the Central Republican Hospital, the Vakhtang Bochorishvili Clinic, an infectious disease centre, dental clinics, and pharmacy chains. Residents can choose between Europroduct, Spar, Ori Nabiji, Nikora supermarkets and speciality stores. The restaurant segment brings together fast-food outlets such as KFC and Break Time with Bangkok and Gourmet restaurants. Green areas — Mitskevich Park, Godziashvili Park, the Central Park, and zones near the Ethnographic Museum — invite walks and sports activities, completing the picture of a self-sufficient urban neighbourhood.
Transport
Transport accessibility is one of the location's strongest assets. The new development is a few minutes' walk from Vazha-Pshavela Avenue, a major artery connecting different parts of Tbilisi and leading to exits beyond the city. Delisi and Medical University metro stations can be reached in about ten minutes — this guarantees reliable connections even during peak traffic. Some 230 metres from the complex is a bus stop with routes No. 298, 300, 302, 304, 310, 332, 347, 349, 358, 385, 392 and minibus routes No. 472, 531, 551; the service interval is 10–15 minutes. For air passengers, the journey to Tbilisi International Airport takes up to 45 minutes by car. The well-planned system of roads, junctions, and public transport makes getting around the capital predictable and saves residents' time.
Features of the Complex
Saburtalo Residence is a monolithic eleven-story building on a reinforced frame foundation, designed with consideration of the region's seismic activity and meeting international engineering requirements. The facade is executed in a restrained palette — white, graphite, and coffee tones of the cladding create a contrast of light and shadow, while vertical and horizontal accents give the building monumentality without heaviness. Balconies with dark metal railings form a rhythmic grid, wooden panels on the loggias add natural warmth, and panoramic windows visually lighten the structure. In the dark hours, the facade comes alive thanks to thoughtfully designed lighting that outlines the contours and highlights the texture of materials. The flat roof is equipped with a drainage system. Utility networks are connected to centralised water supply, heating, and electricity. The entrance group features insulated glazed doors and intercom control. Silent lifts are designed for high passenger traffic. Halls are finished with wear-resistant coatings in a consistent style. Fire detectors and an automatic alarm system ensure safety, while ramps and widened doorways make the building accessible for people with limited mobility. The complex combines technological reliability, aesthetic precision, and rational space zoning.
Landscaping
The grounds of Saburtalo Residence are fenced off from outsiders and intended exclusively for residents and their guests. The courtyard is organised according to functional zoning principles: pedestrian paths are paved with tiles resistant to heavy use, while access roads for service vehicles have asphalt surfacing. This separation organises movement and preserves the private character of the space. The underground parking is integrated into the building's structure, entrances and exits are designed for safe manoeuvring, and round-the-clock video surveillance enhances the sense of security. In the centre of the courtyard, lawns of perennial grasses are laid out, with ornamental trees and shrubs planted between them. The landscaping concept is built on a balance of natural forms and clear geometry. Recreation areas are equipped with benches and bins selected for durability and visual cohesion. Evening lighting is provided by minimalist-design lamps positioned so that the light falls evenly and accentuates the lines of the paths and facade. Every landscaping element is subordinated to the idea of practical benefit and aesthetic restraint.
Sales
Apartments in Saburtalo Residence are designed with an emphasis on rational layouts. The ratio of areas, window placement, and zoning logic are calibrated so that the homes remain functional and bright. The range of sizes covers both compact options and multi-room apartments suited to different lifestyles. Ceiling height is three metres, giving interiors volume and plasticity, allowing light to freely fill the rooms. Apartments are delivered in a "green frame" condition: walls are plastered, floor screed is done, utilities are laid, interior partitions and window units are installed. This format shortens the preparatory renovation phase and gives freedom for custom finishing according to individual taste. The price includes a full set of basic engineering work: water supply, electrical wiring, sockets, and pipework. Apartments can be purchased with own funds or via mortgage programmes — the sales office managers provide advice on instalment plans, legal aspects, and available layouts. Saburtalo Residence focuses on practical substance: reliable structures, engineering precision, and the possibility of space personalisation.
Developer
Gumbati Holding is a Georgian construction company operating since 1998 and ranking among the industry leaders. Its core business is the construction of commercial and residential real estate in Batumi, Tbilisi, and Bakuriani. The portfolio of completed projects demonstrates a commitment to engineering rigour and consistency at every stage, from design to project handover. The company brings together design and construction expertise within a single structure, eliminating fragmented decision-making and maintaining quality control. Each project bears the mark of engineering logic: balanced proportions, expressive forms, and materials chosen for durability. Priority is given to structural quality, sound insulation, energy efficiency, and wear resistance. Construction management is based on precise calculation, rational sequencing of operations, and stage-by-stage control. Gumbati Holding meets stated deadlines while maintaining consistent quality regardless of the project's scale. The company's reputation rests on engineering discipline, responsibility for outcomes, and predictability — qualities valued by both partners and buyers. Saburtalo Residence continues this line: reliability, technological precision, and architectural restraint remain the developer's main guiding principles.
What you can buy
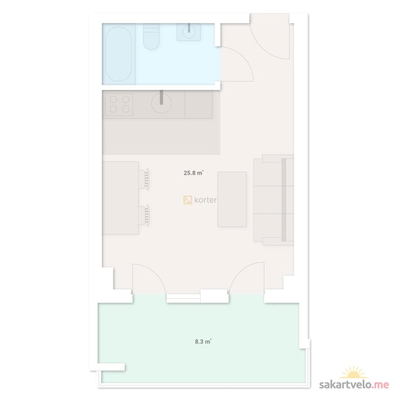 1 left
1-bd34.1 m²
Цена по запросу
apartments
1
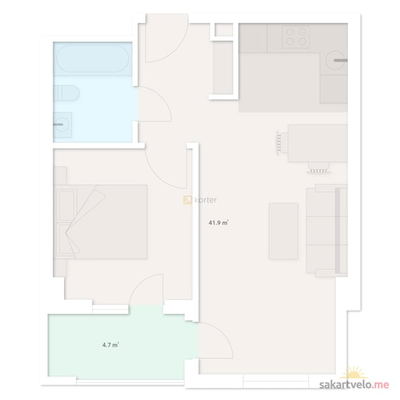 1 left
2-bd46.6 m²
Цена по запросу
apartments
1
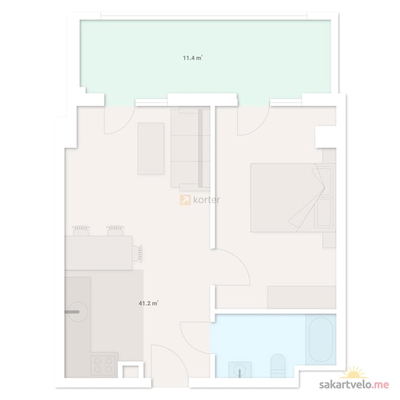 1 left
2-bd52.6 m²
Цена по запросу
apartments
1
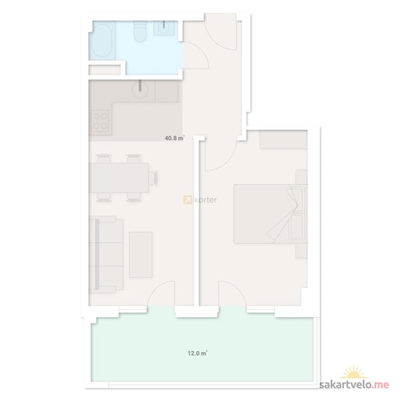 1 left
2-bd52.8 m²
Цена по запросу
apartments
1
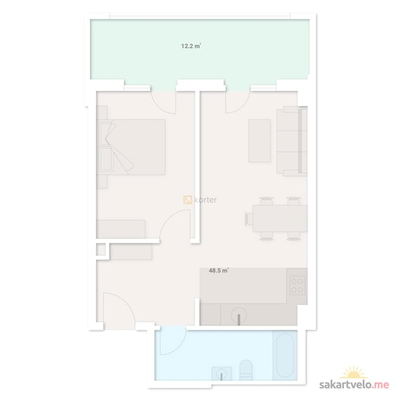 1 left
2-bd60.7 m²
Цена по запросу
apartments
1
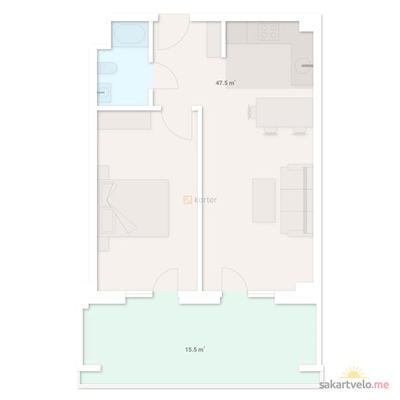 1 left
2-bd63 m²
Цена по запросу
apartments
1
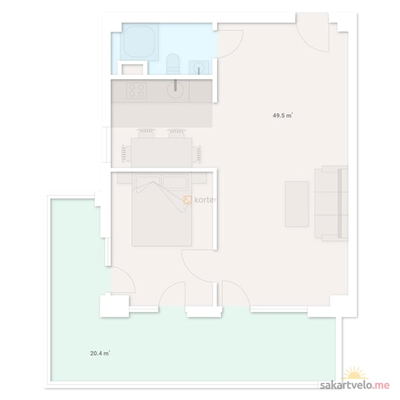 1 left
2-bd69.9 m²
Цена по запросу
apartments
1
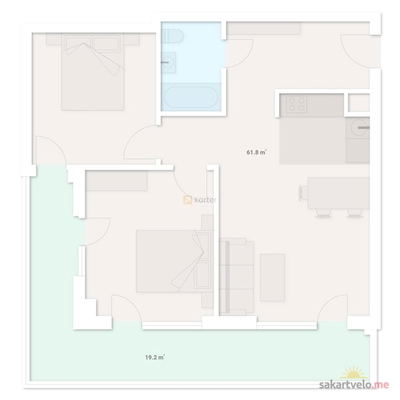 1 left
3-bd81 m²
Цена по запросу
apartments
1
Reviews of Saburtalo Residence
No comments yet. Be the first to share your thoughts.