Mziuri Park Plaza

Price from
$413 200
$4 000 / m²
Finish
Green frame
Buildings
1
To the sea
Not on the coast
Apartments
No
Total units
35
Layouts
2
Data updated
Mar 27
Nobody is covering this property yet
Bring a report from the site — photos, a video and answers about what is really happening there — and the contact buttons on this page will lead to you.
I sell this property- The slot is free — always. It is earned with content, never bought.
- Your report stays on the site forever, with your name and contacts — even after the slot expires.
- While the slot is yours, buyers of this property write and call you, not us.
Kvartly expertise
About the project
About Mziuri Park Plaza
Details are refreshed automatically from the developer's data
About the Complex
Mziuri Park Plaza is a residential complex in Tbilisi where architectural expressiveness meets engineering rationality. The project is driven by the idea of meaningful comfort: every element — from layouts to facade solutions — serves a specific function, while decorative techniques are kept to a necessary minimum. Priorities are set in favour of everyday convenience, structural durability and visual clarity. The building creates an orderly environment around itself, where the external appearance does not conflict with the practical content.
Advantages
Mziuri Park Plaza combines a prestigious location with a deeply thought-out concept. Nearby is a developed infrastructure, while the location itself remains quiet and comfortable for everyday life. A park suitable for walks and recreation is in close proximity. The project meets international quality standards. The architectural appearance stands out with a memorable facade, designer entrance groups and lobbies. Wear-resistant materials are used in the finishes. The courtyard is landscaped and well-maintained. A spacious underground parking is provided. Video surveillance and concierge service operate around the clock. An accessible environment for residents with limited mobility is provided. The facade is complemented by striking architectural lighting. Apartments feature high ceilings, convenient European layouts and energy-efficient glazing. Silent elevators are supplied by foreign manufacturers. The price remains attractive — the property is suitable both for living and for investment. A reliable developer with many years of experience is in charge of the project.
Location
The residential complex is located in the Vake district at 21a Ilia Chavchavadze Avenue. This part of Tbilisi has long gained the status of a prestigious and well-maintained area with an established urban fabric. Vake is distinguished by an even distribution of residential, educational and commercial functions: there is no sharp division into sleeping and business zones, which makes everyday routes compactly arranged. Chavchavadze Avenue serves as one of the main arteries of the district and provides convenient access to neighbouring quarters. The immediate proximity of Vake Park adds a green buffer to the location, softening the density of development. The richness of infrastructure and transport accessibility make this place sought-after for long-term living: everything you need can be found without leaving the district.
Surroundings
Vake has developed into a district with a well-tuned system of services, where key facilities are concentrated within a few minutes' walk. This concentration of points of interest eliminates the need to spend time on long trips and allows everyday tasks to be handled predictably and quickly. The educational sector covers all levels. Families with children will appreciate the proximity of schools No. 165, No. 54 and No. 55 — all within walking distance. The university level is represented by Ilia State University, about a fifteen-minute walk away. This university is among the leading ones in the country, with a substantial academic and research infrastructure. For self-study, libraries with extensive book collections operate nearby. The medical field is covered by several institutions. Clinics Ehmedic Vake, Tatischvili Clinic and New Hospital Clinic receive patients in the district. Dental care is provided by the Royal Dent centre. The short distance to these medical facilities allows consultations and procedures to be obtained without long trips. The retail network includes formats for every need. Daily purchases are covered by Europroduct and Spar supermarkets. For larger shopping, the Agro Hub hypermarket is available. Street retail is complemented by boutiques and specialty stores. Catering establishments — Havana Club Tbilisi, Cutlet House, Wendy's, Manana's Kitchen — offer diverse cuisine, while local bakeries supply the district with traditional pastries. Recreation and sports form another important component. Vake Park serves as a favourite place for promenades, the Mikheil Meskhi Stadium is used for training and mass events, and the Cityfitness gym runs programmes of various directions. Cultural life is supported by Baia Gallery with regular exhibitions. Play areas with safe surfaces are equipped for children. Everyday infrastructure is equally diverse: bank offices, post office, gas stations, beauty salons and technical workshops are located within a 5–15 minute walk. This arrangement reduces the need for long trips and makes daily life more organised.
Transport
The local road network is organised with an emphasis on a clear distribution of flows, which allows maintaining stable connections with the business and administrative quarters of the capital, as well as with exit routes. A bus stop is located within walking distance, approximately 75 metres away. Buses No. 301, No. 307, No. 309, No. 311, No. 345, No. 351, No. 354, No. 359, No. 385 and No. 388 operate regularly from here, including the intercity route "Tbilisi – Manglisi". Additionally, marshrutkas No. 402, No. 512, No. 531 and No. 540 serve the area, expanding the geography of travel. The road network is integrated into the overall structure of the capital and connects the location with key business, cultural and administrative points. A trip to the central quarters takes on average 20 to 25 minutes. The layout of interchanges is designed for an even distribution of traffic flows, which reduces the likelihood of congestion and maintains predictable travel times even under high load. At a distance of about two kilometres is Akhmeteli Theatre metro station, providing direct connections to various districts, including business and educational quarters. The metro remains one of the most reliable modes of travel during peak hours, allowing avoidance of delays associated with surface traffic. The drive to the international airport takes approximately one hour, making long-distance travel fairly predictable in terms of time. Overall, the transport infrastructure is built with the intense dynamics of the metropolis in mind and allows for flexible planning of daily routes.
Features of the Complex
The Mziuri Park Plaza residential complex is a building with expressive plasticity, built on the contrast of projecting and recessed planes. At the core of the composition is the alternation of horizontal floor slabs and recessed sections of the facade, which gives the volume a dynamic, multi-layered silhouette. The building develops in a cascading manner: the upper tiers are set inward relative to the lower ones, creating a stepped profile. The colour scheme is based on the juxtaposition of light panels and richer dark inserts, enhancing the graphic quality of the appearance. Vertical divisions — narrow piers and rhythmic lamellas — structure the plane and visually lift the building, while horizontal balcony belts set a measured rhythm and balance the vertical aspiration. Balconies extend beyond the boundaries of the main volume as cantilevered projections. Transparent railings lighten their perception and preserve the integrity of the lines. Green zones are placed along the balcony tiers, softening the strict geometry with living texture. The lower level is resolved with large-format glazing, visually lightening the base and adding lightness to the entire volume. The upper tier is accentuated by a more massive dark block — it completes the composition with a powerful final touch. The in-depth treatment of the facade creates an expressive play of light and shadow that changes throughout the day: side lighting makes the volume more contrasting, while direct light assembles it into a strict, integral pattern. With the onset of darkness, the building is transformed by architectural lighting. Light lines run along the horizontals of the floors, emphasising the cascading structure, highlighting key elements and making the silhouette legible against the backdrop of neighbouring buildings. Finishing materials — smooth panels, glass, metal — are selected with a focus on long service life and visual purity. Precise geometry, clear compositional logic and rhythmic order create a memorable image that stands out in the surrounding context. The entrance groups are executed in the same style as the exterior finishing. The interior decoration includes glass partitions, wear-resistant cladding and decorative elements that echo the facade pattern. The transition from the street to the interior is built smoothly, without visual seams. Vertical circulation is served by high-speed lifts designed for high-intensity use. They operate quietly and reliably — a quality especially significant given the notable number of floors. The engineering block covers water supply, heating, ventilation and climate control. Electrical networks and fire safety systems are integrated into a single circuit, which increases the coordination of all nodes. The technologies are aimed at reducing energy consumption and resistance to loads. Mziuri Park Plaza demonstrates a rational approach: balanced proportions, precise lines and quality materials create a cohesive appearance, while lighting accents, the vertical structure of the facade and thoughtful engineering form a stable system with a long operational lifespan.
Landscaping
The courtyard area is designed with a focus on different usage scenarios and age groups. It is based on a clear functional division: quiet rest zones and pedestrian routes are separated and logically connected. This simplifies everyday movement and allows the courtyard to be used without intersecting flows. Security control is implemented on a permanent basis. Video surveillance cameras operating around the clock are placed around the perimeter. Additionally, security and concierge service are provided, which increases the level of protection and reduces the likelihood of unauthorised access. Engineering control means are integrated into the overall operating system and work without interruption. Pedestrian routes are laid taking into account actual traffic intensity. Paths with high-quality surfacing connect the entrance groups with key points — rest areas, the children's playground and landscaped plots. Vehicle driveways have sufficient width for manoeuvring, while their configuration excludes intersection with the main pedestrian flows. In the design, decorative plantings, shrubs and flower beds are used, giving the courtyard a neat appearance and maintaining order. Rest areas with benches and small architectural forms are located near the building. They complement the overall visual perception and make the courtyard structured. Lighting is executed in a uniform style: lamps are evenly distributed over the entire area, allowing good visibility during dark hours and increasing the safety of movement. The organisation of the courtyard eliminates the placement of cars on the surface. Vehicles are directed to the underground parking, freeing up the internal area for walks and leisure. This distribution reduces noise levels, makes the courtyard more orderly and eliminates the risk of conflicts between pedestrians and cars. The parking capacity is calculated with a margin, which simplifies car storage without searching for free spaces. All landscaping elements are united by a common operational logic. The road network, lighting, greenery and small forms are selected with durability and ease of maintenance in mind. The materials are resistant to wear, allowing a neat appearance to be maintained over a long period of time. The rational distribution of functions maintains cleanliness and order without unnecessary costs. As a result, the courtyard demonstrates a balanced content: conditions are suitable for walks, rest and everyday activities. The well-thought-out organisation makes it easy to use and resistant to loads, while maintaining its appeal in different seasons.
Property Sales
Mziuri Park Plaza offers properties oriented towards a measured rhythm and respect for personal boundaries. The concept is based on the principle of privacy and practicality: the internal organisation is subject to a clear operational logic and is designed for a long service life without superfluous elements. The layouts are built taking into account different living scenarios. The range includes compact options and apartments with several rooms. This allows you to choose an option for specific needs: accommodating a family, a couple, or using the apartment as a personal space for work and rest. The variety of sizes and configurations simplifies the choice and makes it possible to precisely allocate the budget without lowering requirements for quality of execution. Apartments are handed over with partial finishing. This means that the main structural elements and utility networks are already completed and prepared for further decoration. Inside, load-bearing structures, floors, window units are installed, and water supply, heating and electrical systems are laid. Surfaces are prepared for final coatings. This option opens up wide opportunities for independent organisation of the interior: you can vary planning scenarios, select finishing materials and colour schemes based on personal preferences. An additional advantage is the absence of extra costs for dismantling previously completed finishes. Entrance groups are equipped with metal doors with enhanced protection characteristics and increased sound insulation. Window systems are made with energy-saving double-glazed windows, which helps maintain a stable temperature regime indoors and reduce heating and cooling costs. Open balconies expand the functionality of the apartments: there is an opportunity to spend time in the fresh air and use the additional area at your own discretion. The technical component is focused on reliability and durability in operation. Engineering systems are designed for a long service life and are aimed at reducing energy consumption. The applied construction technologies reduce future property maintenance costs and maintain stable operational characteristics. The internal infrastructure is organised so that everyday tasks are solved without unnecessary movements, while maintaining a sense of privacy. Financial terms are transparent. At present, an apartment can be purchased by paying the full cost from one's own funds. Details about other possible purchase options are recommended to be clarified directly at the sales department. The Mziuri Park Plaza residential complex demonstrates a balanced approach to development: an expressive external appearance is combined with a clear internal structure. The use of quality materials, precise engineering calculations and attention to detail form a reliable foundation for long-term ownership. The overall concept is built consistently — from the plasticity of the facades to the organisation of the courtyard — which gives it completeness and forms a stable visual image.
Developer
Since 2006, HausArt Lux has specialised in the construction of residential and commercial real estate. A key distinctive feature of the developer's projects is a recognisable architectural style, manifested in facade solutions, and engineering capabilities designed for long-term service: buildings are equipped with modern utilities and multi-level protection systems. The company's activities are based on the consistent implementation of advanced technologies and meticulous control at every stage — from concept development to the installation of engineering units. Materials undergo careful selection, and quality control accompanies all stages of construction. The result is facilities that meet high standards of reliability and operational durability. Planning solutions are distinguished by rational use of space and a logical structure of premises, which increases the practical return of the property and its visual coherence with the surroundings. HausArt Lux pays increased attention to details that affect operational performance and aesthetics: room usage scenarios, natural lighting, wear resistance of materials — all aspects are calculated, ensuring a balance between external appeal and functional benefit. The company's portfolio covers multifunctional new buildings in Tbilisi, hotel complexes in Bakuriani and promising projects that continue the line of previous developments.
What you can buy
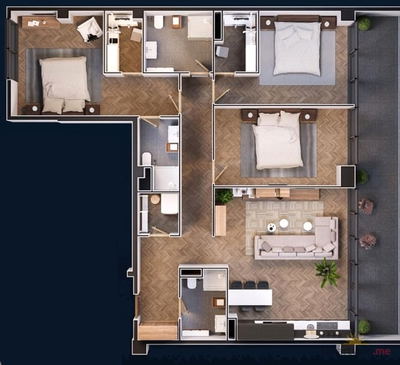 1 left
3-bd103.3 m²
$413,200
$4,000 за м²
apartments
1
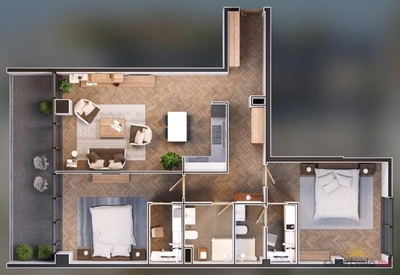 1 left
3-bd108.3 m²
$433,200
$4,000 за м²
apartments
1
Reviews of Mziuri Park Plaza
No comments yet. Be the first to share your thoughts.