High Tower
Price from
$150 150
$1 750 / m²
Finish
Green frame
Ceilings
3 m
Buildings
1
To the sea
110000 km
Apartments
No
Total units
64
Layouts
1
Data updated
Apr 28
Nobody is covering this property yet
Bring a report from the site — photos, a video and answers about what is really happening there — and the contact buttons on this page will lead to you.
I sell this property- The slot is free — always. It is earned with content, never bought.
- Your report stays on the site forever, with your name and contacts — even after the slot expires.
- While the slot is yours, buyers of this property write and call you, not us.
Kvartly expertise
About the project
About High Tower
Details are refreshed automatically from the developer's data
About the Complex
High Tower is a residential complex created for those who value thoughtful environments and restrained aesthetics. The building combines visual expressiveness with engineering logic, drawing on international approaches to organizing living spaces. The architecture is emphatically laconic, the internal structure is subordinated to the convenience of daily rhythm, and the choice of materials and technologies is dictated by the real conditions of urban development. Every detail here carries a practical function, forming a cohesive and self-sufficient object that organically fits into the fabric of Tbilisi.
Advantages
Location in a district with developed infrastructure and proximity to the metro. Green park areas nearby. Multi-level lighting system for the facade and common areas. High-quality construction using monolithic-frame technology. A courtyard with landscaping, closed to outsiders. Well-designed apartment layouts with three-meter ceilings. Large metal-plastic windows with energy-saving glazing. A lobby finished in a restrained style. Utilities connected. Silent imported elevators. Barrier-free access in all areas. Underground parking and bicycle parking. Mortgage program from a partner bank. Competitive price and a reliable developer with its own portfolio of completed projects.
Location
High Tower is situated in the center of Saburtalo — a district where business, education, and service functions have long been intertwined into a single infrastructure framework. 7 Zurab and Teimuraz Zaldastanishvili Street is located within an area of established development and well-thought-out transport logistics. Less than half a kilometer separates the complex from Red Park — its alleys, dense greenery, and shady routes turn daily walks and jogs into a natural restorative ritual. A little over two kilometers to the funicular: the ride up offers a panoramic view of the city and quick access between levels of the terrain. The balance between urban density and contact with nature is realized here without compromise.
Surroundings
The educational infrastructure around High Tower covers all age levels. Within walking distance are the Anastasia Virsaladze Art Gymnasium, School No. 52, the private institutions Happy and Proektor, as well as the European School. Early development centers Neverland and ABC are open for preschoolers. Students and high schoolers can choose between Tbilisi State University, the Andronikashvili Institute of Physics, and the Medical University. The creative sphere is represented by dance halls and art studios. The medical cluster includes the Central Republican Hospital, the Vakhtang Bochorishvili Clinic, the Infectious Disease Center, dental offices, and pharmacy chains. Retail and dining range from major retailers Europroduct, Spar, Ori Nabiji, Nikora to restaurants Bangkok, Gourmet and chain outlets KFC and Break Time. Nearby are Mitskevich and Godziashvili parks, Mikheil Meskhi Stadium, and the Aspria fitness club.
Transport
Vazha-Pshavela Avenue runs a few meters from the building and serves as a key artery for travel both within Tbilisi and towards other cities. Well-developed interchanges and direct access to main roads save time when traveling to business and educational destinations. The metro stations "Delisi" and "Medical University" are approximately 800 meters away — a walk of 9–12 minutes. A bus stop is located 360 meters away, served by buses No. 298, 300, 302, 304, 310, 332, 347, 349, 358, 385, 392 and minibuses No. 472, 531, 551 with an interval of about ten minutes. For air travel: the international airport is reachable in 40–45 minutes by car, convenient for both morning and evening flights.
Features of the Complex
High Tower is a monolithic-frame nine-story building designed for long-term use in a seismically active zone. The structure meets international safety standards and takes into account the features of the local terrain. The facade is clad in facing brick and decorative plaster, ensuring long-term protection and minimizing maintenance. Evening illumination accentuates the geometry of the building, adding expressiveness to its strict silhouette. The flat roof is equipped with drainage to prevent moisture stagnation. Large-format windows serve as the main source of natural light, and open balconies blur the boundary between interior and street. The entrance group is equipped with insulated glazed doors and an intercom. Quiet-operation elevators handle high passenger flow. Common hallways are finished with durable materials in a restrained style. Engineering systems include smoke detectors and automatic alarms. The complex is designed with barrier-free access in mind, with spaces provided for strollers and bicycles.
Landscaping
The courtyard space of High Tower is closed to outsiders and divided into zones: pedestrian paths with tile paving and asphalt driveways for service vehicles. In the center of the courtyard, a green area is laid out with perennial grasses, ornamental trees and shrubs, planted with a view to visual coherence across different seasons. Benches and elements of street furnishings are integrated into the landscape, not competing with the architecture. An underground parking lot, integrated into the overall volume of the building, is provided for residents' and guests' cars. Security is ensured by 24/7 video surveillance cameras. After dark, the area is illuminated by lanterns whose design continues the concept of the complex. Everything is organized so that everyday movement around the courtyard remains intuitive, and time spent there is visually comfortable.
Sales
High Tower offers one- and two-bedroom apartments ranging from 47 to 143 square meters. The ceiling height of three meters adds volume to the interior and enhances natural light entering through the panoramic windows. The homes are sold in a "green frame" condition: all utilities are connected, floor screed is completed, walls are plastered, pipes and sockets are installed. This level of preparation allows the future owner to immediately begin finishing work, saving resources and realizing personal design preferences. Sale is possible through own funds or via a mortgage, including programs from TBC Bank. Details — installment options, terms for a specific unit — are available at the sales office. The complex is aimed at those seeking durable and functional housing with transparent purchase conditions.
Developer
High Tower is being built by the eponymous construction company, operating on the Tbilisi market since 2021. The developer holds the entire production cycle in one hands — from architectural concept to project delivery — which eliminates gaps between design and construction and reduces operational risks. The organization's portfolio includes a number of completed buildings where technical quality is combined with an expressive appearance, and materials and technologies are selected to match real urban conditions rather than abstract standards. The company's priorities are consistent across all stages: structural durability, acoustic comfort, low energy consumption, and compliance with seismic requirements. Strict adherence to schedules and engineering discipline have earned it a reputation as a predictable and responsible market participant. High Tower is a continuation of accumulated experience, stripped of excess and brought to constructive transparency.
What you can buy
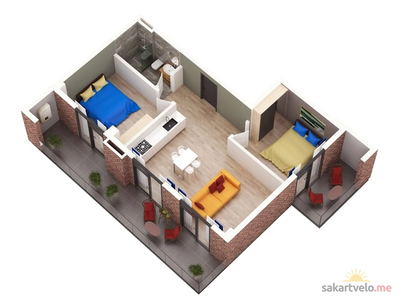 1 left
3-bd85.8 m²
$150,150
$1,750 за м²
apartments
1
Reviews of High Tower
No comments yet. Be the first to share your thoughts.





