Comfort Hills

Price from
$55 700
$1 100 / m²
Finish
Green frame
Ceilings
3.2 m
Buildings
3
To the sea
Not on the coast
Apartments
Yes
Total units
488
Layouts
59
Data updated
Apr 8
Nobody is covering this property yet
Bring a report from the site — photos, a video and answers about what is really happening there — and the contact buttons on this page will lead to you.
I sell this property- The slot is free — always. It is earned with content, never bought.
- Your report stays on the site forever, with your name and contacts — even after the slot expires.
- While the slot is yours, buyers of this property write and call you, not us.
Kvartly expertise
About the project
About Comfort Hills
Details are refreshed automatically from the developer's data
About the Complex
Comfort Hills is a new residential complex in Tbilisi, uniting three monolithic-frame buildings of varying heights. The architecture combines strict geometric facades with evening decorative lighting, forming a recognizable silhouette. The project offers apartments with 3.2 m ceilings and open-plan layouts, while the enclosed courtyard area is designed so that residents of all ages feel comfortable and secure.
Advantages
Among the key advantages of the complex are the well-planned zoning of the inner courtyard, closed to unauthorized vehicles, and round-the-clock security with video surveillance. The residential sections provide good sound insulation, and the utility networks include gas, central water supply, electricity and heating. Large windows and balconies provide plenty of natural light, while low-noise freight-passenger elevators and barrier-free entrances make movement convenient. Within walking distance are schools, kindergartens, the embankment and park areas, which families with children will especially appreciate. The picture is completed by ground-level and underground parking, landscape greenery, a children's playground and a sports area, as well as commercial premises on the ground floors.
Location
The complex is being built at 63 Vaso Godziashvili Street, in one of Tbilisi's dynamically developing districts. The location was chosen to combine the tranquility of a residential neighborhood with quick access to key points of the city. Major roads run nearby, connecting the area with the city center and the outskirts of the capital. Public transport stops are within walking distance, and the Didube metro station is about three kilometers away. Nearby are the railway station and bus stations, providing convenient routes both within Tbilisi and beyond.
Surroundings
The area around Comfort Hills combines established urban development with growing infrastructure. Nearby there are general education schools and preschool institutions, making the location practical for families. Green areas and parks are within a short drive or walk, and the Kura River embankment is accessible for leisurely recreation. The neighborhood already has grocery stores, pharmacies and household service points, and as the first phases are occupied, cafes, retail outlets and service establishments will open in the commercial premises of the complex itself. Thus, the daily needs of residents are met within the immediate vicinity, without the need to travel to the center.
Transport
The transport accessibility of Comfort Hills is ensured by several city routes. One hundred meters from the complex there is a stop where buses No. 327 and No. 389 run at approximately 14-minute intervals, connecting this area with the central streets of Tbilisi and key infrastructure sites. Didube Bridge is less than two kilometers away — this is a direct route that significantly shortens trips to different parts of the capital. Didube metro station is about three kilometers away; nearby are the railway station, bus station and coach station, allowing travel to other regions. Shota Rustaveli International Airport can be reached by car in just over half an hour.
Complex Features
Comfort Hills consists of three monolithic-frame buildings with heights ranging from 12 to 14 levels. The enclosing structures made of thermal blocks contribute to energy efficiency, while inter-apartment and inter-floor sound insulation reduces household noise. The facades are clad in brick and complemented by contour evening lighting that highlights the geometry of the buildings. The flat roof is equipped with an organized drainage system. Large window openings together with open balconies fill the rooms with daylight. Inside, a freight-passenger elevator is provided, and the entrance groups are at ground level and adapted for people with limited mobility. The lobbies and common areas are finished according to a design project using quality materials. All buildings are connected to gas supply, central water supply, electricity, sewerage and heating system.
Landscaping
The courtyard area of Comfort Hills is designed as a closed, partially fenced-off space. Asphalt driveways are designed for emergency vehicles, while pedestrian paths are paved with durable paving slabs. Perennial grass lawns, ornamental trees and shrubs form the green framework of the yard. Benches, wooden gazebos and trash bins will be installed for residents' relaxation. The children's play area will have safe surfacing, swings, sandboxes and slides; nearby there will be a sports area for games and exercise. Drivers have access to underground and ground-level parking, which frees the courtyard from cars and preserves its well-maintained appearance. The perimeter is under constant video surveillance and security, and the built-in commercial premises on the lower floors will gradually fill with shops, cafes and service establishments.
Property Sales
The three buildings of Comfort Hills are designed with 488 apartments ranging from 51 to 173 m². The units are handed over to buyers in a "green frame" condition, which leaves freedom for self-finishing and individual layout planning. The ceiling height of 3.2 meters visually expands the rooms and opens up wide design possibilities. The offering includes two-, three- and four-bedroom options, suitable both for a single person and for a large family. Panoramic windows made of multi-chamber metal-plastic profiles are fitted with energy-saving double-glazed windows, maintaining a comfortable indoor climate and reducing street noise. Property can be purchased with cash, a mortgage from TBC Bank, or in installments with a down payment from 30%. For details on layouts and transaction terms, it is recommended to contact the developer's office directly.
Developer
Hills Development is known in the market as a developer focused on creating projects with a recognizable architectural style and thorough engineering. Instead of standard construction, the team bets on conceptual residential complexes where aesthetics meet practicality. Each project goes from detailed design to final implementation, and the quality of materials and work is controlled at all stages. This approach allows the company to deliver buildings that stand out for their thoughtful layouts, original appearance and comfortable common areas. Among the developer's priorities is the introduction of technological innovations and unconventional ideas, thanks to which apartments become not just square meters, but an environment for a rich everyday life.
What you can buy
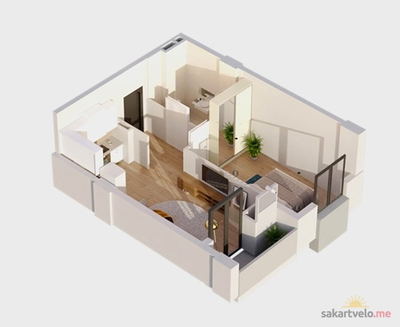 1 left
2-bd50.61 m²
Цена по запросу
apartments
1
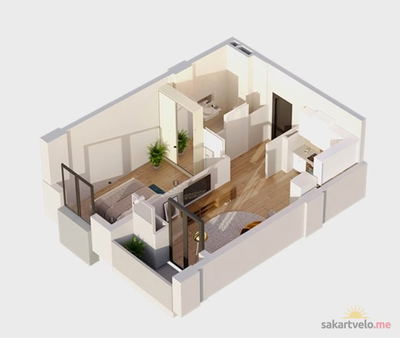 1 left
2-bd50.65 m²
Цена по запросу
apartments
1
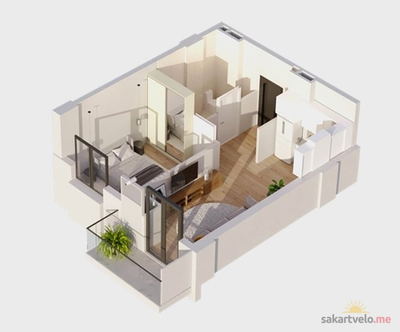 1 left
2-bd50.71 m²
Цена по запросу
apartments
1
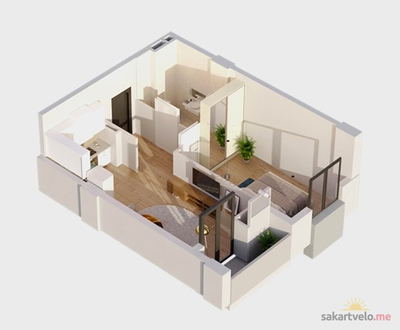 1 left
2-bd50.76 m²
Цена по запросу
apartments
1
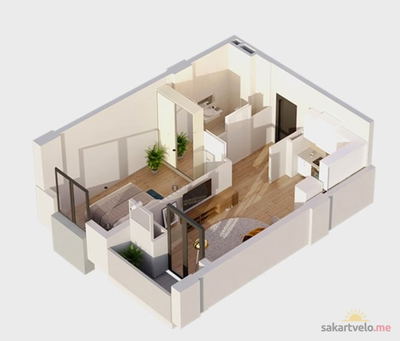 1 left
2-bd50.98 m²
Цена по запросу
apartments
1
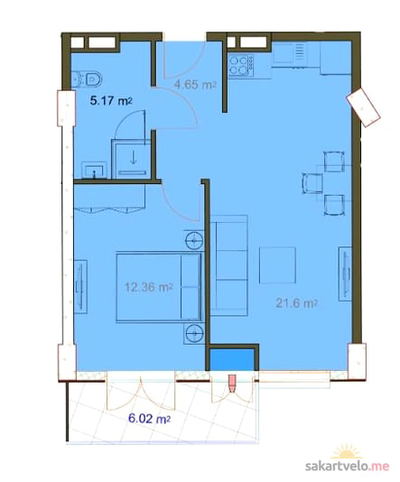 8 left
2-bd51.89 m²
Цена по запросу
apartments
8
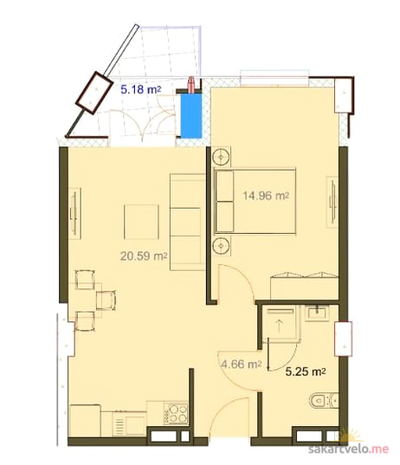 8 left
2-bd52.9 m²
Цена по запросу
apartments
8
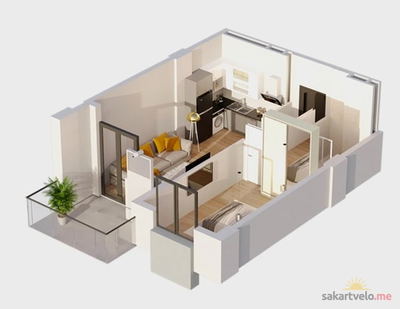 3 left
2-bd53.34 m²
Цена по запросу
apartments
3
Reviews of Comfort Hills
No comments yet. Be the first to share your thoughts.