Hillside Development Ul Vasilya Petriashvili 31a
Price from
$590 150
$3 700 / m²
Finish
White frame
Ceilings
3 m
Buildings
1
To the sea
Not on the coast
Apartments
No
Total units
11
Layouts
1
Data updated
Apr 25
Nobody is covering this property yet
Bring a report from the site — photos, a video and answers about what is really happening there — and the contact buttons on this page will lead to you.
I sell this property- The slot is free — always. It is earned with content, never bought.
- Your report stays on the site forever, with your name and contacts — even after the slot expires.
- While the slot is yours, buyers of this property write and call you, not us.
Kvartly expertise
About the project
About Hillside Development Ul Vasilya Petriashvili 31a
Details are refreshed automatically from the developer's data
About the Complex
A residential complex at 31a Vasil Petriashvili Street in Tbilisi — an intimate six-storey building where every aspect of daily life is carefully considered. The project combines a striking architectural appearance, functional layouts, and high construction quality. A monolithic frame structure, brick walls, and panel façade cladding with subtle lighting create a memorable silhouette. The interior space is arranged to give residents a sense of privacy and comfort: just eleven apartments, designer lobbies, a silent elevator, and storage areas for strollers and bicycles. The building is located in the Mtatsminda district — one of the greenest and most prestigious corners of the Georgian capital.
Advantages
The residential complex on Vasil Petriashvili Street combines the privacy of a small club house with rich urban infrastructure. Key advantages include intimacy: only eleven apartments, eliminating overcrowding. The grounds are closed to outsiders, the courtyard is car-free, and round-the-clock security and video surveillance are provided. An underground parking lot is available for car owners. Original architecture with night-time façade lighting and designer lobby finishes sets the complex apart from standard developments. The apartments feature three-meter ceilings, panoramic windows, and open balconies with glass railings. Nearby there are parks, schools, universities, and medical centers. Financial terms are flexible: both full payment and a mortgage from TBC Bank are available. Reliability is guaranteed by the developer Hillside Development.
Location
The complex is being built in the Mtatsminda district at 31a Vasil Petriashvili Street. This is an old, green neighborhood of Tbilisi where low-rise private buildings coexist with modern multi-apartment houses. The complex is approximately 650 meters from the Round Square, and the famous Mziuri Park is one and a half kilometers away. The location strikes a perfect balance between the tranquility of a residential area and proximity to the main city thoroughfares: the city center is easily accessible, while the street remains quiet with no heavy traffic. There are no industrial plants or noisy highways nearby, which positively affects air quality and acoustic comfort. Mtatsminda is a district where history, nature, and modern urban environment harmoniously blend.
Surroundings
The infrastructure of the Mtatsminda district covers all the daily needs of future residents. Within walking distance — bank branches, a post office, the IKEA Basket furniture store, and grocery stores. Medical services are provided by the American Medical Center of Tbilisi, as well as private clinics "Medi", "Lotus", and "CITO", located nearby. For food enthusiasts, the area has restaurants, cafés, coffee shops, and pizzerias for every taste. Green recreational areas — Gegeshidze Park, Mziuri Park, Vere Park, the city zoo, and the Laguna Vere swimming pool — offer plenty of opportunities for walks and active leisure. The cultural life of the district is no less vibrant: nearby are the "Vremya Kino" and "Amirani" cinemas, the "Cash" film club, a concert hall, and the city philharmonic. It is convenient for families with children: within a two-kilometer radius there are kindergartens, schools, as well as leading universities — Ivane Javakhishvili Tbilisi State University, Ilia State University, and David Agmashenebeli University. Such a concentration of social and everyday amenities makes the location exceptionally attractive.
Transport
The transport accessibility of the complex is one of its strong points. The nearest bus stop is 50 meters away: route No. 378 runs at seven-minute intervals and connects the area with other parts of Tbilisi. The "Rustaveli" metro station can be reached on foot in under 15 minutes. The lower station of the Tbilisi funicular is approximately two kilometers away — a distance easily covered either on foot or by surface transport. Major transport hubs — the bus station, the bus terminal, and the Didube railway station — are six kilometers away. The drive to the Shota Rustaveli International Airport takes about half an hour, which is especially appreciated by those who frequently travel for business or leisure.
Features of the Residential Complex
The project is based on a monolithic frame structure, providing high load-bearing capacity and seismic resistance. Brick walls ensure excellent thermal and sound insulation. The flat roof is equipped with a well-designed drainage system, and the façade is finished with composite panels in a noble color palette with evening architectural lighting. The architectural style can be described as restrained and modern, without excessive decoration but with a distinct aesthetic of details. The entrance groups are insulated, equipped with intercoms, and adapted for people with limited mobility. Inside — designer lobby finishes, a low-noise imported elevator, and dedicated rooms for strollers and bicycles. The building is connected to central utilities. Safety is ensured by an automatic fire alarm system. Each of the eleven apartments is designed to meet European layout standards: spacious rooms, large windows, three-meter ceilings.
Landscaping
The adjacent territory is designed as a closed recreational space with no car access. Asphalt driveways for emergency vehicles and pedestrian paths paved with paving slabs run along the perimeter. A significant part of the courtyard is occupied by green areas: lawns with perennial grasses, ornamental shrubs, and mature trees create a private garden within the city limits. Benches and gazebos made of eco-friendly materials will be installed for relaxation, and litter bins placed throughout the area ensure cleanliness. Evening lighting is provided by stylish lamps. The ground floor of the new building features commercial premises, including a café with an open terrace — residents will have a convenient space for meetings and work right in the building. The underground parking solves the car storage issue. Access control and round-the-clock video surveillance maintain security.
Sales
The complex offers a limited number of units — just eleven apartments, guaranteeing an intimate atmosphere and minimal neighbors. The area range — from 77 to 195 square meters — allows choosing an option for a single person, a couple, or a large family: the layouts include configurations with three and four bedrooms. All apartments are delivered in a "white shell" condition, giving future owners the freedom to realize any design concept. The three-meter-high ceilings visually expand the space and add airiness. The windows are metal-framed with energy-efficient glazing and reliable insulation, and each balcony is fitted with tempered glass railings. The property can be purchased for cash or through a mortgage program from the partner bank TBC Bank. Sales department managers provide consultations at all stages of the transaction — from choosing a layout to document processing.
Developer
Hillside Development is a young but already notable development company, founded in 2023 and specializing in the construction of multi-apartment buildings in Tbilisi. Despite its short time on the market, the developer has earned trust thanks to a thorough approach: every detail of the project is worked out at the design stage, and construction is carried out using advanced technologies and quality materials. The company pays special attention to adapting buildings to the local climate and urban environment, achieving high energy efficiency and durability. Hillside Development's portfolio is distinguished by unconventional architectural solutions and functional layouts that meet the demands of modern buyers. Flexibility, attention to detail, and a focus on innovation allow the developer to grow confidently and offer competitive residential complexes that resonate with the most discerning clients and investors.
What you can buy
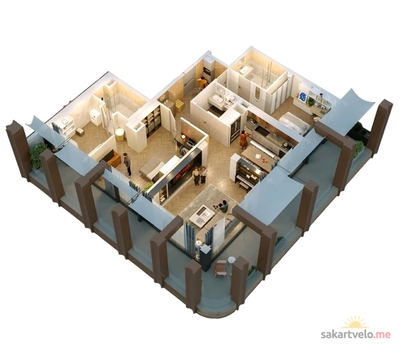 1 left
4-bd159.5 m²
$590,150
$3,700 за м²
apartments
1
Reviews of Hillside Development Ul Vasilya Petriashvili 31a
No comments yet. Be the first to share your thoughts.





