House On Balanchivadze Ul Melitona Balanchivadze 2a

Price from
$28 000
$700 / m²
Finish
Black frame
Ceilings
3.85 m
Buildings
1
To the sea
Not on the coast
Apartments
No
Layouts
4
Data updated
Apr 15
Nobody is covering this property yet
Bring a report from the site — photos, a video and answers about what is really happening there — and the contact buttons on this page will lead to you.
I sell this property- The slot is free — always. It is earned with content, never bought.
- Your report stays on the site forever, with your name and contacts — even after the slot expires.
- While the slot is yours, buyers of this property write and call you, not us.
Kvartly expertise
About the project
About House On Balanchivadze Ul Melitona Balanchivadze 2a
Details are refreshed automatically from the developer's data
About the Complex
The building at 2a Meliton Balanchivadze Street is an intimate six-story residential complex in one of the most sought-after districts of Tbilisi. The project is built using monolithic frame technology and was put into operation at the end of 2024, meaning it is fully ready for occupancy. The building combines thoughtful architecture, high ceilings from 3.85 to 4.5 meters, and open-plan apartments in a shell-and-core condition. The residential complex is geared toward those who appreciate an individual approach: just one entrance, its own ground-level parking, and a landscaped courtyard create an atmosphere of privacy and comfort in an urban environment.
Advantages
The main advantage of the complex is the combination of readiness and freedom of layout solutions. Ceiling heights of up to 4.5 meters open up space for two-level interiors, mezzanines, and panoramic glazing. The monolithic frame construction guarantees durability and seismic resistance, which is especially important for the region. Other benefits include ground-level parking, an elevator, a closed landscaped courtyard, and an intimate building format without overcrowding. Apartments ranging from 39 to 87 square meters are delivered in a shell-and-core condition, allowing each owner to implement their own design project without extra costs for demolition of finishes.
Location
The complex is located in the Isani-Samgori district, on the quiet street of Meliton Balanchivadze, just minutes from Ketevan Tsamebuli Avenue — one of the key thoroughfares of Tbilisi. This is the eastern part of the city with developed infrastructure and good transport accessibility. The area combines dense urban development with cozy green corners and historic charm. The center of Tbilisi, the Avlabari metro area, and the famous sulfur baths are within ten to fifteen minutes by car. The location attracts those who seek a balance between the tranquility of a residential neighborhood and proximity to the business and cultural life of the capital.
Surroundings
Within walking distance of the building — everything needed for comfortable daily life. Nearby there are grocery stores, pharmacies, bakeries, and family cafés. A ten-minute walk away — several general education schools and kindergartens, making the location convenient for families. Medical facilities, including clinics and dental offices, are also nearby. Walking enthusiasts will appreciate the proximity of park areas: squares along the Kura River and the embankment are popular recreation spots. The area is actively developing, with new retail outlets and service centers opening, while still maintaining an authentic Tbilisi way of life.
Transport
The transport network of the Isani-Samgori district is one of the most developed in Tbilisi. A five-to-seven-minute walk from the complex is Ketevan Tsamebuli Avenue, along which dozens of city bus routes run, connecting the eastern part of the city with the center, railway stations, and the airport. Samgori metro station is located approximately one and a half kilometers away; it can be reached on foot in fifteen minutes or in a couple of bus stops. From there, it is less than ten minutes to central Rustaveli Avenue. Taxi services are always available near the building, and access to main highways does not involve standing in traffic jams.
Features of the Residential Complex
The architectural appearance of the building combines concise modern lines with functionality. The six-story building is constructed using monolithic frame technology, providing freedom of interior layout. Ceiling heights vary from 3.85 to 4.5 meters — a rare indicator even for the premium segment, opening up a wealth of possibilities for interior solutions. Apartments are handed over in a shell-and-core condition: floor screed is completed, entrance doors are installed, and utilities are connected. A silent elevator operates in the building. The courtyard is closed to outsiders, landscaped, and intended exclusively for residents of the complex.
Landscaping
The surrounding territory of the complex is organized on the principle of a closed courtyard space without access for outsiders. Pedestrian paths are paved, lawns are laid out, and decorative shrubs are planted. Ground-level parking is located on the inner perimeter of the site and does not disturb the privacy of the walking area. The courtyard is designed as a quiet recreation area, protected from street noise and dust. The area is illuminated in the evening and nighttime. The landscaping concept emphasizes the intimate, almost club-like format of living, where each resident feels part of a small and cozy community.
Sales
The building was fully put into operation in the fourth quarter of 2024, eliminating the risks of protracted construction. Open-plan apartments are available in a range of areas from 39.4 to 87 square meters. The minimum price starts from 28,000 US dollars. All lots are handed over in a shell-and-core condition, giving the buyer complete freedom in zoning and finishing. Sales are conducted directly from the developer. Buyers can inspect finished premises at any convenient time. The building is suitable both for permanent residence and for investment purposes with the prospect of subsequent rental income.
Developer
The project was implemented by House on Balanchivadze — a developer whose name is directly linked to the location and speaks of a deep-rooted presence in the district. The company specializes in the construction of intimate-format residential properties, focusing on construction quality and attention to every detail. The building at 2a Balanchivadze is not a standard project but a bespoke product reflecting the developer's philosophy: respect for context, high technical standards, and resident comfort as the top priority. Open communication with buyers and transparent transaction terms complement the reputation of a reliable market player.
What you can buy
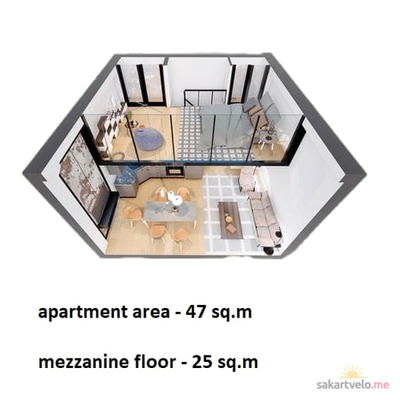 1 left
2-bd40 m²
$28,000
$700 за м²
apartments
1
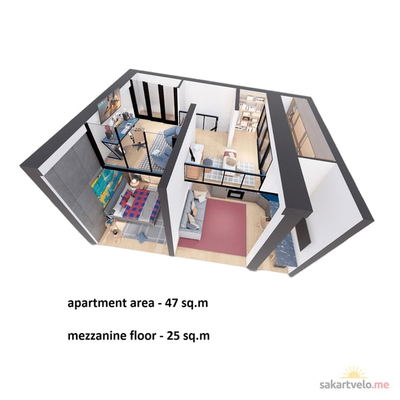 1 left
3-bd47 m²
$32,900
$700 за м²
apartments
1
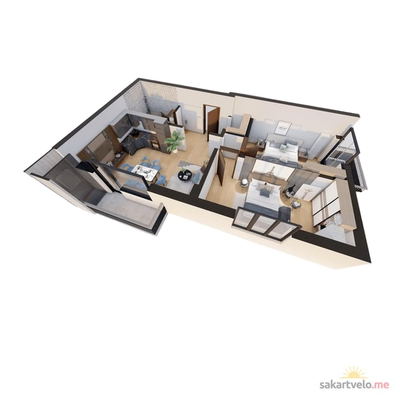 1 left
3-bd77 m²
$53,900
$700 за м²
apartments
1
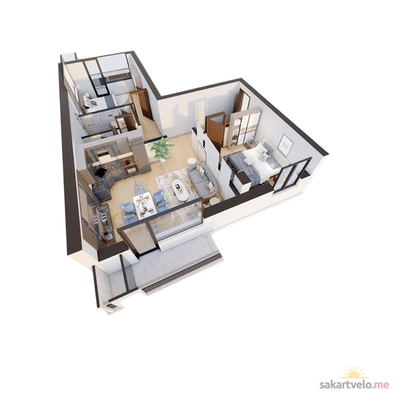 1 left
3-bd87 m²
$60,900
$700 за м²
apartments
1
Reviews of House On Balanchivadze Ul Melitona Balanchivadze 2a
No comments yet. Be the first to share your thoughts.