House Strong Ul Tarielya Putkaradze 4

Price from
$70 770
$1 000 / m²
Finish
Pre-finished
Buildings
1
To the sea
Not on the coast
Apartments
No
Layouts
2
Data updated
Apr 23
Nobody is covering this property yet
Bring a report from the site — photos, a video and answers about what is really happening there — and the contact buttons on this page will lead to you.
I sell this property- The slot is free — always. It is earned with content, never bought.
- Your report stays on the site forever, with your name and contacts — even after the slot expires.
- While the slot is yours, buyers of this property write and call you, not us.
Kvartly expertise
About the project
About House Strong Ul Tarielya Putkaradze 4
Details are refreshed automatically from the developer's data
About the Complex
The residential complex at 4 Tariel Putkaradze Street is a modern ten-story building in one of Tbilisi's actively developing districts. The building is being constructed using monolithic-frame technology, with exterior walls made of brick, ensuring excellent thermal insulation and a solid exterior appearance. The facades are clad in brick in a combination of white, dark gray, and terracotta shades, giving the building an expressive architectural silhouette. Spacious apartments with high ceilings and enlarged window openings are filled with natural light. The entrance area is equipped with glazed insulated doors with an intercom system and is adapted for people with limited mobility. The project is aimed at those who seek comfortable housing with well-thought-out layouts and reliable engineering solutions in the capital metropolis.
Advantages
Among the strong points of the complex are its favorable location in Tbilisi with developed social and commercial infrastructure nearby. Schools, kindergartens, medical facilities, and higher education institutions are close by, which is especially valuable for families. Residents will appreciate the proximity to Sarajishvili metro station — just 450 meters on foot — and a variety of bus and minibus routes. The modern architectural appearance, barrier-free environment, underground parking, and security systems create a high level of everyday comfort. Energy-efficient metal-plastic windows, a quiet passenger elevator, stroller rooms, and multi-level courtyard lighting complete the picture. Flexible apartment purchase terms are available to buyers, and the project is being handled by a reliable developer.
Location
The new building is being constructed on Tariel Putkaradze Street, in a promising part of Tbilisi from which key points of the city are easily accessible. The Kura River bed is about one kilometer away, and a walk to the Tbilisi Reservoir takes about half an hour — a little over two kilometers. This gives residents access to waterfront recreation areas. Just one hundred meters from the house runs a busy highway that connects the district with other parts of the capital and provides quick access to shopping and entertainment venues. This location allows combining a dynamic city rhythm with proximity to natural landscapes, offering the opportunity to choose between active leisure and quiet walks.
Surroundings
The infrastructure of the area around Tariel Putkaradze Street is filled with everything necessary for a comfortable life. Within easy reach — a chain supermarket, grocery stores, pharmacies, bank branches, gas stations, auto repair shops, as well as bakeries, cafes, and restaurants. For shopping and entertainment, the City Mall Gldani shopping center as well as the Las Vegas and Mary shopping centers are suitable. Medical assistance is provided promptly: an ambulance station is located one kilometer away, and the Central Children's Hospital, private dental clinic, and multidisciplinary medical centers are within a three-kilometer radius. The educational sector is represented by schools No. 16, 33, 48, 138, 143, 154, 160, kindergarten No. 89, school-kindergarten No. 167, the Police Academy, and East European University.
Transport
The transport accessibility of the complex is one of its significant advantages. A bus stop is located 120 meters from the building, served by city buses No. 308, 313, 323, 370, 381, and 386, as well as minibuses No. 431, 474, 512, 517, 531, and 532. Residents can reach Sarajishvili metro station in just a few minutes — the distance is 450 meters. Those who prefer walking can get to Teatr Akhmeteli station in 25 minutes. Gldani bus station is less than three kilometers away and serves as a hub for intracity and intercity routes. Didube bus station and railway station are six kilometers away. A drive to Shota Rustaveli Airport takes 40–45 minutes by car.
Complex Features
The residential complex consists of one ten-story building constructed using monolithic-frame technology with brick exterior walls. The engineering systems are connected to the central city networks, ensuring stable operation of all systems. A low-noise elevator is installed in the building, significantly easing movement between floors. The facade solution includes insulation and brick cladding in three colors — white, dark gray, and terracotta. The window units are metal-plastic with energy-saving glazing, effectively retaining heat and reducing street noise. The hallways and common areas receive stylish finishing: decorative plaster on the walls and porcelain stoneware on the floor create a pleasant modern interior. The entrance to the building is glazed and insulated, equipped with an intercom system; the design provides convenient access for people with limited mobility.
Landscaping
The adjacent territory is designed with an emphasis on safety, green spaces, and comfortable recreation. Underground parking frees the courtyard from cars, allowing for full-fledged walking areas and leisure spaces. The area around the building is landscaped: trees and shrubs are planted, flower beds are laid out, creating a pleasant landscape. Lanterns are installed along pedestrian paths, providing lighting in the evening. Round-the-clock video surveillance covers the perimeter, increasing the level of resident security. Architects and landscape designers have sought to create a harmonious environment that combines aesthetics, practicality, and care for the complex's residents.
Sales
Potential buyers have access to one- and two-bedroom apartments with functional layouts. Each room is designed to make the most efficient use of the living space: spacious windows provide an abundance of daylight, and the significant ceiling height visually expands the space. The apartments are delivered with partial finishing — this approach gives the future owner freedom in choosing finishing materials and interior design, and also allows reducing costs on major renovations. The entrance doors are equipped with reliable locking systems. Currently, the basic payment method is cash, but additional financing options can be discussed at the sales office. Managers are ready to provide detailed information about the housing characteristics and help with the selection.
Developer
Construction is being carried out with the participation of House Strong — a company that has established itself in the Tbilisi region through the quality implementation of residential projects. The organization focuses on modern technologies and quality materials, following international standards in the field of residential construction. A distinctive feature of the developer is meticulous attention to details: from the initial site selection to the final stage of finishing public areas. This approach allows creating facilities that not only meet client demands but set a higher bar for market expectations. House Strong consistently implements innovative solutions aimed at improving everyday life, giving equal importance to ergonomics and visual appeal of each building under construction.
What you can buy
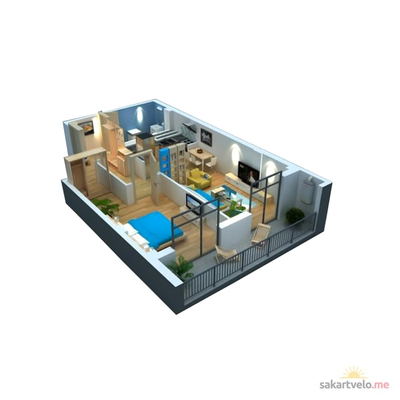 1 left
2-bd67.4 m²
$70,770
$1,050 за м²
apartments
1
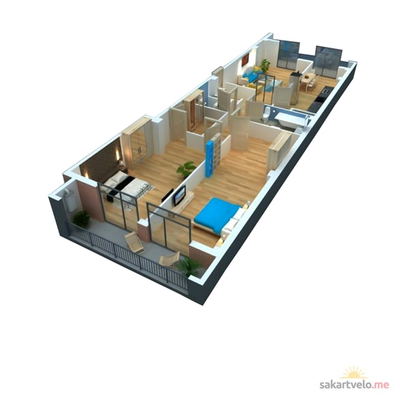 1 left
3-bd152.8 m²
$152,800
$1,000 за м²
apartments
1
Reviews of House Strong Ul Tarielya Putkaradze 4
No comments yet. Be the first to share your thoughts.