House Universi Ul Aleksandra Ioseliani 36

Price from
$82 200
$1 500 / m²
Finish
Pre-finished
Ceilings
3 m
Buildings
0
To the sea
Not on the coast
Apartments
No
Total units
12
Layouts
2
Data updated
Apr 29
Nobody is covering this property yet
Bring a report from the site — photos, a video and answers about what is really happening there — and the contact buttons on this page will lead to you.
I sell this property- The slot is free — always. It is earned with content, never bought.
- Your report stays on the site forever, with your name and contacts — even after the slot expires.
- While the slot is yours, buyers of this property write and call you, not us.
Kvartly expertise
About the project
About House Universi Ul Aleksandra Ioseliani 36
Details are refreshed automatically from the developer's data
About the Complex
New residential complex at 36 Aleksandre Ioseliani Street in Tbilisi combines a thoughtful architectural design with a concept aimed at providing a high level of everyday comfort. The quiet capital neighbourhood creates a peaceful atmosphere, allowing one to take a break from the urban hustle and enjoy a measured pace of life. An intimate project of only 13 apartments is designed for those seeking a secluded space without compromising on access to everything necessary. The laconic facade and modern engineering solutions form a complete ensemble, merging structural reliability with aesthetic appeal.
Advantages
Elite real estate in a well-maintained quarter; schools, universities and kindergartens nearby; unique architectural concept; advanced engineering equipment; modern construction technologies; large window openings and balconies; designer entrance area; underground parking; full range of utilities; carefully planned area lighting; club format — only 13 apartments; efficient layout schemes; ceiling height of 3 metres; safe landscaped courtyard; landscaping with landscape design elements; comfort for people with limited mobility; quiet imported lift; various payment plans; competitive price; reliable development company.
Location
The residential complex is located in the Saburtalo district, one of the most dynamically developing and prestigious quarters of Tbilisi. Aleksandre Ioseliani Street runs near central thoroughfares, providing quick connections to any part of the capital, while still maintaining the quiet and calm characteristic of residential areas. The main building of Tbilisi State University is located nearby, making the location particularly attractive for faculty and students. The district's infrastructure is rich: various retail outlets, medical facilities, cafes and restaurants — all within walking distance. The proximity of a metro station and public transport stops allows easy access to the historic centre and business districts of the city.
Surroundings
The building is constructed in a location with a rich social and commercial environment. For families with children, educational institutions located nearby will be an important advantage: Tbilisi State University, the 'Newton' school with free tuition, Sokhumi State University, the private School Club Georgia, the Progress international education centre, the 'Olimpi' school and several specialised preschool institutions. Residents can receive medical care at the multidisciplinary clinics Medicor, Innova Medical Center or Consilium Medulla — all located nearby. Pharmacies and dental offices are also close by. Everyday shopping is convenient thanks to the Carrefour City hypermarket, Nikora and Madagoni chains, as well as a local market. Furniture showrooms and pet supplies complement the retail infrastructure. Those who enjoy eating out will be pleased with the selection of establishments: Lilisi, Botanica and Uptown Tbilisi restaurants, Dunkin Donuts, Japanese cuisine spots, as well as pizzerias and small coffee shops. Outdoor leisure is provided by parks, walking alleys, football fields and the 'Mantra' recreation centre. An Orthodox church is open for worshippers. Motorists will appreciate 24-hour petrol stations, auto repair shops and car accessory stores. The richness of the district makes it suitable for both career and family life.
Transport
The quarter has advantageous transport links, simplifying trips within the city and beyond. The 'State University' metro station is just a 10-minute walk from the building, providing a quick route to different parts of the capital. Within a half-kilometre radius there is a stop served by bus routes No302, No304, No310, No311, No392, as well as minibuses No404 and No472. Private vehicle owners can reach the historic centre in about half an hour. The trip to the railway station takes no more than 15–20 minutes, providing a convenient connection with intercity destinations. Tbilisi International Airport is accessible in about 40 minutes by car, which is important for those who frequently fly.
Features of the Residential Complex
The project at 36 Aleksandre Ioseliani Street demonstrates a synthesis of expressive architecture and engineering logic. The single five-storey building sets an intimate scale, forming a private living environment. The monolithic frame structure ensures strength and a long service life. The external enclosures are made of thermal blocks — a material with excellent thermal insulation that maintains a comfortable indoor microclimate year-round. The exterior is meticulously detailed: the flat roof is equipped with a drainage system that effectively diverts precipitation. The facade planes are painted in restrained shades, which advantageously emphasises the geometry of the building and integrates it into the existing development. The cladding combines brickwork and a decorative plaster layer, creating textural relief. In the evening hours, the facade is illuminated by designer lighting, accentuating the building's clean lines. The layouts were developed with consideration of different buyer requirements: on each level, the living areas turned out to be both practical and spacious. The engineering utilities meet current standards, guaranteeing reliability and resource efficiency. The structure is calculated for high seismic resistance, which is especially valuable for Tbilisi construction. The interior features are also focused on comfort and security: a silent lift connects the floors, easing access for people with limited mobility and families with strollers. Fire safety equipment allows a quick response in an emergency. The hallways and common corridors are tastefully finished: glazed doors with intercoms at the entrance, interiors finished with quality materials that create a pleasant visual background. A barrier-free environment makes the entrance area convenient for every resident. The residential complex at 36 Ioseliani is an example of how reliability, style and attention to detail work for the quality of everyday life.
Landscaping
The surrounding area is designed to give residents a sense of security and psychological comfort. A network of video cameras operates around the perimeter, providing round-the-clock monitoring, and well-thought-out access control measures prevent intrusion by outsiders. For the little residents, play areas with safe equipment are arranged, allowing children to have fun and spend time in the yard without risk. Pedestrian paths and asphalted driveways guarantee convenience for both those moving on foot and motorists. An underground parking lot for six parking spaces solves the issue of secure vehicle storage. The laconic organisation of the courtyard space complements the overall architectural concept, giving the ensemble a finished look. In the recreation area, ornamental shrubs and lawn grasses are planted, and benches are placed along the walking routes. The soft light of street lamps makes evening walks cosy and emphasises the neatness of the landscaping. The complex at 36 A. Ioseliani is a carefully crafted living environment that takes into account all facets of everyday convenience.
Property Sales
The thirteen apartments are sold with pre-finish finishes, leaving owners the freedom to personalise the interior and implement their own design ideas. The spatial organisation aims for a reasonable compromise between functionality and visual harmony, allowing almost any stylistic concept to be realised. Three-metre ceilings add volume and airiness to the rooms, enhancing the sense of spaciousness. The architects sought to fill the rooms with natural light, focusing on the expressiveness of the interior space. The apartment sizes vary: compact studios are suitable for young people and singles, while multi-room options will be the optimal solution for family buyers. Each layout maintains a balance of private and common areas, enhancing everyday comfort. The developer has provided several financing mechanisms for the transaction: the buyer can pay the full amount at once or use mortgage programmes in partnership with a partner bank. A flexible approach to payment makes the purchase accessible to different categories of clients. This project is addressed to those who prioritise a combination of style, quality and practicality. The deeply thought-out architectural and technical solutions make the new development a worthy option for comfortable living in the capital of Georgia.
Developer
House Universi is a developer that started operations in 2024 and in a short time has earned a reputation as a responsible player in the residential and commercial real estate market. The company's key asset is a team of qualified professionals in the fields of design, engineering and architecture. Thanks to their expertise, the projects being implemented consistently meet strict criteria of quality, aesthetics and convenience. For House Universi, each project is not an ordinary construction site but a holistic concept where every detail is thought through and a striving for perfection is realised. The company's portfolio includes landmark buildings, and it has made a tangible contribution to the transformation of Tbilisi's urban fabric, offering projects that resonate with different lifestyles and paces. The developer's reputation is built on consistent fulfilment of obligations, flexibility in searching for architectural forms and a focus on advanced technologies. The expressive design and functional richness of the buildings under construction set new standards for urban development, defining the appearance of future quarters of the Georgian capital.
What you can buy
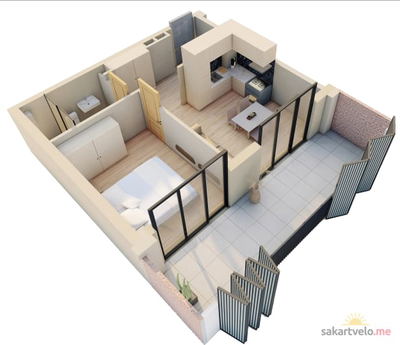 1 left
2-bd54.8 m²
$82,200
$1,500 за м²
apartments
1
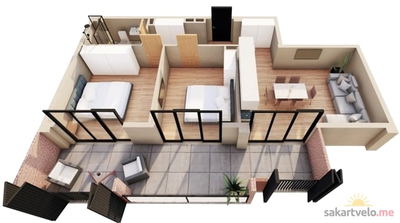 1 left
3-bd85 m²
$136,000
$1,600 за м²
apartments
1
Reviews of House Universi Ul Aleksandra Ioseliani 36
No comments yet. Be the first to share your thoughts.