Figurebi Jikiaze
Price from
$68 715
$1 350 / m²
Finish
White frame
Ceilings
3 m
Buildings
2
To the sea
Not on the coast
Apartments
Yes
Total units
500
Layouts
42
Data updated
Apr 25
Nobody is covering this property yet
Bring a report from the site — photos, a video and answers about what is really happening there — and the contact buttons on this page will lead to you.
I sell this property- The slot is free — always. It is earned with content, never bought.
- Your report stays on the site forever, with your name and contacts — even after the slot expires.
- While the slot is yours, buyers of this property write and call you, not us.
Kvartly expertise
About the project
About Figurebi Jikiaze
Details are refreshed automatically from the developer's data
About the Complex
Figurebi Jikiaze is a new residential complex in Tbilisi that combines contemporary architectural solutions with a thoughtfully designed urban environment. Two 27-story buildings, constructed using monolithic frame technology, form a striking silhouette in the Saburtalo district. The project aims to create a comfortable space where the modern rhythm of life coexists with tranquility and privacy. The architectural appearance is complemented by brick cladding, decorative plaster, and stone elements, while evening façade lighting gives the buildings a distinctive look. The internal infrastructure covers everything needed: from underground parking to a landscaped courtyard with leisure zones for all ages.
Advantages
Among the key advantages of the complex is its location in a quiet area with good ecology while maintaining proximity to all important city landmarks. The architecture is designed in a modern style with high-quality sound insulation. Future residents have access to a wide selection of layout options and sizes — from compact studios to spacious four-bedroom apartments. Each building is equipped with high-speed imported elevators, and the entrance groups with glazed doors and intercoms are finished with attention to detail. The courtyard is closed to outsiders, under 24/7 security, and includes a children's play area, a sports ground, and landscaping. Ceiling heights reach three meters, and windows are oversized. Purchase is available both in cash and through a mortgage from TBC Bank.
Location
The complex is being built in the capital's Saburtalo district, at 46 Anna Politkovskaya Street. This part of Tbilisi is known for its ecological cleanliness and lack of industrial enterprises, preserving fresh air and a measured pace of life. The drive to the city center takes about 15–20 minutes. Saburtalo has long established itself as a prestigious residential location: educational institutions, retail outlets, and recreational spaces are concentrated here. Good transport connectivity allows easy access to any part of the capital, whether the business district or a park area. The immediate proximity of commercial and social infrastructure makes residents' daily lives convenient and saves time on daily commutes.
Surroundings
The Saburtalo district, where Figurebi Jikiaze is located, combines the advantages of a quiet residential neighborhood with rich infrastructure. Within walking distance are grocery stores, pharmacies, cafes, bank branches, and other everyday necessities. For families with children, proximity to schools and higher education institutions, including Tbilisi State University, is an important plus. Green zones and parks nearby provide opportunities for walks and outdoor recreation outside the complex grounds. The absence of major highways and industrial facilities nearby contributes to low noise levels and supports a favorable microclimate. The district's infrastructural richness eliminates the need to constantly travel to the center, providing everything needed literally close to home.
Transport
The transport network around the residential complex is organized to allow residents to move quickly around Tbilisi. A bus stop served by routes No. 301 and No. 326, as well as minibuses No. 551 and No. 401, is located 300 meters from the buildings. The service interval is about 15 minutes, allowing flexible trip planning. The "State University" metro station is less than two kilometers away — about a 20-minute walk. The metro provides rapid connections to most districts of the capital. The center can be reached in under 25 minutes. For trips outside the city, the drive to the international airport takes about 40 minutes by car, and the cable car station is just over a kilometer from the complex.
Features of the Complex
The two 27-story buildings forming the Figurebi Jikiaze ensemble are constructed using monolithic frame technology, ensuring a high margin of strength and seismic resistance. The exterior walls are built of brick, the facades are decorated with plaster, natural stone, and brickwork, giving the buildings a simultaneously strict and elegant appearance. At nightfall, architectural lighting accentuates the lines of the facades. The entrance groups are designed as stylish lobbies with concierge service, glazed insulated doors, and an intercom system — forming the first line of security. Modern elevators are installed in each building. The engineering systems include centralized connection to city utilities: water supply, electrical networks, and sewerage. Fire safety systems meet current standards, and barrier-free access at the entrances makes the complex accessible to people with limited mobility. The interiors of halls and common areas are finished to modern design standards.
Landscaping
The courtyard of Figurebi Jikiaze is conceived as a private space, closed off from external roads and strangers. 24/7 video surveillance is maintained around the perimeter, enhancing the sense of security. A three-level underground parking garage is provided for car owners, freeing the above-ground area from vehicles and preserving its aesthetics. Landscaping includes decorative shrubs, trees, and flower beds, forming a picturesque landscape. A children's play area with safe structures — slides and swings — is set up in the courtyard, where children can spend time under supervision. Nearby is a sports ground with outdoor exercise equipment, allowing residents to work out without leaving the complex. Benches and walking paths create conditions for quiet relaxation and informal neighborly communication. This organization of the territory supports both family living and an active lifestyle.
Property Sales
The residential complex offers apartments ranging from 30 to 134 square meters, delivered to buyers in a "white frame" condition. This format allows each owner to independently implement their design solutions and adapt the living space to individual needs. The layout range covers options from studios to four-bedroom apartments, making the offering appealing to both singles and families. Each apartment has an open unglazed balcony, and metal-plastic windows with energy-efficient double-glazed units provide heat and sound insulation. Payment is possible in cash or through a mortgage via TBC Bank, expanding buyers' financial options. The sales office provides detailed consultations, helping to choose the best option and learn about the terms of the transaction. The complex sets a new standard for urban housing, combining functionality, aesthetics, and flexible purchasing conditions.
Developer
The project is being realized by Ibercompany, a construction company with over twenty years of experience, tracing its history back to 2000. The organization is known in the market as one of the pioneers of modern approaches to residential construction, consistently raising quality benchmarks in the industry. Ibercompany's focus is not only on creating practical and comfortable apartments but also on ensuring the privacy of future residents. The company relies on technological innovations that enhance everyday comfort and the rational use of living space. The result of each completed project is a space where advanced engineering concepts harmoniously coexist with an atmosphere of coziness, and the balance between functionality and personal territory for the resident is fine-tuned to the smallest detail.
What you can buy
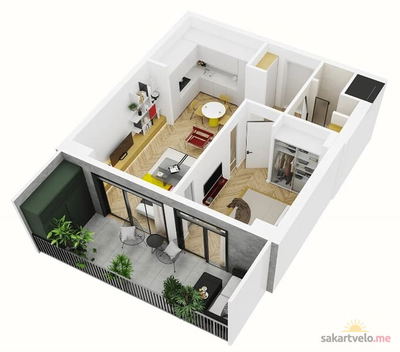 2 left
1-bd55.2 m²
$84,732
$1,535 за м²
apartments
2
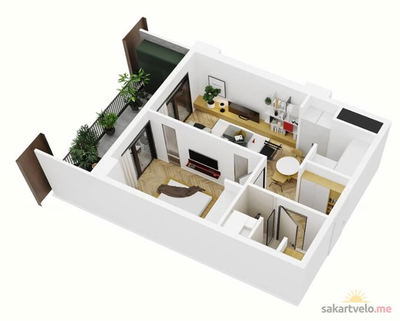 3 left
2-bd50.7 m²
$75,239
$1,484 за м²
apartments
3
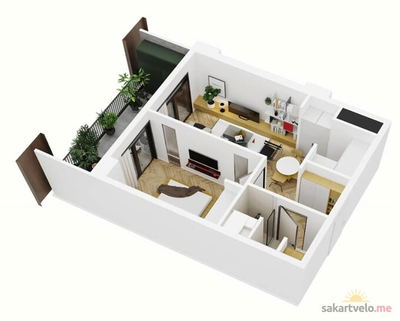 6 left
2-bd50.8 m²
$75,387
$1,484 за м²
apartments
6
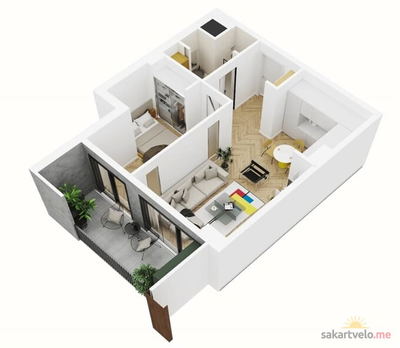 2 left
2-bd50.8 m²
$78,689
$1,549 за м²
apartments
2
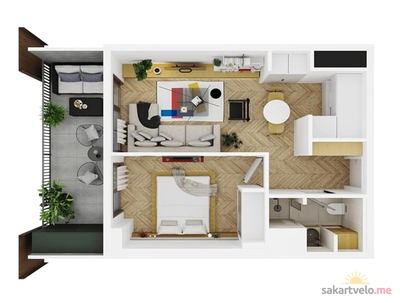 1 left
2-bd50.9 m²
$68,715
$1,350 за м²
apartments
1
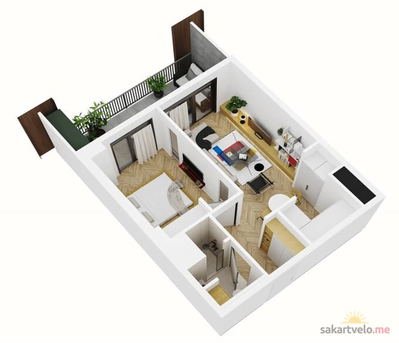 6 left
2-bd51.4 m²
$76,278
$1,484 за м²
apartments
6
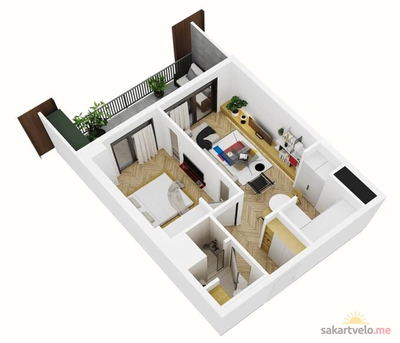 1 left
2-bd51.4 m²
$76,278
$1,484 за м²
apartments
1
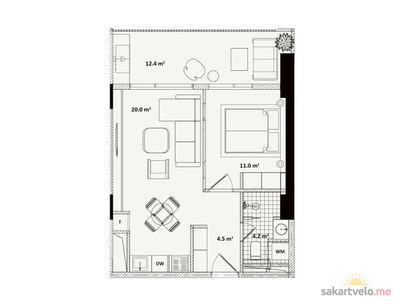 1 left
2-bd51.7 m²
$69,795
$1,350 за м²
apartments
1
Reviews of Figurebi Jikiaze
No comments yet. Be the first to share your thoughts.





