Sunny Cottage

Price from
$220 000
$1 866 / m²
Finish
Green frame
Ceilings
2.8 m
Buildings
6
To the sea
Not on the coast
Apartments
No
Layouts
1
Data updated
Apr 23
Nobody is covering this property yet
Bring a report from the site — photos, a video and answers about what is really happening there — and the contact buttons on this page will lead to you.
I sell this property- The slot is free — always. It is earned with content, never bought.
- Your report stays on the site forever, with your name and contacts — even after the slot expires.
- While the slot is yours, buyers of this property write and call you, not us.
Kvartly expertise
About the project
About Sunny Cottage
Details are refreshed automatically from the developer's data
About the Complex
Sunny Cottage is a cottage village of six two-storey villas located in Batumi at 35 Evgeni Mikeladze Street. The architectural concept is built around the idea of an enclosed private community where each house retains its independence while being integrated into a unified courtyard ensemble. The project combines a striking appearance with practical value: the format is equally suitable for seasonal vacations and capital investment. The gated territory, panoramic glazing, private swimming pool, and well-thought-out layouts create an environment where aesthetics do not contradict functionality.
Advantages
Key advantages of the complex: a prestigious suburban living format within a secure gated perimeter; a location in a quiet area isolated from the resort hustle; five minutes by car to equipped beaches; panoramic windows and spacious balconies in every cottage; ceiling height of 2.8 metres, expanding interior design possibilities; European-style layouts with rational zoning; two finishing options — "green frame" and "turnkey"; centralized utilities including gas and a heating system; landscaped courtyard with a swimming pool; round-the-clock video surveillance; multi-level lighting; original façade design with wood and grey accents. Financial instruments include mortgages from TBC Bank and in-house instalment plans with a starting down payment from 50%. The developer is Inanc Group, a company with a well-established project delivery cycle.
Location
The Sunny Cottage cottage village is located in the south-eastern part of Batumi, at 35 Evgeni Mikeladze Street. The area features moderate development density and good connectivity to the city's key transport arteries. The main highway connecting the outskirts with the central and coastal areas is about 580 metres away — a distance that allows quick access to infrastructure hubs without the inconvenience of transit traffic. Batumi International Airport is located less than a kilometre away, with the drive to the terminal taking 10–15 minutes. This proximity to the air harbour is especially valuable for those planning to combine living with business trips or regular travel. The geographical coordinates — 41.6039°N, 41.6195°E — place the complex in a favourable position relative to both urban and recreational facilities.
Surroundings
Within a two-kilometre radius of the complex are educational institutions: Schools No. 25 and No. 26 with basic and advanced programmes, as well as the Batumi4kids kindergarten, which uses advanced developmental methods. Medical care is provided by a multidisciplinary clinic with outpatient and inpatient services and 24-hour pharmacies within walking distance. Grocery needs are covered by the Green Mart supermarket, located approximately one and a half kilometres away. For furniture purchases, the Furniture House Saba store is available, while construction and finishing materials are offered by the Nova hypermarket with prompt delivery options. The area's gastronomic palette features several formats: Deniz Turkish Meat Restorant specializes in Eastern cuisine, Old Batumi and Baku blend local and international traditions, and Wild West attracts with its conceptual American frontier-style atmosphere. Leisure infrastructure includes the "Batumi" equestrian club with horseback riding lessons, the Borjgalo ethnographic museum with exhibits on the region's historical heritage, the "Dinamo Batumi" sports club with equipped facilities, and Karaoke Mario for evening entertainment. The immediate vicinity also features hotels, bank branches, petrol stations, car repair shops, and car washes, allowing residents to handle household and technical matters without long trips.
Transport
The transport framework around Sunny Cottage provides reliable connections to any point in Batumi. A bus stop for route No. 9a is located 340 metres away; another stop, 590 metres away, serves routes No. 9, No. 16 and minibuses No. 20, No. 30, No. 33, No. 88, No. 118, No. 144, No. 420. The average interval is 12 minutes, ensuring stable travel even during peak tourist months. The main road artery, starting from the airport and extending into the city, runs 580 metres away — access takes just minutes with no detours required. Proximity to the international airport (less than 1 km) makes the complex a convenient starting point for those whose lifestyle involves air travel. The area's road network is designed to minimize intersections with heavy tourist flows: routes to beaches, the centre, and shopping areas follow direct paths with predictable travel times.
Complex Features
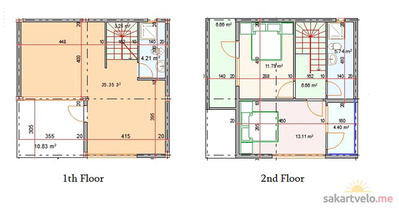
Sunny Cottage is built on the combination of classical architectural techniques and modern engineering solutions. Six two-storey villas are constructed using monolithic frame technology — it provides high load-bearing capacity and resistance to stress. The foundation and roof have received additional waterproofing and thermal insulation, reducing operational costs. The façades combine warm wood tones and restrained grey shades, creating an appearance where solidity does not clash with elegance. The clear geometry of the roofs and rectangular volumes is complemented by panoramic windows — they not only let in natural light but also erase the visual boundary between the interior and the landscaped courtyard. All utilities — water supply, sewerage, electricity, gas — are connected to centralized networks and concealed in service shafts. An autonomous heating system is provided. The engineering infrastructure is designed for long-term operation and ease of maintenance. The layouts follow a European format: the ground floor is dedicated to a kitchen-dining room, a living room, and an entrance area with a bathroom; the upper floor contains bedrooms, a dressing room, and a second bathroom with access to a balcony of up to 7 m².
Landscaping
The interior space of Sunny Cottage is organized around an enclosed courtyard — it serves as the compositional centre uniting all six villas. In the middle is a swimming pool framed by landscape greenery: ornamental shrubs, lawns, and tree plantings create an intimate atmosphere, blocking out external noise. The territory is fully fenced, with no unauthorised access. A video surveillance system operating around the clock is installed along the perimeter. Engineering services carry out regular monitoring of utility conditions and preventive maintenance of all nodes. The absence of through roads and the distance from busy highways turn the courtyard into a quiet zone where residents set the rhythm of the day themselves. This planning scheme maintains a balance between the privacy of individual homes and the possibility of neighbourly interaction — the format is suitable both for secluded relaxation and for building a local community.
Property Sales
Sunny Cottage offers two-storey villas with an area of up to 118 m². The lower level includes an entrance hall, a bathroom, a combined kitchen-dining room, and a living room. The second floor houses bedrooms, a dressing room, a second bathroom, and an open balcony of up to 7 m². Buyers can choose from two readiness formats. The first is "green frame": fully completed construction with finished walls, floors, and ceilings, installed plumbing, electrical wiring, lighting fixtures, and connected utilities. All that remains is to bring in furniture and appliances. The second is "turnkey": a furnished home with built-in kitchen appliances, fully ready for occupancy immediately after registration. The ceiling height of 2.8 metres provides room for design solutions — multi-level lighting, large light fixtures, built-in structures. Financial schemes include full payment, in-house instalment plans with an initial down payment from 50%, and mortgages from TBC Bank. As of now, some villas have already been sold, while the remainder are available for purchase. Detailed consultations and viewings are conducted through the developer's sales office.
Developer
Inanc Group entered the construction market in 2023 and from its very first projects focused on end-to-end control of the production cycle — from design to final finishing. The company's methodology eliminates any gap between architectural vision and actual execution: each stage undergoes multi-level inspection, materials are selected based on criteria of durability and operational reliability, and engineering systems are calculated for a long service life. The developer's portfolio targets an audience that evaluates real estate pragmatically — as a tool for living or capital appreciation. Hence the low-rise formats, functional service blocks, and layouts that retain liquidity. The external appearance of the properties does not exist separately from their utilitarian purpose: the aesthetics of façades, volume proportions, and material choices are always governed by the logic of practical use. Transparent schedule management, strict technological discipline, and a commitment to quality build the company's reputation for delivering properties where design and structural reliability reinforce each other.
What you can buy
 1 left
—117.91 m²
$220,000
$1,866 за м²
apartments
1
Reviews of Sunny Cottage
No comments yet. Be the first to share your thoughts.