Avlabari by Index

Price from
$78 584
$1 700 / m²
Finish
White frame
Buildings
1
To the sea
Not on the coast
Apartments
No
Total units
94
Layouts
20
Data updated
May 6
Nobody is covering this property yet
Bring a report from the site — photos, a video and answers about what is really happening there — and the contact buttons on this page will lead to you.
I sell this property- The slot is free — always. It is earned with content, never bought.
- Your report stays on the site forever, with your name and contacts — even after the slot expires.
- While the slot is yours, buyers of this property write and call you, not us.
Kvartly expertise
About the project
About Avlabari by Index
Details are refreshed automatically from the developer's data
About the Complex
Avlabari by Index is a residential complex in Tbilisi built on the idea of intelligently organized space. The project aims to create an orderly environment where each zone serves its function, and the thoughtfulness of the internal layout is felt in everyday details. At the forefront are clear planning logic, separation of private and common areas, and a calm atmosphere without unnecessary noise. The building is addressed to those seeking a stable rhythm of life in a predictable and tidy setting, where everything is governed by convenience and common sense.
Advantages
The residential complex stands out for its successful combination of location, engineering solutions, and comfort level. Key advantages include walking distance to the embankment, proximity to schools and kindergartens, the use of advanced construction technologies, effective sound insulation, and expressive facade design. The project is distinguished by high quality workmanship, connection to central networks, energy-saving windows, multi-level lighting, and a safe landscaped courtyard with greenery. The grounds feature 24-hour security and video surveillance, and there is a dedicated underground parking lot. Common hallways are stylishly and functionally finished, with a barrier-free environment for residents with limited mobility. Apartments boast high ceilings, quiet elevators, and well-thought-out layouts. Prices remain balanced, various payment plans are available, and the project is backed by an ambitious developer with a responsible approach to quality.
Location
The residential complex is being built in Tbilisi, on Telavi Street, in the Avlabari district — one of the oldest and most distinctive corners of the Georgian capital. The area is known for its rugged terrain, offering panoramic views of the city, and its rich historical heritage. The center can be reached on foot in 15–20 minutes, and the main transport arteries connect the district to other parts of Tbilisi. The Kura River embankment, perfect for walks, is nearby, and the railway station is a ten-minute drive away. The international airport is about half an hour away, which is convenient for business trips. The location combines the atmosphere of an established urban district with good transport connectivity and prospects for further development.
Surroundings
The development area is rich in amenities covering basic household and cultural needs. Within a two-kilometer radius there are educational institutions: School No. 26 and Caucasus University, offering different levels of education. The medical sector is represented by Archimede Clinic, offering comprehensive treatment, and Aversi 84 Pharmacy, where medications can be quickly obtained. Nearby administrative structures include the German Embassy and the Palace of State Ceremonies, where official events are held. For daily shopping, Spar and Carrefour supermarkets and local stores are open, including a flower market with fresh produce. Diverse dining options are available within walking distance: Lounge Terrace on Doki Street, The Stairs, Laliashvilebi wine cellar, Khinkali Master, and Nashi Sushi — Georgian cuisine alongside European and Asian dishes. Sports enthusiasts will appreciate the sports grounds and an art center with workshops and exhibitions. The Rike Concert Hall and Gedevanishvili Park complement cultural leisure, while history buffs will be interested in the Nikoloz Baratashvili Monument and the Holy Trinity Cathedral — one of the capital's iconic landmarks. Household services nearby include Liberty Bank, a post office, hairdressers, beauty salons, and a Wissol gas station. This concentration of useful amenities makes the location a self-sufficient micro-district for everyday life.
Transport
Transport accessibility is one of the significant advantages of Avlabari by Index. A major thoroughfare is approximately 600 meters away, and the walk to the historic center takes 15–20 minutes at a leisurely pace. The railway station is a ten-minute drive away; trains run from there around the city and to suburban destinations. Right next to the building there are stops with a wide choice of routes: buses No. 21, 23, 24, 301, 306, 308, 310, 314, 316, 324, 331, 333, 345, 358, 359, 374, 380, 382, 383, 388, 390, 395, as well as minibuses No. 462, 522, 550, 580. The average waiting interval is about twelve minutes, ensuring a predictable travel schedule. The international airport is reachable within half an hour by car: convenient for those who travel regularly for business or leisure. The transport network configuration allows quick access to both central districts and remote suburbs, efficiently balancing time between work, family, and rest.
Complex Features
Avlabari by Index combines contemporary structural approaches with a light visual treatment of the facades. The building volume is built on a strict geometry of lines, enlivened by a combination of varied materials — glass and decorative panels with carved ornamentation, giving the structure dynamism and recognizability. Projecting balconies create layering, a play of light and shadow especially noticeable during the daytime. The facades are finished in warm natural tones, in harmony with the urban environment; large windows open up a panorama of the metropolis, enhance natural lighting, and create a sense of airiness. The composition relies on a thoughtful vertical-horizontal rhythm, lending the building elegance without decorative excess. In the evening, facade lighting comes on: it accentuates the structural lines, panel texture, and balcony projections, making the complex's silhouette a recognizable landmark in the nighttime district. The monolithic-frame technology guarantees the strength of the load-bearing structure and resistance to external influences, while the facing brick cladding adds solidity. The apartments are equipped with enlarged windows with energy-efficient glazing, improving insolation and opening up views of the surroundings. Balconies extend the living space, becoming an outdoor relaxation area. The flat roof with a drainage system and roll waterproofing extends the lifespan of the structures and reduces the risk of leaks. Materials are selected according to criteria of wear resistance and long-term reliability, eliminating the need for frequent repairs. Engineering systems include modern utilities, fire protection, and access control. Low-noise imported elevators handle intensive use and are convenient for moving large items. All systems meet standards and are designed for long, trouble-free service. Common areas are finished with durable materials that retain their appeal for years; the interiors are laconic with clean lines, supported by thoughtful lighting and decor. Entrance groups are designed on the barrier-free principle: wide openings and gentle slopes provide access for people with limited mobility, parents with strollers, and the elderly. The complex demonstrates a synthesis of technological thoroughness and expressive appearance — from the load-bearing frame to the organization of the internal environment.
Landscaping
The area around the building is fenced, enhancing security and maintaining order: outsiders cannot disturb the internal rhythm. The underground parking lot relieves car owners of the need to search for a parking space and frees the courtyard from cars, leaving space for pedestrians and relaxation areas. The ground floors are given over to commercial use — shops, cafes, service points that handle residents' daily needs without leaving the quarter. This saves time and allows residents to focus on what matters. The courtyard is conceived as a quiet place: benches are placed in shady corners where one can read, socialize, and switch off from the working rhythm. Decorative elements enhance visual coherence and give the courtyard a distinctive character. Landscaping includes various tree species, shrubs, and flower arrangements, creating a favorable microclimate and an expressive landscape. Street lighting ensures confident orientation after sunset and makes the courtyard attractive in the dark. All the solutions come together to form an orderly environment where every detail is functional: from parking to green spaces. This is a structured living space for people who value rationality and well-thought-out living conditions.
Property Sales
Avlabari by Index offers a wide selection of apartments for buyers with different needs. The range covers compact studios for those starting independent life and multi-room options up to 152 square meters, popular with families. The variety of formats allows for flexible selection of housing to suit specific needs. The apartments are handed over in a "white frame" condition: floor screed completed, walls and ceilings plastered, all utilities connected, entrance doors and energy-saving double-glazed windows installed. This level of readiness makes it possible to start finishing work immediately, bypassing rough work, and to realize individual design ideas — from material selection to interior layout. This is a rational approach that speeds up preparation for move-in and allows budget control. Full readiness of the engineering systems eliminates risks of additional construction interventions. The layouts are focused on functionality and efficient use of space: spacious rooms with large windows are filled with light and feel even more voluminous. Buyers are offered flexible financial schemes, allowing them to choose a convenient payment format and reduce the budget burden. For details, please contact the developer's office — contacts are available on the official website. The complex is aimed at rational people who value well-thought-out space, quality construction, and the freedom to create an interior to their own taste.
Developer
Index I Wealth Management is among the leading development companies in the Georgian construction market and follows a strategy focused on long-term achievements. The developer's priorities are prestigious residential ensembles with advanced engineering solutions, rich infrastructure, and flexible layouts that meet the demands of a modern audience. The company's projects are distinguished by their high status and are realized in iconic districts of Tbilisi. The portfolio includes large-scale new-generation residential complexes that offer a fresh perspective on the organization of living environments and engineering concepts. Each building confirms an impeccable level of execution and innovative character, making a notable contribution to the development of the country's construction industry. The company tracks global urban planning trends and implements them in practice. As a result, the functionality of buildings is combined with expressive external appearance, and the emphasis on structural reliability and material durability guarantees the preservation of standards for years to come.
What you can buy
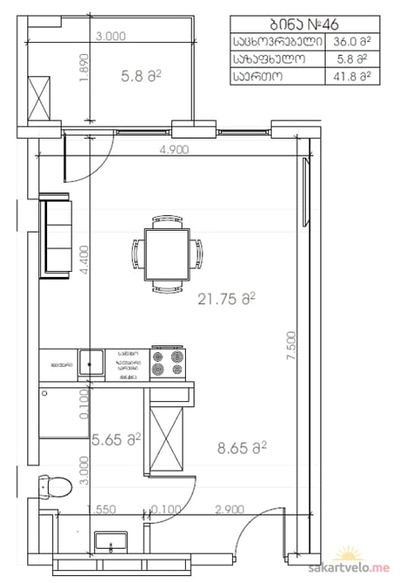 1 left
1-bd41.8 m²
$78,584
$1,880 за м²
apartments
1
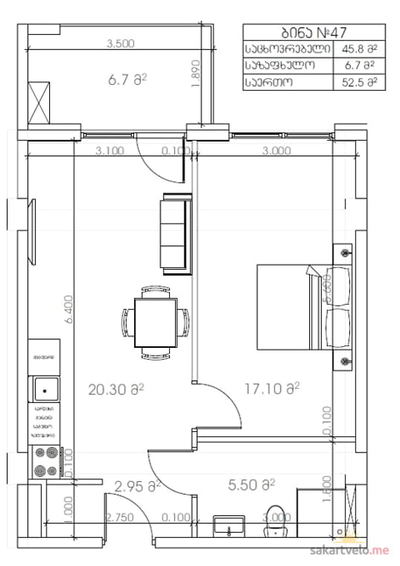 1 left
2-bd52.5 m²
$96,075
$1,830 за м²
apartments
1
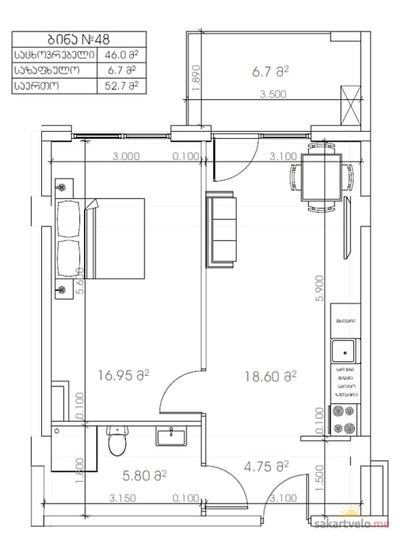 1 left
2-bd52.7 m²
$96,441
$1,830 за м²
apartments
1
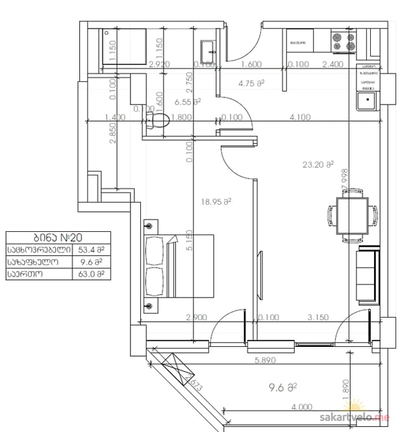 1 left
2-bd63 m²
$110,250
$1,750 за м²
apartments
1
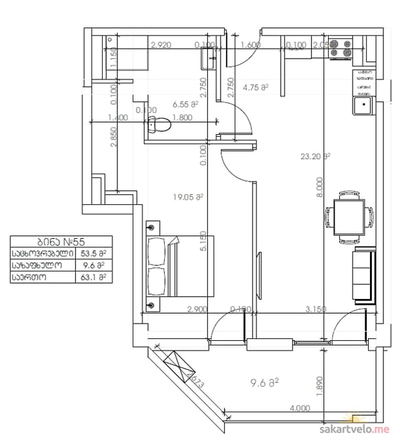 1 left
2-bd63.1 m²
$115,473
$1,830 за м²
apartments
1
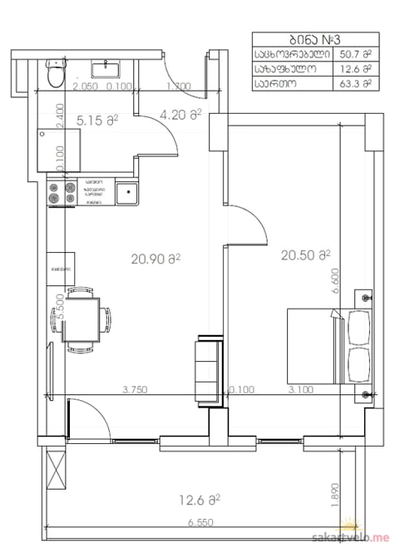 1 left
2-bd63.3 m²
$110,775
$1,750 за м²
apartments
1
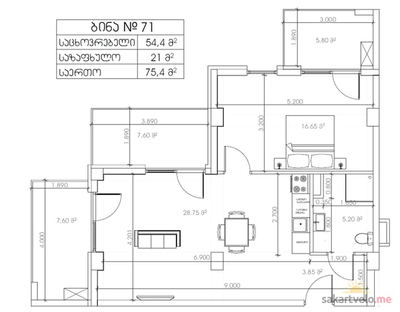 1 left
2-bd75.4 m²
$130,442
$1,730 за м²
apartments
1
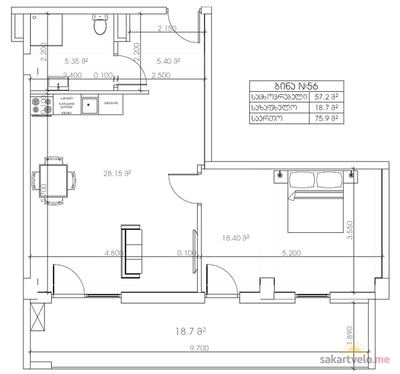 1 left
2-bd75.9 m²
$131,307
$1,730 за м²
apartments
1
Reviews of Avlabari by Index
No comments yet. Be the first to share your thoughts.