Chichinadze Street by Index

Price from
$29 241
$795 / m²
Finish
White frame
Ceilings
2.8 m
Buildings
2
To the sea
Not on the coast
Apartments
No
Total units
330
Layouts
22
Data updated
May 6
Nobody is covering this property yet
Bring a report from the site — photos, a video and answers about what is really happening there — and the contact buttons on this page will lead to you.
I sell this property- The slot is free — always. It is earned with content, never bought.
- Your report stays on the site forever, with your name and contacts — even after the slot expires.
- While the slot is yours, buyers of this property write and call you, not us.
Kvartly expertise
About the project
About Chichinadze Street by Index
Details are refreshed automatically from the developer's data
About the Complex
The Chichinadze Street by Index residential complex is located in Tbilisi and represents an example of thoughtful urban development where every detail serves the logic of everyday comfort. The architectural ensemble of two sixteen-storey buildings forms a cohesive environment, combining a strict design with reliable structural solutions. The project is oriented towards a measured pace of life, where the orderliness of space, quality of materials, and engineering equipment work for the long term. The territory is arranged so that residents feel a balance between privacy and the accessibility of urban infrastructure.
Advantages
A favourable location with a developed road network, proximity to a kindergarten and school, as well as high-quality landscaping, form the basis of everyday comfort. The facades feature an expressive appearance, and night lighting accentuates the architectural geometry. Inside — three-metre ceilings, logical layouts, spacious windows, and open balconies. Silent high-capacity lifts are complemented by a stylish entrance group and facilities for residents with limited mobility. Security is ensured by video surveillance and security guards. The courtyard is landscaped, the driveways are wide, and parking is provided on underground and surface levels. Financial instruments include a mortgage from TBC Bank and instalment plans, while the pricing policy remains attractive. The project is backed by an experienced developer with a solid portfolio.
Location
The residential complex is being built at 12 Kindzmarauli Street in the eastern part of Tbilisi. The area belongs to the Samgori district and features established urban development with stable transport accessibility. Key highways are just a few minutes away, providing quick connections to the city centre and exits beyond the city limits. Public transport stops within walking distance make the location convenient for those who prefer to get around without a personal car. Nearby there is a concentration of retail, educational, and medical facilities, allowing residents to handle most daily tasks within the district. The density of infrastructure combined with relative distance from noisy tourist areas creates a comfortable rhythm for permanent living.
Surroundings
Within a 5–15 minute walk there are grocery stores of various formats — from local shops to large chain supermarkets where you can buy food and household goods. Nearby there are bank offices, coffee shops, and bakeries that simplify daily errands. The educational cluster includes kindergartens, a college, schools No. 83, No. 124, No. 106, the Vazha-Pshavela Library, language courses, and the Gantiadi sports school. Healthcare is represented by City Hospital No. 5, a polyclinic, and private clinics of various specialisations. Car owners have access to petrol stations and auto repair shops, and within a 10–15 minute drive — car washes, service centres, the Amirani Stadium with a fitness zone, and the Samgori market. For leisure, the Samgori Park and the Kura river embankment are suitable. Among religious sites are the Church of Little Barbara and the Georgian Cathedral. The commercial and business infrastructure is complemented by the Isani Mall business centre, galleries, and the Varketili 96 market. Within walking distance are also schools No. 82, No. 146, and a specialised boarding school. The high concentration of services and social facilities eliminates the need for long trips to resolve most everyday matters.
Transport
The nearest public transport stop is 255 metres away. It is served by buses No. 295, No. 305 and minibuses No. 438, No. 535, with an interval of about ten minutes. This rhythm allows for highly accurate trip planning and maintains stable connections to all significant districts of the capital. Approximately three kilometres away is Varketili metro station, and in the same direction — the Naftlugi railway platform and the Samgori bus station. These hubs connect Tbilisi with other regions of Georgia and serve international routes. The drive to Shota Rustaveli Airport takes 20–25 minutes, which is comfortable for regular flights. The variety of transport options within walking and short driving distance makes the location a convenient logistics hub. Trips to business centres, educational institutions, and large shopping areas take place without unnecessary transfers.
Features of the Residential Complex
The appearance of the Chichinadze by Index residential complex is kept in a restrained aesthetic, where the sharp lines of the facades are combined with a contrasting palette of red and grey. This colour solution enhances the rhythm of vertical and horizontal divisions, giving the buildings a dynamic silhouette. Balconies of varying geometries are arranged in an orderly sequence, and large window openings ensure deep penetration of daylight into the interior spaces. The open lower-level parking is organically integrated into the overall composition, preserving the visual lightness of the volumes. After dark, the facades are transformed by thoughtful lighting — light accents trace the key planes, highlighting the architectural graphic against the surrounding development. The structural scheme is based on a monolithic frame designed for significant operational loads and ensuring the rigidity of the load-bearing system. The flat roof is protected by roll waterproofing and equipped with organised drainage. The engineering scope includes centralised water supply, sewerage, electricity, and heating networks with control units that maintain stable parameters. The lifts operate smoothly and are designed for intensive use. The entrance groups are glazed, equipped with intercoms, and adapted for residents with limited mobility. The common halls and corridors are lit according to a multi-level scheme, and the finishes are selected for wear resistance. The complex demonstrates how engineering rationality and architectural expressiveness can exist in a single system oriented towards decades of service.
Landscaping
The territory of the residential complex is organised on the principle of complete separation of pedestrian and vehicle zones. The inner courtyard is free of cars, which enhances safety and creates a calm environment for walks and relaxation. CCTV cameras are installed around the perimeter, operating around the clock — they cover all strategic points with no blind spots. The landscaping follows a structured landscape plan: the selection of plants takes into account the changing seasons, so the courtyard remains decorative throughout the year. Tree plantings along the alleys are complemented by floral groups arranged in thoughtful compositions. The recreation areas are separated, equipped with gazebos and benches; the surrounding vegetation acts as natural noise absorption, softening the impact of external traffic. For cars, there is a covered parking facility with a clear entry and exit scheme, equipped with ventilation and uniform lighting. Pedestrian routes, recreational areas, and technical zones are arranged without intersections or chaotic overlaps. Every element of the landscaping has a specific purpose, maintaining a balance between privacy and the possibility of active time outdoors. The final picture is a complete, logical environment where greenery, lighting, security, and parking infrastructure work in harmony.
Sales
The Chichinadze Street by Index residential complex offers apartments with areas ranging from 34 to 99 square metres. The three-metre ceiling height visually expands the space and promotes better distribution of natural light. The range of layouts includes studios, two-bedroom options, as well as more spacious formats with three or four isolated zones, allowing for different living scenarios. The units are delivered in a "white frame" condition: the buyer receives prepared wall and ceiling surfaces, levelled floors, and fully connected engineering utilities. This level of readiness gives freedom in choosing interior design without spending resources on rough work. All systems are installed in compliance with regulatory requirements, and the materials are oriented towards a long service life and resistance to loads. The property can be purchased using mortgage programmes from the partner bank TBC Bank. The lending terms are flexible; prospective buyers can estimate the monthly payment in advance using an online calculator and receive advice from specialists. The transaction process is transparent and is accompanied step by step. The project is addressed to those who prioritise engineering precision, rational zoning, and the ability to independently design their living space in an active eastern district of Tbilisi.
Developer
Index I Wealth Management is among the leading players in Georgia's construction sector, building its work on the principles of strategic planning and the long-term value of the projects it develops. The developer's portfolio includes prestigious residential projects distinguished by high quality of execution, technical elaboration, and layout flexibility. For each new address, the company selects significant locations in the capital, approaching development with a broad vision. Completed initiatives demonstrate an elevated level of engineering equipment, thoughtful internal systems, and operational reliability. A meticulous approach to structural calculations, streamlined construction processes, and multi-stage quality control allow the properties to maintain high consumer characteristics for decades. This methodology strengthens the brand's reputation and sets benchmarks for the market as a whole. Index I Wealth Management relies on international experience, adapting advanced technological solutions to local conditions. The priorities are the strength of load-bearing systems, the precision of engineering nodes, and the durability of materials. This philosophy enhances the investment viability of projects and minimises future operational risks. A systematic approach to technology, discipline at all stages of construction, and attention to the long-term qualities of buildings shape the image of a developer for whom status, engineering logic, and quality are fundamental guiding principles.
What you can buy
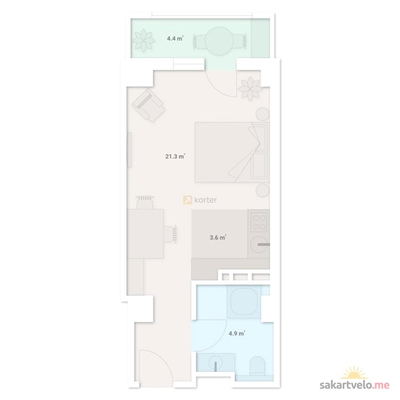 1 left
1-bd34.2 m²
$29,241
$855 за м²
apartments
1
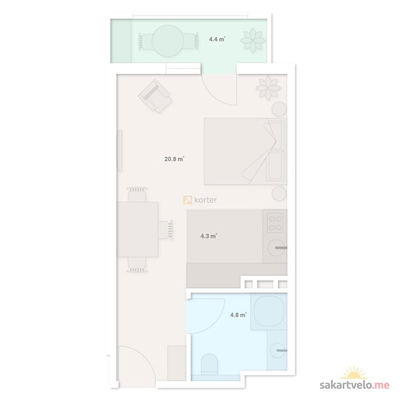 1 left
1-bd34.3 m²
$30,355
$885 за м²
apartments
1
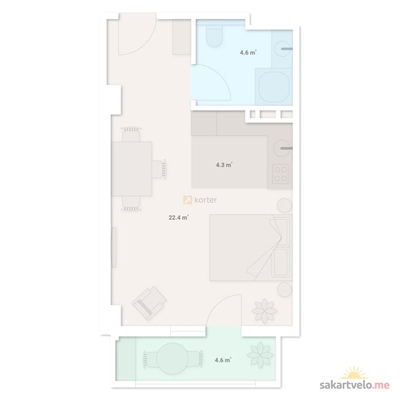 1 left
1-bd35.9 m²
$30,874
$860 за м²
apartments
1
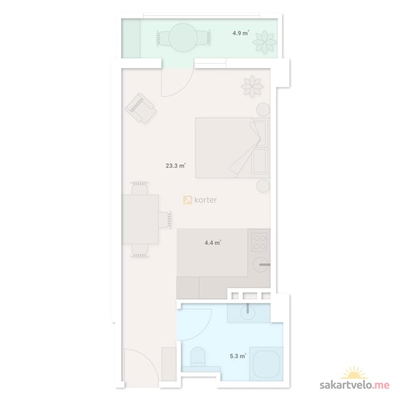 1 left
1-bd37.9 m²
$31,836
$840 за м²
apartments
1
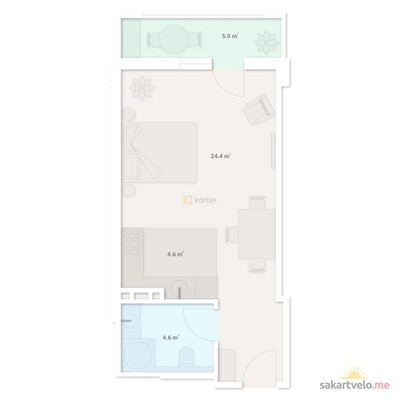 1 left
1-bd38.6 m²
$31,845
$825 за м²
apartments
1
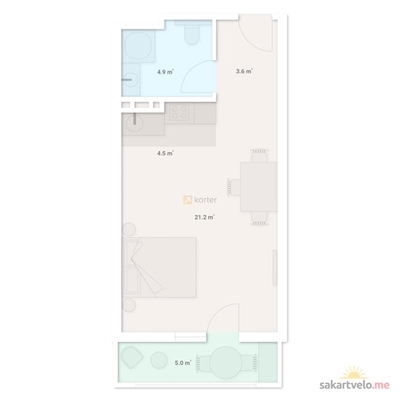 1 left
1-bd39.2 m²
$33,124
$845 за м²
apartments
1
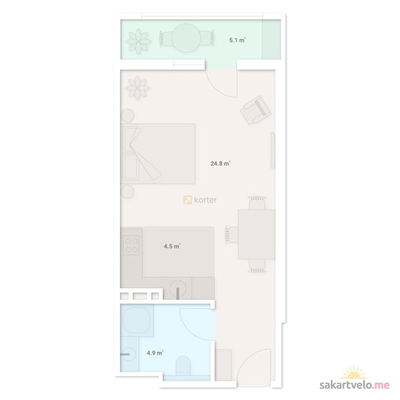 1 left
1-bd39.3 m²
$32,422
$825 за м²
apartments
1
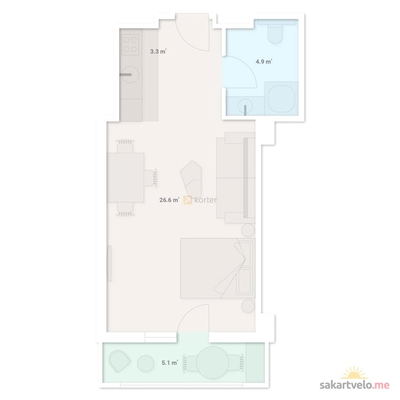 1 left
1-bd39.9 m²
$32,519
$815 за м²
apartments
1
Reviews of Chichinadze Street by Index
No comments yet. Be the first to share your thoughts.