Infinity Builders Ul Kristiana Stivena 43a

Price from
$60 600
$1 100 / m²
Finish
White frame
Ceilings
3 m
Buildings
1
To the sea
Not on the coast
Apartments
No
Total units
32
Layouts
3
Data updated
Apr 6
Nobody is covering this property yet
Bring a report from the site — photos, a video and answers about what is really happening there — and the contact buttons on this page will lead to you.
I sell this property- The slot is free — always. It is earned with content, never bought.
- Your report stays on the site forever, with your name and contacts — even after the slot expires.
- While the slot is yours, buyers of this property write and call you, not us.
Kvartly expertise
About the project
About Infinity Builders Ul Kristiana Stivena 43a
Details are refreshed automatically from the developer's data
About the Complex
A seven-story residential complex at 43a Kristiana Stivena Street is an example of well-thought-out urban development, where engineering reliability meets expressive architecture. The building is constructed using a monolithic frame scheme: a reinforced concrete skeleton guarantees stability, while brick walls create a healthy microclimate and reliable sound insulation. The project is aimed at those seeking rational housing without compromises in material quality and aesthetics.
The facade is designed in a restrained contrasting palette: dark panels alternate with light frames, creating rhythmic depth. Glazed balconies, metal railings, and neat evening lighting give the building a prestigious silhouette. The flat roof is protected by roll waterproofing, and the interior halls are finished with wear-resistant materials combining stone textures and soft lighting. The entrance area is adapted for people with limited mobility, and a low-noise imported elevator provides silent access to any floor.
Advantages
The complex is located in a tranquil area of Tbilisi, where the atmosphere of measured city life is preserved, yet all key utility networks are already connected. The building's structure relies on advanced technologies: a monolithic frame combined with brick walls, whose enhanced thermal insulation reduces heating and cooling costs. The facades with geometric dynamism, contrasting finishes, and evening lighting create a recognizable appearance.
The interior is equally well-thought-out: ceilings about three meters high, energy-efficient enlarged windows, private open balconies in every apartment. A landscaped gated courtyard with greenery, covered parking, an aesthetic entrance area, and barrier-free access for people with limited mobility complete the picture. With a limited number of apartments — only 32 — the complex maintains an intimate atmosphere. An attractive pricing policy, flexible payment schemes, and a reliable developer make the offer even more compelling.
Location
The residential complex is located in Tbilisi, at 43a Kristiana Stivena Street — in an area with expressive terrain and established urban fabric. The location belongs to those segments of the capital where dense development coexists with islands of greenery and the private sector, forming a calm environment not overloaded with tourist flows. This is the western part of the city, gravitating toward the Didube transport hub.
Proximity to key highways provides quick access to the center and ring roads. The terrain features gentle slopes with elevation changes, offering panoramic views of the cityscape and surrounding hills from upper-floor windows. The area is actively developing: new infrastructure facilities are appearing, while maintaining a sense of privacy. The distance to the Batumi seaside coast by road is approximately 370 kilometers — an option for a weekend getaway, but not for daily commutes.
Surroundings
The area's infrastructure meets the daily needs of residents of all ages. Within walking distance, there are grocery stores, bakeries, pharmacies, and small cafes where you can have breakfast or buy fresh pastries. The nearest supermarkets are within a few minutes by car, and the Didube Plaza shopping center is approximately six kilometers from the complex.
Educational institutions include both public schools and private learning centers, convenient for families with children. Medical care is provided by several clinics and diagnostic centers within a radius of three to four kilometers. For walks and relaxation, nearby green areas with playgrounds and outdoor sports corners are suitable. Active lifestyle enthusiasts will appreciate fitness clubs and swimming pools in the vicinity. Tbilisi Botanical Garden and Mtatsminda Park are somewhat further away but remain accessible for weekend visits.
Transport
The transport accessibility of the area is rationally organized: the road network connects the location with the center and outskirts without excessive congestion. 340 meters from the complex is a stop served by bus routes No. 302, 311, 314, 315, 321, and 335, traversing Tbilisi along major arteries. Service intervals are well-tuned, eliminating long waits. For greater flexibility, marshrutka routes No. 422, 442, 460, 518, 539, and 541 are available with an average interval of 10–15 minutes.
Saradjishvili metro station is located eight kilometers away: direct bus No. 321 reaches it in 15–20 minutes. Didube bus station and railway station are approximately six kilometers away — intercity trains and buses to the regions depart from here. The journey to the central station takes about twenty minutes. Shota Rustaveli International Airport can be reached in 40 minutes by car. The well-thought-out logistics of the area make daily commutes predictable, and the wide range of routes allows choosing the optimal mode of transport.
Features of the Residential Complex
The project is based on monolithic frame technology, complemented by brick walls — this combination ensures both the strength of load-bearing structures and a comfortable indoor microclimate. Seven floors house only 32 apartments, eliminating overcrowding and guaranteeing privacy. Apartment areas range from 50.5 to 76.9 square meters, covering studio formats, two-room and three-room layouts.
Each apartment is delivered in a "white frame" condition: rough screed is completed, utility systems are installed, sockets are fitted, and walls are leveled for finishing. This frees the owner from preparatory stages and allows them to immediately focus on interior design. Enlarged windows with energy-efficient double-glazed units fill the rooms with light, while open balconies expand the usable space. Ceiling height approaches three meters, adding airiness even to compact layouts. The building is equipped with a low-noise imported elevator. The engineering systems include a fire safety system with automatic response.
Landscaping
The adjacent territory is designed as a private space, closed to outsiders. The landscaping solution balances functionality and aesthetics: walking alleys alternate with relaxation areas equipped with benches and decorative elements. Shrubs, trees, and seasonal flowers will be planted along the paths, while flower beds with decorative compositions will give the courtyard a well-groomed appearance and provide natural cooling during the summer months.
24-hour video surveillance covers key areas — entrances, parking lots, walking routes — maintaining a high level of security. Guest parking spaces are allocated for short-term use, organizing parking near the entrances. The underground covered parking is designed for permanent vehicle storage by owners, protecting cars from precipitation and sun. Street lighting is evenly distributed across the territory, making evening walks safe and visually pleasant. Running and cycling paths are also provided for physical activity.
Sales
The complex offers 32 apartments ranging from 50.5 to 76.9 square meters. Buyers can choose from studios, two-room, and three-room options — each format provides freedom in organizing the interior according to individual lifestyle scenarios. The apartments are delivered with partial "white frame" finishing: utility networks are laid, rough screed is completed, sockets are installed, and walls are prepared for final coating. This approach saves time and money on initial construction work, allowing residents to proceed immediately with interior design.
The starting price of an apartment is USD 60,600. The property can be purchased in cash or through a partner bank's mortgage program — flexible financial conditions expand the range of potential owners. Detailed consultations on layouts, transaction terms, and construction stages are conducted at the developer's sales office. Construction started in the third quarter of 2025, with completion planned for the third quarter of 2026.
Developer
Infinity Builders is implementing the project at 43a Kristiana Stivena Street, bringing accumulated experience in quality residential construction to the location. The developer focuses on modern technologies and reliable materials: the company's portfolio includes projects with monolithic frame construction, brick walls, and energy-efficient solutions. Infinity Builders' approach is distinguished by attention to detail — from the architectural expressiveness of the facades to the engineering systems of the buildings.
The developer is oriented toward long-term perspective and development, which is reflected in meticulous quality control at all stages — from design to project delivery. Construction is proceeding on schedule: work started in the third quarter of 2025, with keys expected to be handed over to owners in the third quarter of 2026. Choosing Infinity Builders is a bet on reliability, transparent transaction terms, and housing designed for decades of comfortable use.
What you can buy
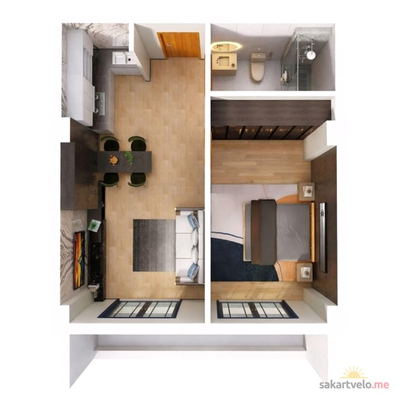 1 left
2-bd50.5 m²
$60,600
$1,200 за м²
apartments
1
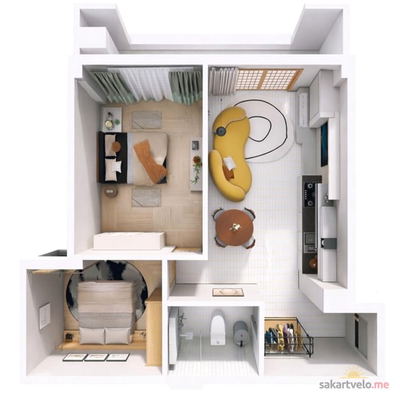 1 left
3-bd60.9 m²
$66,990
$1,100 за м²
apartments
1
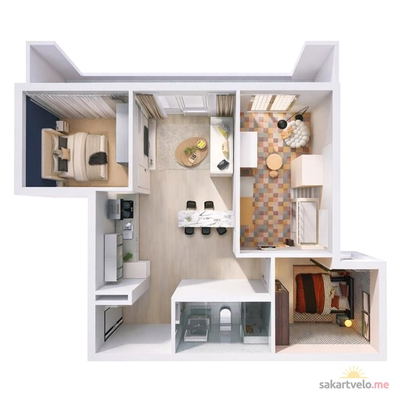 1 left
4-bd76.9 m²
$84,590
$1,100 за м²
apartments
1
Reviews of Infinity Builders Ul Kristiana Stivena 43a
No comments yet. Be the first to share your thoughts.