Didi Dighomi Inn

Price from
$57 780
$900 / m²
Finish
White frame
Buildings
4
To the sea
Not on the coast
Apartments
No
Total units
600
Layouts
15
Data updated
Apr 8
Nobody is covering this property yet
Bring a report from the site — photos, a video and answers about what is really happening there — and the contact buttons on this page will lead to you.
I sell this property- The slot is free — always. It is earned with content, never bought.
- Your report stays on the site forever, with your name and contacts — even after the slot expires.
- While the slot is yours, buyers of this property write and call you, not us.
Kvartly expertise
About the project
About Didi Dighomi Inn
Details are refreshed automatically from the developer's data
About the Complex
Didi Dighomi Inn is a large-scale residential complex in the Didi Digomi area, comprising four buildings ranging from 14 to 16 floors. The architectural appearance is formed by calm beige and brown facade tones, complemented by evening lighting, giving the ensemble expressiveness at night. The buildings are constructed using monolithic frame technology with brick walls, ensuring strength and durability of the structures. The roof is flat, with a well-designed drainage system. The apartments are designed with an emphasis on ergonomics: spacious balconies, multi-chamber metal-plastic windows with energy-saving glazing, and a high level of sound insulation. Each entrance features designer lobbies, insulated entrance doors, and freight-passenger elevators from foreign manufacturers. The engineering systems include autonomous heating and modern fire alarms. The project also considers the needs of residents with limited mobility: spacious vestibules and a barrier-free environment are provided in all sections.
Advantages
The residential complex stands out for its well-thought-out combination of safety, comfort, and accessibility. The territory is gated and under round-the-clock video surveillance. Residents have access to underground and surface parking, eliminating car storage problems. The inner courtyard includes children's and sports grounds, walking and relaxation areas with gazebos. The entrances are decorated with designer solutions, and silent high-speed elevators are installed. The apartments are equipped with energy-saving windows, high ceilings, and efficient layouts. All utilities are fully connected. A park is located nearby, and essential urban infrastructure is within walking distance. The complex offers its own commercial zone with shops and services. Purchase is available through flexible schemes: installment plans with a first payment from 30%, mortgage programs through TBC Bank. The project is being implemented by the actively developing developer Inn Development +.
Location
The complex is located in Tbilisi, at 40 Demetre Tavdadebuli Street, within the dynamically developing Didi Digomi district. This is one of the most environmentally friendly parts of the capital: there are no industrial facilities nearby, the air remains clean, and the natural landscapes create a feeling of tranquility and distance from the urban hustle. The architectural context of the area is interesting for its diversity — multi-apartment new buildings and private cottages coexist here, forming a balanced environment. Directly adjacent to the residential complex there is a small park, ideal for walks and outdoor recreation. The area continues to be actively built up and landscaped, attracting the attention of both young families and those seeking a compromise between natural surroundings and urban comfort.
Surroundings
The Didi Digomi district offers residents a balanced environment where residential development is complemented by essential daily infrastructure. In close proximity to the complex there are grocery stores, pharmacies, cafes, and small restaurants. For families with children, the presence of schools and kindergartens within walking distance is an important advantage. Medical facilities are also represented in the area, providing basic services without the need to travel to the center. The park adjacent to the complex serves as a natural attraction: well-maintained alleys, benches, and green spaces create comfortable conditions for walks and relaxation. The absence of industrial facilities in the vicinity maintains a favorable ecological background. The commercial premises on the ground floors of the complex itself will eventually complement the existing infrastructure, making everyday life even more convenient.
Transport
The transport accessibility of Didi Dighomi Inn is thought out to the smallest detail. A major city highway runs 250 meters from the complex, connecting the area with the central and peripheral parts of Tbilisi. The nearest public transport stop is 340 meters away, on Demetre Tavdadebuli Street. From here, buses of routes No. 302, 311, 314, 315, 321, 335, as well as minibuses No. 442, 460, 518, 539, 541 run at intervals of about 15 minutes. Minibus No. 518 takes you directly to Sarajishvili metro station without transfers — the journey takes just over half an hour. The Didube railway station and bus station are located seven kilometers from the new building, facilitating intercity travel. The central station is ten kilometers away. The drive to Shota Rustaveli International Airport takes 40–45 minutes.
Features of the Residential Complex
The project is based on monolithic frame construction technology with brick wall infill — this solution guarantees high load-bearing capacity, durability, and good thermal insulation properties. Each of the four buildings has 14 floors, the architecture is restrained in color scheme: beige and brown facades form a calm visual appearance. The roof is flat, with an efficient drainage system. Window units are made of multi-chamber metal-plastic profiles and are equipped with energy-saving glazing, which significantly reduces street noise and heat loss. The entrances feature freight-passenger elevators from foreign manufacturers — low-noise and high-speed. The complex is fully connected to central utilities, heating is autonomous, with the ability to individually adjust the temperature in each apartment. Security is ensured by a fire alarm system, round-the-clock video surveillance, and a gated territory. A barrier-free environment has been created for residents with limited mobility.
Landscaping
The adjoining territory is organized as a full-fledged recreational space. The central part of the courtyard features a children's playground with safe elements and sports areas for active recreation — a football field and a basketball court are equipped. Pedestrian paths run through the entire courtyard, connecting relaxation areas with gazebos and benches. Landscape greening includes the planting of trees, shrubs, lawns, and flower beds, giving the space a well-groomed appearance and creating natural shade on hot days. The territory is illuminated by stylish street lamps, making evening walks comfortable and safe. For motorists, underground and surface parking are provided: the former ensures secure car storage, the latter is convenient for short-term guest parking. The ground floors are allocated for commercial premises, which will house shops, cafes, and service points.
Sales
A total of 600 apartments with a floor area from 47 to 92 square meters are planned in the residential complex. Buyers have access to one-, two-, and three-bedroom units suitable for different family compositions. Each layout is designed for efficient use of space: large windows fill the rooms with natural light, balconies open up views of the surroundings. The apartments are delivered in a "white frame" condition, giving future owners complete freedom in choosing finishing materials and design. All engineering utilities are included in the price, and durable entrance doors with reliable locks are installed. Financial purchase conditions are flexible: in addition to standard mortgages, including from TBC Bank, installment plans with an initial payment of 30% are available. The completion date for the buildings is 2025: two buildings are due in the third quarter, and another two in the fourth quarter. The minimum price starts from 57,780 dollars.
Developer
The project is being implemented by Inn Development +, founded in 2022. In a short time, the developer has established itself as a responsible player in the Tbilisi residential real estate market, focusing on quality and well-thought-out architectural solutions. The main area of activity is the construction of apartment buildings that meet modern standards of safety and comfort. The company uses advanced technologies at all stages of work, paying attention to both the strength of structures and external aesthetics. In each project, Inn Development + incorporates not only residential space but also accompanying infrastructure: commercial premises, landscaped courtyards, and parking areas. This comprehensive approach makes the developer's properties attractive to a wide range of buyers and contributes to the formation of a full-fledged living environment that meets the needs of the modern city dweller.
What you can buy
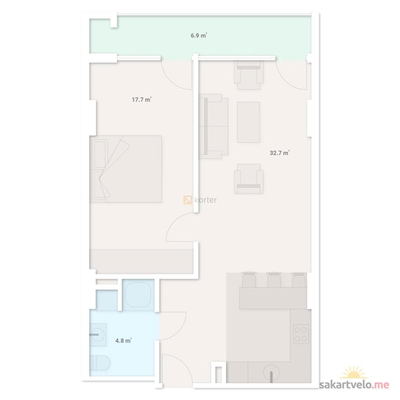 1 left
1-bd64.2 m²
$57,780
$900 за м²
apartments
1
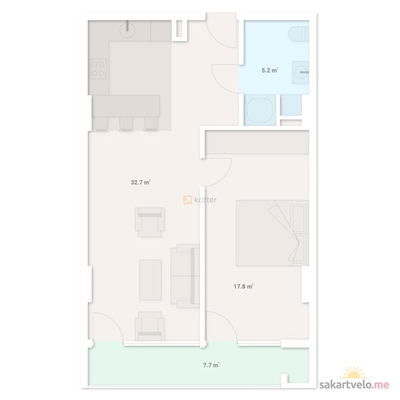 1 left
1-bd64.4 m²
$57,960
$900 за м²
apartments
1
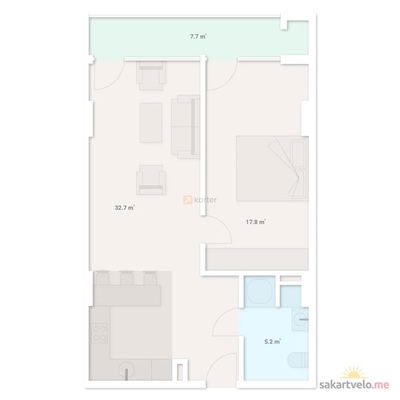 1 left
1-bd64.7 m²
$71,170
$1,100 за м²
apartments
1
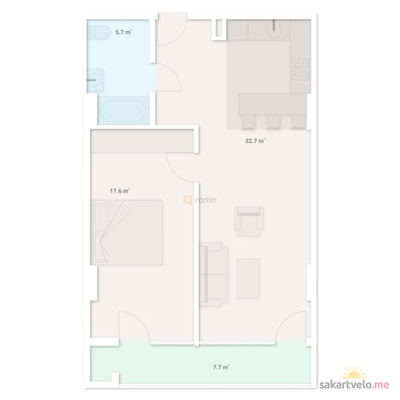 1 left
1-bd65.2 m²
$71,720
$1,100 за м²
apartments
1
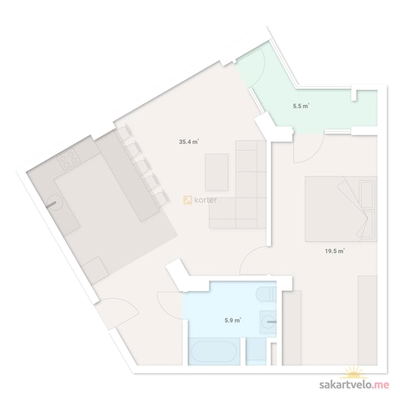 1 left
1-bd68 m²
$74,800
$1,100 за м²
apartments
1
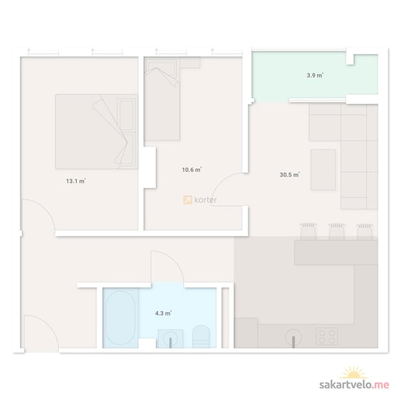 1 left
2-bd64.8 m²
$71,280
$1,100 за м²
apartments
1
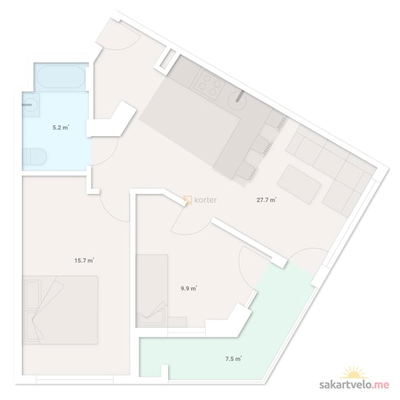 1 left
2-bd68.5 m²
$75,350
$1,100 за м²
apartments
1
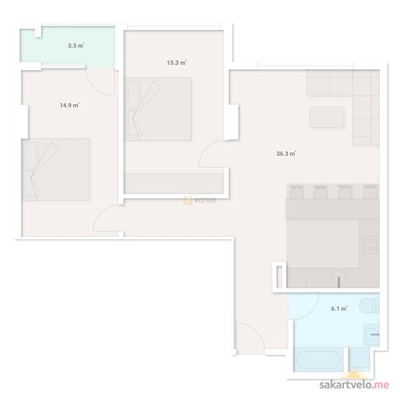 1 left
2-bd78.6 m²
$86,460
$1,100 за м²
apartments
1
Reviews of Didi Dighomi Inn
No comments yet. Be the first to share your thoughts.