Inno Development Ul Kristiana Stiven 35

Price from
$30 910
$1 050 / m²
Finish
Green frame
Ceilings
3 m
Buildings
1
To the sea
Not on the coast
Apartments
No
Total units
84
Layouts
9
Data updated
Apr 25
Nobody is covering this property yet
Bring a report from the site — photos, a video and answers about what is really happening there — and the contact buttons on this page will lead to you.
I sell this property- The slot is free — always. It is earned with content, never bought.
- Your report stays on the site forever, with your name and contacts — even after the slot expires.
- While the slot is yours, buyers of this property write and call you, not us.
Kvartly expertise
About the project
About Inno Development Ul Kristiana Stiven 35
Details are refreshed automatically from the developer's data
About the Complex
The residential complex at 35 Kristian Steven Street in Tbilisi is a six-storey building constructed using monolithic frame technology, which guarantees structural strength and durability. The project is aimed at those seeking a balance between modern aesthetics, functionality, and everyday comfort. The building's facades are clad in face brick and decorative plaster, creating an expressive yet restrained appearance that sets the complex apart from the surrounding developments. The walls are made of brick — a material with excellent thermal and sound insulation properties, ensuring a favourable microclimate in the apartments all year round. Architectural lighting in the evening hours gently highlights the geometry of the facade and creates a cosy atmosphere. The flat roof is protected by roll waterproofing, and the thoughtfully designed drainage system efficiently channels precipitation. The interior common areas — the lobby and entrance group — are finished according to an original design project, where quality materials and artistic accents set the tone from the very first step. The building is equipped with a silent imported lift, a fire protection system is provided, and the barrier-free entrance makes the complex accessible to residents with limited mobility.
Advantages
A quiet capital district with a favourable environment is one of the complex's key assets. All necessary utilities are connected to the building, and improved wall insulation along with enlarged energy-efficient windows help reduce heating and air conditioning costs. The architecture blends classical and modern solutions: a face brick facade combined with decorative plaster creates a distinctive look. The interior environment is thoughtfully designed down to the smallest detail: an enclosed landscaped courtyard, a large underground parking, three-metre ceilings in the apartments, open balconies, and ergonomic layouts. The building contains only 84 apartments, ensuring an intimate and peaceful atmosphere. The entrance group is decorated to a designer project, and a low-noise imported lift adds to the comfort. Landscaping, a barrier-free environment, an affordable price point, and various purchase options — from cash to a mortgage from TBC Bank — make the complex an attractive choice. The developer, Inno Development, has many years of experience and a solid reputation.
Location
The complex is located in the Saburtalo district — one of the most sought-after and dynamically developing areas of Tbilisi. This location combines the advantages of capital-city infrastructure with a favourable ecological situation, as there are no large industrial enterprises nearby. Less than 900 metres from the building lies a park zone where residents can stroll among the trees, breathe fresh air, and escape the city pace. The area is well supplied with social and commercial facilities: schools, supermarkets, medical institutions, and cafes are within walking distance, eliminating the need for long trips for daily needs. 430 metres from the new building runs a busy thoroughfare, allowing quick access to the city's key transport arteries and reaching any point in Tbilisi. At the same time, the building itself is located on a street with moderate traffic, preserving peace and quiet in the apartments. The successful combination of proximity to nature and urban comfort makes this location ideal for permanent residence.
Surroundings
Saburtalo is a district with developed social and commercial infrastructure, where everything you need is within comfortable reach. Within a few minutes' walk there are grocery stores, pharmacies, bank branches, fitness centres, and children's educational institutions. For families with children, proximity to schools and playgrounds is an important advantage. Medical clinics and dental offices are also nearby, ensuring quick access to healthcare. Numerous cafes, bakeries, and restaurants serving Georgian and European cuisine operate in the vicinity — from affordable establishments to venues with signature menus. The area is renowned for its abundance of greenery: in addition to the large park zone 900 metres away, mature trees are planted around the building, creating a pleasant microclimate. The absence of industrial facilities and the distance from congested highways contribute to low noise levels and clean air. Saburtalo has historically been considered a prestigious direction: modern residential complexes are actively being built here, new retail outlets are opening, and public spaces are being improved, all of which positively affects the investment appeal of real estate.
Transport
The transport network of the Saburtalo district provides convenient connections to all parts of Tbilisi. 560 metres from the complex, on Tsar Mirian Street, there is a bus stop serving routes No. 302, No. 311, No. 314, No. 315, No. 321, and No. 335. These lines cover key points of the city and allow quick access to business and cultural centres. In parallel, minibuses No. 422, No. 442, No. 460, No. 518, No. 539, and No. 541 run at intervals of 10–15 minutes — a convenient option for those who value speed and flexibility of movement. Sarajishvili metro station is 8 kilometres away; bus No. 321 connects the complex to it without transfers in 15–20 minutes. For intercity trips, the Didube bus station and railway station are 6 kilometres away, with departures to regions of Georgia. Tbilisi Central Station is approximately 10 kilometres away. Shota Rustaveli International Airport can be reached in 40–45 minutes by car, making long-distance travel and business flights accessible without unnecessary complications.
Features of the Residential Complex
The residential complex at 35 Kristian Steven Street stands out for its thoughtful combination of technological and architectural solutions. The six-storey building is constructed using monolithic frame technology, ensuring high seismic resistance and a long service life. Brick walls guarantee reliable sound insulation between apartments and protection against temperature fluctuations. The apartments feature three-metre ceilings, enhancing the sense of spaciousness and filling the rooms with light. The window units are enlarged, with energy-efficient double-glazing that reduces heat loss and street noise levels. Each apartment has an open balcony, expanding the usable space. The layouts are ergonomic and designed so that the owner can flexibly adapt the space to their needs. The interior decoration of the common areas is executed to a designer project using quality materials. The imported lift features a reduced noise level and smooth operation. The complex is equipped with a modern fire protection system, and the entrance group is designed with barrier-free principles in mind.
Landscaping
The complex's grounds are designed as an enclosed and safe space, accessible only to residents and their guests. A multi-level video surveillance system is installed around the perimeter, monitoring activity in the courtyard and on the access roads around the clock. Temporary parking spaces are allocated for visitors so that visits do not cause inconvenience. A key element of the infrastructure is the underground parking, where each car owner gets a parking space protected from weather conditions and unauthorised access. The courtyard features recreation areas with garden benches, where one can spend time with neighbours or read a book outdoors. The landscaping includes flower beds, ornamental shrubs, and mature trees, shaping a green and shady courtyard. A thoughtfully designed outdoor lighting system highlights the aesthetic of the grounds in the evening and ensures safe movement. Additionally, walking alleys, running and cycling tracks are planned — everything so that residents can maintain an active lifestyle without leaving the complex.
Sales
The residential complex offers apartments ranging from 28 to 97 square metres. Buyers can choose from studios and units with two, three, or four bedrooms, covering the needs of singles, young couples, and large families alike. Each layout is designed so that the owner can realise their own design ideas and adapt the space to their individual lifestyle. The apartments are sold in a "green frame" condition: all utilities are connected, floor screed with pipework is completed, electrical sockets are installed, and walls are prepared for finishing. This format allows a significant reduction in renovation costs and immediate commencement of interior creation reflecting personal taste. The property can be purchased with cash or through the TBC Bank mortgage programme, broadening the complex's accessibility for different categories of buyers. The building contains a total of 84 apartments — an intimate number ensuring a calm and neighbourly atmosphere. For further information on purchase terms and financing options, please contact the sales office.
Developer
The construction of the residential complex at 35 Kristian Steven Street is carried out by Inno Development — a developer with many years of experience and a solid reputation in the Tbilisi real estate market. The company specialises in the construction of modern residential buildings combining quality materials, thoughtful layouts, and advanced building technologies. Inno Development's portfolio includes a number of completed projects in the capital, each distinguished by attention to detail and adherence to stated completion deadlines. In the construction of this complex, monolithic frame technology is used, and facade finishing is done with face brick and decorative plaster — solutions proven by practice and time. Construction started in the second quarter of 2024, with completion scheduled for the third quarter of 2026. Buyers can count on transparent transaction terms as well as mortgage support from the partner bank TBC. Choosing Inno Development means confidence in the legal purity of the property and the quality of its execution.
What you can buy
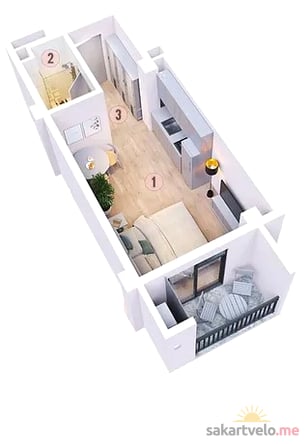 1 left
1-bd28.1 m²
$30,910
$1,100 за м²
apartments
1
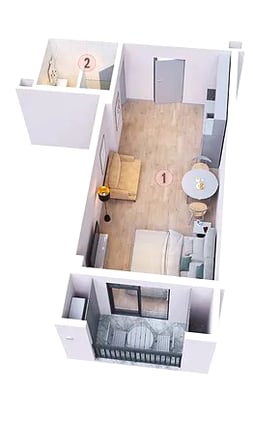 1 left
1-bd35.3 m²
$38,830
$1,100 за м²
apartments
1
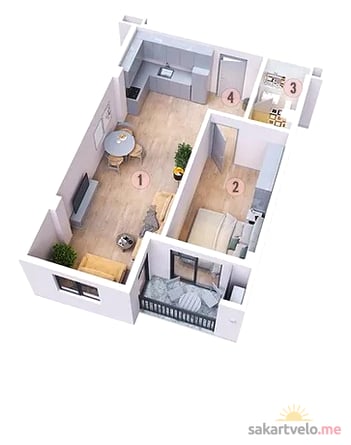 1 left
2-bd56 m²
$61,600
$1,100 за м²
apartments
1
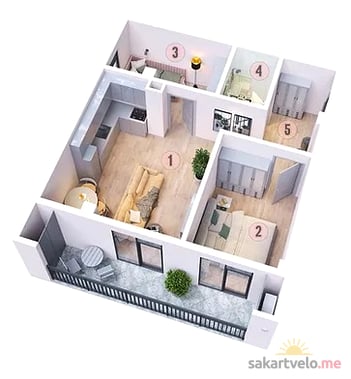 1 left
3-bd63.9 m²
$70,290
$1,100 за м²
apartments
1
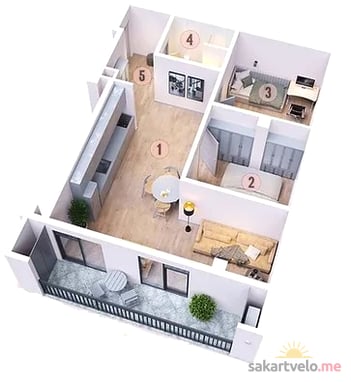 1 left
3-bd70.9 m²
$74,445
$1,050 за м²
apartments
1
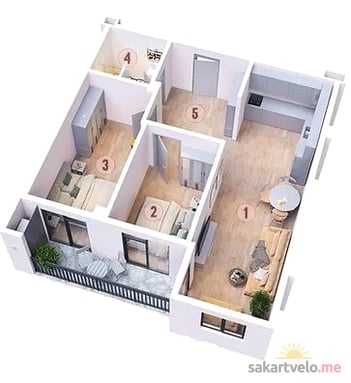 1 left
3-bd75.8 m²
$83,380
$1,100 за м²
apartments
1
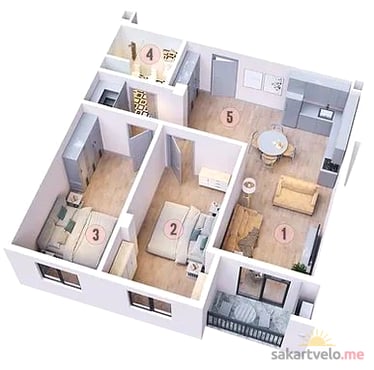 1 left
3-bd82.6 m²
$90,860
$1,100 за м²
apartments
1
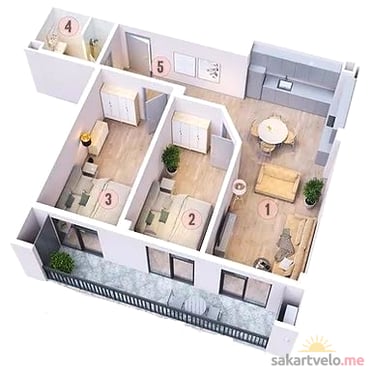 1 left
3-bd84.3 m²
$92,730
$1,100 за м²
apartments
1
Reviews of Inno Development Ul Kristiana Stiven 35
No comments yet. Be the first to share your thoughts.