Araki

Price from
$64 920
$931 / m²
Finish
Green frame
Ceilings
3.3 m
Buildings
3
To the sea
Not on the coast
Apartments
No
Total units
386
Layouts
16
Data updated
Apr 14
Nobody is covering this property yet
Bring a report from the site — photos, a video and answers about what is really happening there — and the contact buttons on this page will lead to you.
I sell this property- The slot is free — always. It is earned with content, never bought.
- Your report stays on the site forever, with your name and contacts — even after the slot expires.
- While the slot is yours, buyers of this property write and call you, not us.
Kvartly expertise
About the project
About Araki
Details are refreshed automatically from the developer's data
About the Complex
The Araki residential complex is a modern multifunctional project in Tbilisi, combining three buildings ranging from 9 to 12 floors. The architectural concept is based on strict geometric forms and well-thought-out proportions, while the facades with rhythmic balcony lines create a recognizable appearance for the new development. Construction uses monolithic frame technology, ensuring the reliability and durability of the structures. Spacious apartments with 3.3-meter ceilings and panoramic energy-efficient windows create a feeling of being filled with light and air. The complex is designed for those seeking a balance between the dynamism of the metropolis and the comfort of private space.
Advantages
Araki stands out for its combination of a favorable location and high construction quality. The Saburtalo district provides excellent transport links to the center and business clusters. Schools, kindergartens, supermarkets, and medical facilities are within walking distance. The property is delivered in a "green frame" format: windows, doors, and utilities are installed, while finishing work is left to the owner's discretion. A enclosed courtyard with landscaping, a children's playground, walking and cycling paths create a safe environment for recreation. Underground and guest parking free the area from cars. Silent elevators, a barrier-free environment, 24/7 security, and architectural facade lighting complete the list of advantages.
Location
The Araki complex is built in the Saburtalo district at 36 Petre Sarajishvili Street. This neighborhood is considered one of the most dynamically developing in Tbilisi: residential buildings, office centers, retail outlets, and social facilities are concentrated here. There are no industrial enterprises nearby, which has a positive effect on the ecological background and noise levels. Green areas — parks, squares with walking alleys — are within walking distance and soften the visual perception of dense development. The Kura River embankment is about one and a half kilometers away, opening up additional opportunities for outdoor activities and walking. Key transport arteries of Saburtalo, connecting the district with other parts of the capital, run two hundred meters from the complex. This location suits those who value mobility and want quick access to all the attractions of the metropolis.
Surroundings
The infrastructure of the Saburtalo district fully covers the daily needs of residents. Grocery supermarkets and specialty stores, as well as food delivery services, operate near the complex. Two kilometers away is Digomi Park, a popular place for walks and morning jogs. Sports enthusiasts have access to the Avaza Stadium and a multi-functional sports center with halls for team and individual training. The Maudi shopping center and Gorgia hypermarket meet shopping and household needs. Car owners can use nearby gas stations, service stations, and electric vehicle charging points. Medical infrastructure includes pharmacies, a dental clinic, Medi clinic, Iashvili Children's Hospital, and the IN VITRO center. Educational institutions — schools No. 140, No. 147, No. 169, the private Green School, and kindergarten No. 11 — make the location attractive for families with children.
Transport
The transport network around the Araki residential complex is organized so that residents can quickly reach any part of Tbilisi. The nearest minibus stop (route No. 433) is located 80 meters from the complex. A seven-minute walk brings you to Marshal Gelovani Avenue, where buses No. 302, No. 304, No. 314, No. 327, No. 367, No. 389 and minibuses No. 430, No. 433, No. 531, No. 534, No. 539 operate. The interval on main routes is 15–20 minutes. Didube metro station is approximately a 15-minute walk away; nearby there is a bus station and a railway station, providing connections to intercity destinations. Gotsiridze station is about three kilometers away — by bus the journey takes 20–25 minutes. Shota Rustaveli International Airport is a half-hour drive away, convenient for those who frequently use air travel.
Features of the Complex
The architecture of Araki is built on the contrast of strict lines and expressive facade solutions. Three buildings of 9–12 floors are designed in a laconic manner: glass and concrete planes alternate, creating a rhythmic pattern. Horizontal bands of balconies visually expand the buildings, while light panels with warm accents harmonize with the surrounding greenery. In the evening, architectural lighting turns on, emphasizing the facade lines and making the complex a noticeable landmark. The construction is based on the monolithic frame method, with external walls built of brick for effective heat and sound insulation. The flat roof is equipped with a drainage system designed for long-term use. Imported silent elevators are installed in the entrances, and the entrance groups are adapted for people with reduced mobility. The metal-plastic window units are equipped with energy-efficient double-glazed windows, and the balconies are enclosed with tempered glass. Utilities are connected to the central municipal networks. Fire alarm, intercom, and convenient navigation ensure safety.
Landscaping
The internal territory of Araki is organized on the principle of a closed courtyard with controlled access, guaranteeing residents peace and privacy. Walking alleys are paved with tiles and separated from the roadway; wooden benches are placed along them, and shaded areas are organized for relaxation in hot weather. Bicycle paths are laid for active lifestyle enthusiasts. The children's playground is equipped with slides, swings, and sports elements, and the playground surface is made of injury-safe material. Vehicle driveways are asphalted, with convenient access to each entrance. Evening lighting is provided by lanterns with soft diffused light. The household waste collection area is located outside the walking zone. The underground parking is designed for residents' cars, with additional spaces allocated for guest vehicles — thanks to this, the courtyard remains free of traffic. Landscape planting includes ornamental shrubs, deciduous trees, and perennial lawns, creating a well-maintained appearance year-round.
Sales
The Araki residential complex offers apartments ranging from 54 to 156 square meters. Compact two-room options are suitable for a single person or a couple, while three- and four-room layouts are aimed at families who value space. All lots are handed over to buyers in a "green frame" condition: windows and entrance doors are installed, utility systems are connected, and the premises are prepared for finishing. This approach provides freedom in choosing interior solutions and allows for individual design without being tied to standard templates. The balconies are left open, without glazing, which gives the facades lightness and serves as an additional relaxation area. Property can be purchased for cash, in installments with a down payment from 30%, or through a mortgage program from TBC Bank — one of the largest financial institutions in Georgia. The developer is completing construction in the second quarter of 2026, and all three buildings are already available for booking.
Developer
Behind the Araki project is Iota Development, a company that started operations in 2018 and has established itself in the Tbilisi residential real estate market in a relatively short time. The developer's specialization is the construction of high-class homes with an emphasis on technological sophistication and attention to every detail. The implementation process of any project includes comprehensive concept preparation, design using modern engineering solutions, strict material selection, and multi-stage quality control. This approach has allowed the company to earn a reputation as a reliable developer delivering properties with high operational value. Iota Development's work reflects a drive to combine facade aesthetics with functional layouts, paying equal attention to the external appearance of buildings and internal comfort. The introduction of advanced technologies, energy-efficient solutions, and unconventional layout techniques forms the company's DNA — to create durable housing that meets current market demands.
What you can buy
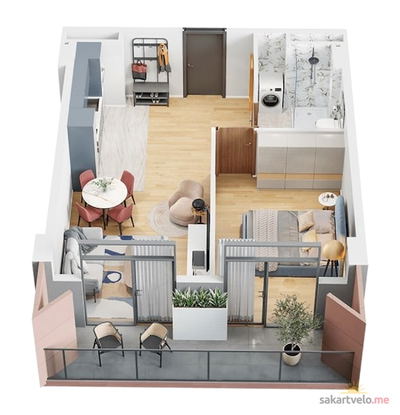 1 left
2-bd54.1 m²
$64,920
$1,200 за м²
apartments
1
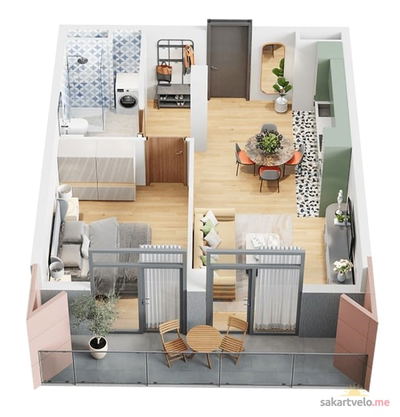 1 left
2-bd55.2 m²
$66,240
$1,200 за м²
apartments
1
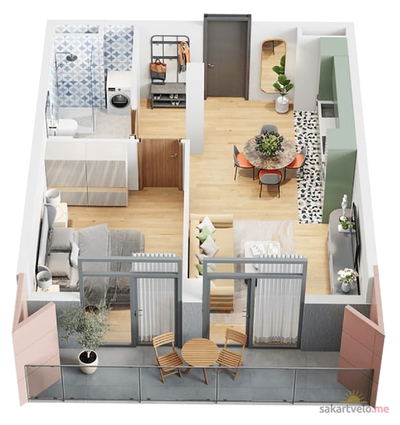 1 left
2-bd55.5 m²
$66,600
$1,200 за м²
apartments
1
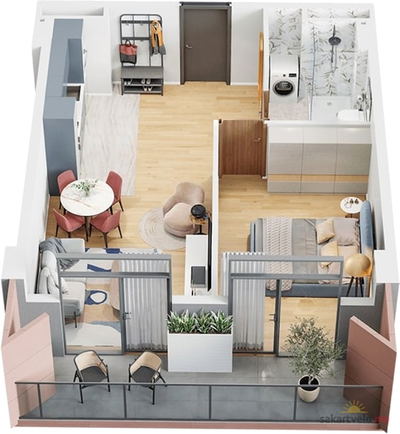 1 left
2-bd56 m²
$67,200
$1,200 за м²
apartments
1
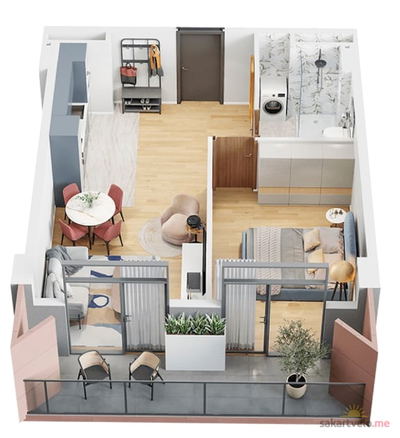 1 left
2-bd56.1 m²
$67,320
$1,200 за м²
apartments
1
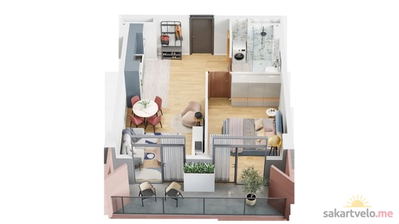 1 left
2-bd57.5 m²
$69,000
$1,200 за м²
apartments
1
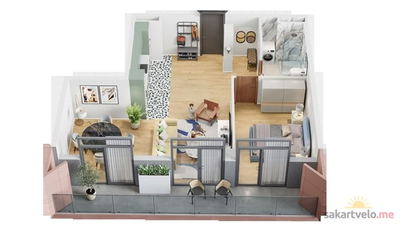 1 left
2-bd75 m²
$86,250
$1,150 за м²
apartments
1
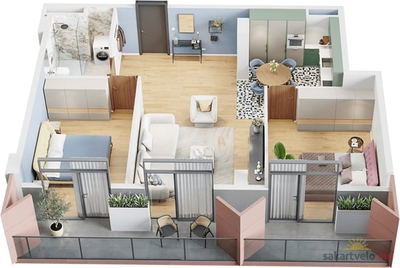 1 left
2-bd90.2 m²
$99,220
$1,100 за м²
apartments
1
Reviews of Araki
No comments yet. Be the first to share your thoughts.