Isani Building Prosp Beri Gabriel Salosi 140 140b

Price from
$54 000
$900 / m²
Finish
Black frame
Buildings
1
To the sea
Not on the coast
Apartments
No
Layouts
4
Data updated
Apr 23
Nobody is covering this property yet
Bring a report from the site — photos, a video and answers about what is really happening there — and the contact buttons on this page will lead to you.
I sell this property- The slot is free — always. It is earned with content, never bought.
- Your report stays on the site forever, with your name and contacts — even after the slot expires.
- While the slot is yours, buyers of this property write and call you, not us.
Kvartly expertise
About the project
About Isani Building Prosp Beri Gabriel Salosi 140 140b
Details are refreshed automatically from the developer's data
About the Complex
The residential complex at 140 and 140b Beri Gabriel Salosi Avenue embodies modern construction standards and a high level of everyday comfort. The project combines an expressive architectural appearance with advanced engineering solutions, forming a cohesive living environment. Everything here is guided by the philosophy of mindful living — from the aesthetics of the facades to the functionality of the interior spaces. The complex is located in Tbilisi's Isani district, a dynamically developing capital location with dense urban development and rich social infrastructure. The eleven-story building is constructed using monolithic frame technology, ensuring reliability and a long service life. Thoughtful layout solutions, quality materials and attention to every detail make this project an attractive choice for those seeking modern housing in the Georgian capital.
Advantages
The complex stands out for its convenient location in the Isani district with a developed network of shops, educational institutions and recreational areas. The embankment is nearby, and transport links make it easy to reach any part of the city. The project is being implemented using innovative construction technologies and materials. Key advantages include: underground parking, high-speed low-noise elevators, enlarged energy-efficient windows and apartments with high ceilings. The gated territory features landscaped green areas, a children's playground, multi-level evening lighting and barrier-free routes. The entrance group is stylishly and aesthetically designed, and wide driveways ensure comfortable access. The developer, with many years of experience, offers affordable prices and guarantees quality at all stages of implementation.
Location
The new building is located in the Isani district, on Beri Gabriel Salosi Avenue, occupying plots 140 and 140b. This corner of the capital is actively developing and features a high concentration of urban development, providing residents with quick access to all necessary services. The district is renowned for its well-thought-out environment: it is convenient for an active lifestyle, socializing with neighbors and enjoying all the benefits of the metropolis. Nearby there are green spaces where you can relax in nature, walk with children or dedicate time to sports. The infrastructural richness of Isani makes the complex attractive both for families with children and for those who value mobility and the dynamics of city life. Housing here becomes not just square meters, but a full-fledged environment with a convenient lifestyle and an eventful daily life.
Surroundings
Near the residential complex there is a concentration of amenities that make everyday errands and leisure highly accessible. Numerous shops and minimarkets are within walking distance, including the Nikora supermarket with a wide selection of groceries and household goods. Motorists will appreciate the nearby gas stations, service station and car wash. Sports enthusiasts will appreciate the proximity of Shevardeni Rugby Stadium, a fitness center, a football field and the Olympic swimming pool. The Domino shopping center is open for shopping and entertainment, while various restaurants, cafes and bars offer pleasant leisure time with loved ones. Families with children will find nearby secondary schools No. 83, No. 106, No. 124, the Dirsi Ortaöğretim Okulu educational institution, as well as several kindergartens. Notable landmarks include the historic St. Barbara's Church, bank branches, a post office, pharmacies, the Aversi Clinic medical center and a dental clinic. Order in the district is maintained by a police station located near the complex.
Transport
Transport accessibility is one of the strong arguments in favor of the complex. Proximity to a major highway opens up quick routes to any part of Tbilisi: shopping centers, medical facilities, educational institutions and cultural sites. A ground transport stop is 240 meters from the building, where buses No. 310 and No. 372, as well as minibuses No. 523 and No. 545, run regularly. The interval between services does not exceed 15 minutes, eliminating long waits. Less than three kilometers away is Samgori metro station and the bus station of the same name, and nearby is Naftlugi railway station, allowing trips outside the metropolis. Approximately four kilometers away is Ortachala Central Bus Station, serving intercity routes. For air travelers, Shota Rustaveli International Airport is just a 20–25 minute drive away. This multi-layered transport network makes travel fast and convenient in any situation.
Features of the Residential Complex
The eleven-story building at 140 and 140b Beri Gabriel Salosi Avenue is a project where architectural expressiveness combines with engineering rationality. The building is constructed using monolithic frame technology, giving it enhanced strength and stability. The exterior walls are made of brick: the material helps retain heat in winter and keep cool in the summer months. The flat roof is equipped with internal drainage systems that protect the structure from precipitation and maintain the building's clean silhouette. The facade is finished in a combination of light gray and terracotta tones, and the cladding of brick and decorative plaster creates a sense of solidity and style. At nightfall, architectural lighting emphasizes the geometry of the building, giving it a sophisticated appearance. The engineering scope includes fire safety systems and intercoms, ensuring a high level of security. Each section has an imported passenger elevator, and the entrance groups are designed with the needs of people with limited mobility in mind. The interiors of the common areas are finished with quality materials that convey an atmosphere of comfort and modern style.
Landscaping
The surrounding territory is planned as an extension of the living space: a gated courtyard combines areas for relaxation, play and walks. A safe children's playground is equipped for young residents, where children can spend time having fun and benefiting. Fans of quiet leisure will appreciate cozy corners with benches, inviting unhurried relaxation in the fresh air. Neat pedestrian paths are laid throughout the territory, and the driveway network is organized to make movement convenient and safe for both pedestrians and drivers. In the dark, the courtyard is illuminated, creating a pleasant atmosphere for evening walks. The landscape design includes well-kept lawns and decorative plantings along the alleys — greenery adds picturesqueness to the courtyard and emphasizes the thoughtfulness of the landscaping. The underground parking removes cars from the courtyard surface, freeing up space for people and improving the aesthetics of the territory.
Sales
The complex offers apartments of various layouts: from compact one-bedroom units of 60 m² to spacious two-bedroom apartments of 85 m². This variety allows you to choose housing for a single person, a couple, or a full family. Each layout is carefully designed: functional zoning and efficient use of space create a comfortable environment for daily life. High ceilings and panoramic windows provide abundant natural light and visually expand the rooms — a quality especially valued in a metropolis. The homes are delivered in a 'bare shell' finish, offering complete freedom to implement individual design solutions. Future owners will be able to realize interiors in any style — from minimalist simplicity to cozy classic. The developer's office is always ready to provide advice on purchase options, payment terms and mortgage programs. Specialists will help you choose the optimal option and guide you through the transaction at every stage. The complex on Beri Gabriel Salosi Avenue is an opportunity to find modern housing in a dynamic district of the capital, where urbanism and green spaces harmoniously coexist.
Developer
The complex is being built by Isani Building, a company that entered the Tbilisi market in 2011. Over a decade and a half of work, the developer has gained a reputation as a reliable partner whose projects are distinguished by a high level of execution and attention to the needs of city residents. The company's main focus is the construction of quality housing adapted to the demands of the modern buyer. Its portfolio of completed projects confirms the professionalism of the team and its ability to bring projects to successful completion. In construction, Isani Building relies on thorough planning, selection of quality materials and the implementation of advanced technologies — all of which ensure the durability and operational reliability of its buildings. The company's architectural solutions balance functionality and aesthetics, creating spaces where it is pleasant to live. A special place in the developer's approach is occupied by the formation of its own infrastructure: projects are integrated into the urban fabric, complementing it with green spaces, walking alleys and landscaped courtyards. Isani Building does not limit itself to erecting walls — the company designs a harmonious environment where comfort and quality become the foundation of everyday life.
What you can buy
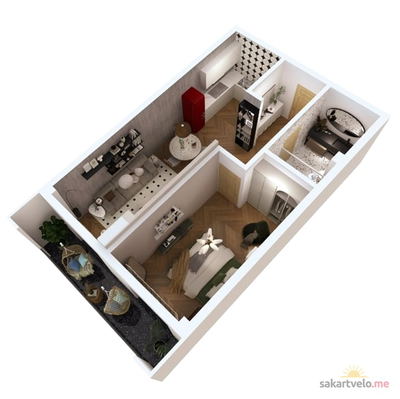 1 left
1-bd60 m²
$54,000
$900 за м²
apartments
1
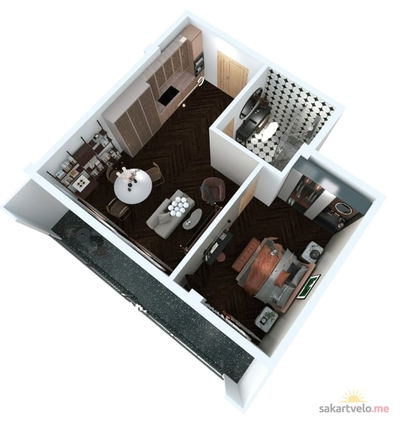 1 left
1-bd68.1 m²
$61,290
$900 за м²
apartments
1
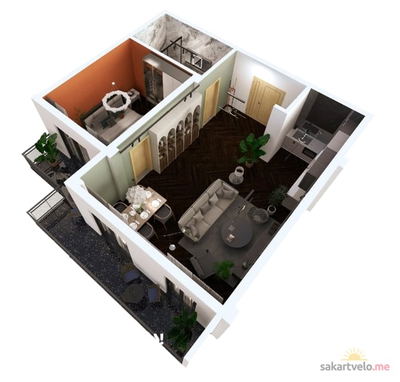 1 left
1-bd72.2 m²
$64,980
$900 за м²
apartments
1
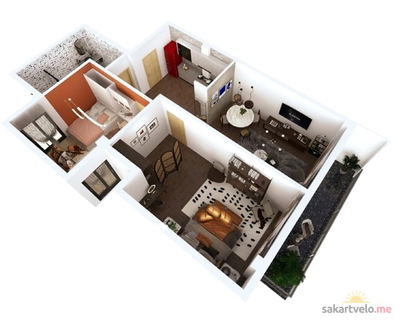 1 left
2-bd85.1 m²
$76,590
$900 за м²
apartments
1
Reviews of Isani Building Prosp Beri Gabriel Salosi 140 140b
No comments yet. Be the first to share your thoughts.