It Group Ul Besariona Zhgenti 47
Price from
$88 560
$1 600 / m²
Finish
Green frame
Ceilings
3 m
Buildings
1
To the sea
Not on the coast
Apartments
No
Total units
17
Layouts
2
Data updated
Apr 17
Nobody is covering this property yet
Bring a report from the site — photos, a video and answers about what is really happening there — and the contact buttons on this page will lead to you.
I sell this property- The slot is free — always. It is earned with content, never bought.
- Your report stays on the site forever, with your name and contacts — even after the slot expires.
- While the slot is yours, buyers of this property write and call you, not us.
Kvartly expertise
About the project
About It Group Ul Besariona Zhgenti 47
Details are refreshed automatically from the developer's data
About the Complex
A premium residential building with a striking architectural appearance is being constructed at 47 Besarion Jgenti Street. The project stands out for its strict geometric forms and meticulously crafted facade plasticity. The building is designed with an emphasis on higher-class real estate — this is reflected in the quality of materials, engineering equipment, and attention to the aesthetics of every element. The complex is a monolithic frame structure of variable height, forming a stepped silhouette that blends organically into the established character of the Vake district.
Advantages
Among the key advantages of the complex are its expressive architecture with a recognizable stepped silhouette and graphic facades. Buyers receive homes with rationally organized interior space, three-meter ceilings, and panoramic views from the windows. The territory is closed to outsiders, equipped with multi-level lighting and landscape greenery with seasonal plants. Underground and surface parking are provided for car owners. The building features low-noise elevators, and entrance lobbies are finished with wear-resistant materials. All utility networks are fully connected, and energy-efficient double-glazed windows and access control systems are provided. The developer offers flexible purchasing terms, and the location near the metro enhances everyday convenience.
Location
The complex is located in the Vake district of Tbilisi — one of the most steadily developing and sought-after areas among buyers. The district features balanced mid-rise development, an abundance of greenery, and an absence of industrial facilities. Shops, service organizations, and service-sector businesses meeting the daily needs of residents are concentrated within walking distance. The road network connects the neighborhood with the city's main thoroughfares, facilitating car travel. Ground public transport runs at regular intervals, allowing routes to be planned without checking schedules. Business and administrative districts are reachable in a short time. Vake has traditionally been valued for its walking alleys and squares: trees and shrubs along the streets create a comfortable environment and maintain the area's neat appearance.
Surroundings
The infrastructure surrounding the new development includes medical, educational, retail, and sports facilities within walking distance. Nearby are the David Tatishvili Medical Center and the Innova and Raymann private clinics. Within four kilometers are the Republican Hospital and a children's clinic, providing access to specialized care. Sports infrastructure includes fitness clubs, gyms, and swimming pools for different age groups. The commercial sector features supermarkets, bank branches, restaurants, cafes, and coffee shops. A veterinary clinic is available for pet owners. The district's educational environment is represented by the Grigol Paradze Pedagogical University, Tbilisi State University, and Sukhumi State University. Within a 5-to-20-minute walk are Schools No. 35 and No. 128, several kindergartens, and the Central Library. This concentration of services enhances the practical value of the location.
Transport
The transport accessibility of the complex is built on a combination of ground routes, the metro, and intercity hubs. The nearest bus stop is approximately 200 meters away, serving lines No. 107, 332, 363, 388, 398 and marshrutkas No. 405, 419. The State University metro station is 1.5 kilometers away — a 15–20 minute walk. The subway connects Tbilisi's western districts with the business center and allows avoiding congested areas during peak hours. For trips around the country, the railway station and Didube bus station are within an eight-kilometer radius, offering trains and buses to resort and mountain areas. Shota Rustaveli International Airport is a 40–45 minute drive away and serves both domestic and international destinations.
Features of the Residential Complex
The building is designed as a multi-level volume with a stepped composition on a monolithic reinforced concrete frame. This structural scheme ensures load resistance and stability of the building's geometry throughout its service life. External walls are built from dense blocks adapted to temperature fluctuations: the material reduces heat loss in winter and limits overheating in summer, enhancing the home's energy efficiency. The silhouette is formed by a gradual decrease in height toward the upper levels, giving the volume dynamism and visual lightness. The facade is based on a contrast of light frame elements, dark inserts, and surfaces finished to resemble natural stone — creating a graphic, multi-layered composition. Balconies feature minimalist metal railings and elongated glazing proportions that emphasize the vertical direction. The base level is highlighted by a massive dark finish, visually anchoring the building. Architectural lighting operates at night, accentuating contours and horizontals. Engineering equipment includes high-speed elevators of foreign manufacture, access control systems, intercoms, and a fire alarm system with smoke detectors. Ramps with standard slopes are provided for residents with limited mobility.
Landscaping
The adjacent territory is designed as a closed space, isolated from external flows. Entry and access are controlled, and round-the-clock surveillance cameras are installed around the perimeter — this approach enhances privacy and minimizes the likelihood of strangers appearing. The courtyard is zoned functionally: quiet relaxation areas with wooden benches and gazebos made of natural materials are set aside, as well as active zones located away from quiet areas. Pedestrian paths have hard surfaces and connect entrance lobbies with play and sports sectors. Alleys are planted with trees that provide shade in hot weather, and access roads are made of wear-resistant asphalt. Greenery occupies a significant portion of the area: deciduous species, ornamental shrubs, and perennials are planted to visually separate functional segments. In the evening, energy-efficient lighting fixtures are turned on, evenly distributed across the territory. Parking is organized on two levels — underground and surface — which frees the courtyard from cars and keeps it for pedestrians.
Sales
The complex offers two- and three-bedroom apartments. Layout solutions are focused on the rational use of every square meter: the usable area is organized without excessive corridors or unused zones. The square footage ranges from compact options for one person or a couple to spacious formats for families. Ceiling heights reach three meters, visually expanding the space and improving natural lighting. Balconies are open, unglazed, oriented toward city panoramas, and suitable for a seating area or greenery. Window units are metal-plastic with energy-efficient double-glazed windows providing thermal and sound insulation. Apartments are delivered with basic preparation for finishing: electrical, plumbing, sewerage, and gas rough-ins are completed, walls are leveled, and floors are poured with a cement-sand screed to level. The layout plan is fixed by load-bearing and interior partitions. Purchase is possible for cash or through a mortgage via a partner bank. Detailed consultations on lending terms are provided by the sales department.
Developer
It Group entered the market in 2021 and has since established itself among the notable players in Tbilisi's construction industry. Its scope of activity covers the construction of residential properties, as well as the reconstruction and major renovation of existing buildings. The project portfolio is executed on a full-cycle basis — from site preparation to final interior finish — allowing quality control at every stage. The staff includes specialists with relevant experience, which is reflected in adherence to deadlines and precision of execution. Particular importance is given to structural parameters, material selection, and engineering solutions that determine the durability of buildings. Layouts are developed with real-life household scenarios in mind, and internal systems are adapted to modern standards. The foundation of It Group's approach lies in calculation accuracy, responsible commitment to obligations, and a focus on results that remain relevant even years later.
What you can buy
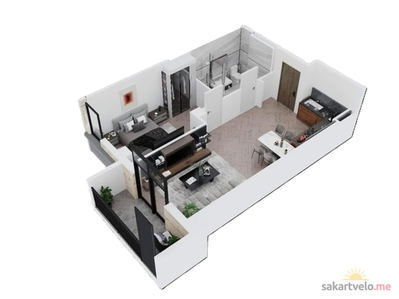 1 left
2-bd55.35 m²
$88,560
$1,600 за м²
apartments
1
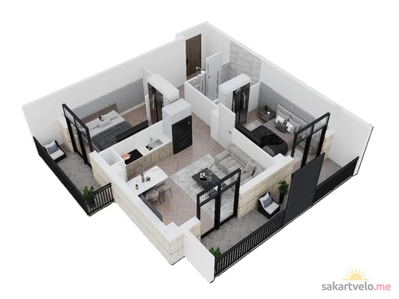 1 left
3-bd76.95 m²
$123,120
$1,600 за м²
apartments
1
Reviews of It Group Ul Besariona Zhgenti 47
No comments yet. Be the first to share your thoughts.





