K3 Development Ul Alublebi 39

Price from
$82 500
$1 100 / m²
Finish
White frame
Ceilings
3 m
Buildings
0
To the sea
Not on the coast
Apartments
No
Total units
96
Layouts
2
Data updated
Apr 28
Nobody is covering this property yet
Bring a report from the site — photos, a video and answers about what is really happening there — and the contact buttons on this page will lead to you.
I sell this property- The slot is free — always. It is earned with content, never bought.
- Your report stays on the site forever, with your name and contacts — even after the slot expires.
- While the slot is yours, buyers of this property write and call you, not us.
Kvartly expertise
About the project
About K3 Development Ul Alublebi 39
Details are refreshed automatically from the developer's data
About the Complex
The residential complex at Alublebi Street, 39 is a project designed for those seeking a balance between expressive architecture, functionality, and the tranquility of the urban environment. Two eight-story buildings form an intimate space where every detail follows the logic of convenience: from European-style layouts to thoughtfully arranged landscaping of the enclosed courtyard. The new building is located in Tbilisi's Isani district — a place with favorable ecology and established infrastructure. The architectural appearance combines a restrained color palette of facades, decorative plaster, and facing brick, while evening lighting gives the buildings a special atmosphere. The project embodies fresh standards of comfort without compromise in the quality of construction and materials.
Advantages
The complex stands out with its favorable location in the Isani district with clean air and no industrial facilities nearby. Transport accessibility is provided by public transport stops within 50–440 meters, as well as proximity to Varketili metro station. Among the advantages are spacious apartments with 3.0 m ceilings, enlarged warm-series windows, silent imported elevators, and a barrier-free environment. Architectural expressiveness is emphasized by the original design of the hallways, multi-level lighting, and stylish night illumination of the facades. The enclosed landscaped courtyard, underground parking for 50 cars, video surveillance, and security create a sense of safety. Flexible purchase options — cash or mortgage — make the property accessible for both living and investment.
Location
The residential complex is located in Tbilisi, in the Isani district, at Alublebi Street, 39. This part of the city is known for its favorable environmental conditions: there are no large factories or railway lines nearby, and the abundance of green spaces creates a feeling of seclusion and tranquility. The location combines dense residential development with a well-developed network of commercial and social facilities. A motorway runs nearby, allowing quick access to other districts of the capital. Approximately four kilometers from the complex is the Tbilisi Sea Reservoir — a popular spot for walks, outdoor activities, and picnics by the water. This combination of urban dynamics and natural areas makes this location truly balanced: it is convenient both for those who appreciate the pace of the metropolis and for those who want to periodically take a break from it.
Surroundings
Within a radius of one and a half kilometers from the complex, everything necessary for comfortable living is concentrated. The medical sector is represented by the Central Hospital, Sea Hospital medical center, and pharmacies. For families with children, there is a kindergarten, schools No. 90, No. 92, No. 163, No. 172, as well as the Albion educational institution. Daily needs are covered by cafes, shops, bank branches, hotels, gas stations, auto repair shops, and an electric vehicle charging station. The large shopping center Hualing Tbilisi Sea Plaza adds opportunities for shopping and leisure. By car, in 5–15 minutes you can reach the Carrefour hypermarket, East Point shopping center, and 24-hour supermarkets. Among the places for recreation are Samgori Park with extensive green areas, beauty salons, and spa centers. Gastronomy lovers will appreciate the proximity of restaurants, coffee shops, pubs, and pizzerias. Nearby there are also dental clinics, post offices, and the Samgori and Varketili 96 markets.
Transport
The transport network around the complex on Alublebi Street provides quick connections to any part of Tbilisi. Just 50 meters from the new building there is a stop for minibuses No. 493 and No. 519, with an interval of no more than nine minutes. A little further, at 440 meters, buses No. 319, No. 325, No. 350, No. 377 and minibus No. 455 stop, offering a wide choice of directions. In 7–10 minutes on foot you can reach the rapid urban transport station, significantly reducing travel time. To Varketili metro station — just over two kilometers, a distance easily covered by bus or even a leisurely walk. Samgori bus station, the metro station of the same name, and Naflugi railway station are just over three kilometers away. For international travel, the proximity of the international airport is especially convenient — just 20 minutes by car.
Features of the Residential Complex
The complex consists of two eight-story buildings constructed using monolithic frame technology, which guarantees structural reliability and resistance to seismic loads. Thermal blocks are used for the walls, increasing the energy efficiency of the buildings and maintaining a comfortable indoor climate. Flat roofs are equipped with drainage systems that prevent moisture accumulation. Facades with decorative plaster, facing brick, and a muted color palette create a cohesive architectural image; in the dark, the buildings are illuminated, emphasizing lines and shapes. Enlarged warm-series windows provide an abundance of natural light in the apartments, while open balconies expand the living space. Entrance groups are equipped with insulated glazed doors and intercoms. Hallways and common areas are finished in a European style with high-quality materials. Silent imported elevators make moving between floors comfortable. Spaces for strollers and bicycles, a fire alarm system, and barrier-free access for people with limited mobility are provided.
Landscaping
The adjacent territory is designed as an enclosed space, partially isolated from vehicle traffic. The inner courtyard combines pedestrian paths with tiled surfaces and asphalted driveways for special vehicles. The central part is occupied by landscaped areas with perennial grass lawns, ornamental trees, and shrubs. Benches and trash bins are installed here, and in the evening hours the space is illuminated by street lamps, consistent in style with the architecture of the complex. The underground parking for 50 cars is organically integrated into the overall ensemble and equipped with video surveillance. The security of the territory is ensured by 24-hour security and a checkpoint at the entrance. On the first level of the buildings, commercial premises for shops, cafes, and service enterprises will be located — this will allow residents to access everyday services without leaving the complex.
Sales
The two buildings of the complex contain 96 apartments — one-, two-, and three-bedroom units. Each living space features a rational layout that provides freedom in organizing the interior space. The ceiling height reaches three meters, which visually expands the interior and enhances the feeling of spaciousness. Apartments are handed over to owners in a white frame condition — this allows residents to implement their own design solutions and decorate the home according to their personal preferences. The property can be purchased either for cash or through a mortgage via TBC Bank. Detailed terms and individual transaction parameters are clarified at the sales office, where specialists will help select the optimal option. The thoughtful combination of ergonomics, light, and space makes the apartments in this building a worthy choice for those seeking modern housing in Tbilisi.
Developer
The project is implemented by K3 Development, which combines the functions of the customer and general contractor. Thanks to this, all stages — from the architectural concept to the final finishing — are under unified control, guaranteeing high quality of work and compliance with stated deadlines. The developer's portfolio includes several completed multi-apartment new buildings in Tbilisi, each distinguished by thoughtful aesthetics, functionality, and structural reliability. The company relies on proven technologies and quality materials, confirming its reputation as a responsible market participant. K3 Development's approach is based on the idea of creating not just square meters, but an environment that improves the quality of everyday life. The introduction of current design and technical solutions allows each new project to set benchmarks for the city's real estate market.
What you can buy
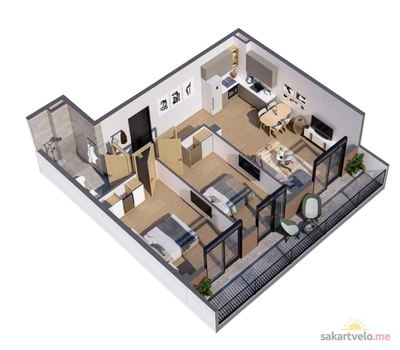 1 left
3-bd84 m²
Цена по запросу
apartments
1
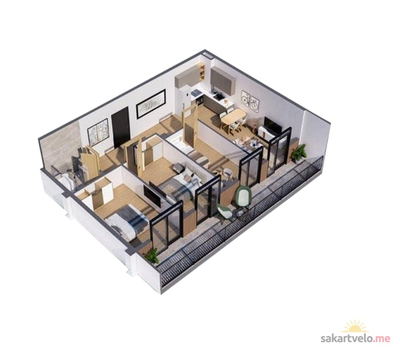 1 left
4-bd75 m²
Цена по запросу
apartments
1
Reviews of K3 Development Ul Alublebi 39
No comments yet. Be the first to share your thoughts.