K3 Development Ul Shandora Petefi 54

Price from
$62 280
$1 200 / m²
Finish
White frame
Ceilings
3 m
Buildings
1
To the sea
Not on the coast
Apartments
No
Layouts
2
Data updated
May 5
Nobody is covering this property yet
Bring a report from the site — photos, a video and answers about what is really happening there — and the contact buttons on this page will lead to you.
I sell this property- The slot is free — always. It is earned with content, never bought.
- Your report stays on the site forever, with your name and contacts — even after the slot expires.
- While the slot is yours, buyers of this property write and call you, not us.
Kvartly expertise
About the project
About K3 Development Ul Shandora Petefi 54
Details are refreshed automatically from the developer's data
About the Complex
The residential complex at 54 Shandor Petofi Street is located in the Vazisubani district of Tbilisi and is a modern twelve-story building designed with enhanced requirements for seismic resistance and energy efficiency. The architectural concept combines concise facade geometry with an expressive contrast of dark and light shades, while balcony lines and panoramic glazing of commercial grade give the building visual lightness. The project is based on monolithic reinforced concrete frame structures, ensuring the reliability of the load-bearing system. All apartments are handed over to owners with a "white frame" finish: interior partitions are already erected, floor screed is completed, and utility systems are connected, creating a convenient base for individual interior design.
Advantages
The well-thought-out location of the complex in Vazisubani combines the tranquility of a residential neighborhood with proximity to key infrastructure: schools, kindergartens, and medical facilities are within walking distance, and the metro station is nearby. The building's height and three-meter ceilings create a sense of spatial freedom inside the premises. Energy-saving double-glazed windows reduce heat loss, passenger and freight elevators ensure comfortable movement, and round-the-clock security and video surveillance guarantee a high level of safety. The internal environment is complemented by a spacious landscaped courtyard, green areas, and its own covered parking, freeing the territory from spontaneous car parking. Purchase terms include both lump-sum payment and installment plans on flexible terms, and the project is managed by the experienced developer K3 Development.
Location
The complex is being built at 54 Shandor Petofi Street in the eastern part of Tbilisi, in the Vazisubani district. This area of the capital is characterized by a measured pace of life and moderate building density, combining low-rise neighborhoods with modern high-rise buildings. Proximity to the main transport arteries — Ketevan Tsamebuli Avenue and Kakheti Highway — provides quick connections to the central and northern parts of the city. Within a few minutes' walk, there are grocery stores, pharmacies, bank branches, and household service points, eliminating the need for long trips to handle daily tasks. The local landscape is complemented by Samgori Park, located a short drive from the residential complex.
Surroundings
The infrastructure saturation of the area around Shandor Petofi Street allows covering a wide range of needs without traveling far from the neighborhood. Within one and a half kilometers of the new building are the Central Hospital and Sea Hospital, receiving patients daily and offering departments for diagnostics and treatment. Pharmacies with an extended assortment operate nearby. For children, several preschool institutions are available, including Kindergarten No. 182 and Nursery No. 37, as well as public schools No. 90, 92, 163, 157, 172 and the private school "Albion." The variety of eateries is impressive: pizzerias, coffee shops, restaurants, sushi bars, and small street food establishments are within a 15–20 minute walk. Shopping centers Hualing Tbilisi Sea Plaza and East Point offer supermarkets, multi-brand stores, and entertainment areas, while the markets "Varketili 96" and "Samgori" offer seasonal goods and local producers' products. Car owners reach 24-hour supermarkets and Samgori Park in 5–10 minutes, making route planning especially convenient.
Transport
The transport accessibility of the complex on Shandor Petofi Street relies on a developed network of city routes and proximity to Varketili metro station, located a few minutes' drive from the residential property. The metro line connects the area with the central and western parts of Tbilisi, providing predictable travel times independent of road traffic. Ground public transport is represented by bus routes, the stops of which are within walking distance and allow reaching key points of the city — train stations, business districts, and administrative areas. For private car owners, travel comfort is ensured by convenient exits onto Ketevan Tsamebuli Avenue and Kakheti Highway, providing quick access both to the center of Tbilisi and to exit highways. The complex's underground parking solves the issue of permanent car storage, while guest spaces near the building simplify receiving visitors.
Features of the Residential Complex
The design of the complex was carried out taking into account the climatic specifics of the region and international seismic stability standards. The reinforced concrete monolithic frame forms a solid load-bearing base, while the insulation of the external walls around the perimeter helps maintain a comfortable temperature regime indoors in any season. The facade solution is based on the rectangular geometry of the building: horizontal balcony lines create a clear rhythm and visually elongate the building's silhouette, while metal railings on the upper levels add lightness and transparency. Large window openings provide intense natural lighting, and the evening facade lighting emphasizes contrasting architectural details and turns the complex into a noticeable element of the night landscape. The internal engineering includes gas supply, water supply, electrical networks, and sewerage connected to all apartments, while the hallways and common corridors are finished modestly and functionally, using quality materials. The barrier-free entrance passage is adapted for people with limited mobility and strollers, enhancing everyday comfort for all residents.
Landscaping
The adjacent territory is designed as a multifunctional space meeting the needs of residents of different ages. The central zone is occupied by a landscaped courtyard with trees, shrubs, and ornamental plants forming an expressive landscape contour. Benches, canopies, and waste bins are installed for quiet relaxation, and pedestrian paths are paved with paving slabs. Driveway entrances are asphalted and organized to clearly separate automobile and pedestrian routes. Active recreation is supported by playgrounds with safe surfaces, sports areas, and spaces for team games. Safety on the site is ensured by round-the-clock video surveillance, and evening lighting makes the courtyard convenient for moving around after sunset. Commercial premises for shops, offices, and food service outlets are planned on the lower floors of the building, strengthening the infrastructure self-sufficiency of the complex.
Sales
Apartments in the complex at 54 Shandor Petofi Street are sold with a "white frame" preparation: the premises already have floor screed completed, interior partitions erected, and all utilities connected. The walls are prepared for finishing, giving buyers freedom in choosing design solutions without additional preparatory costs. The minimum starting area is 52 square meters, and the layout grid covers formats from one-bedroom to three-bedroom options, allowing you to choose housing for various household scenarios and family compositions. The ceiling height of about three meters adds visual depth and airiness to the interior. You can purchase an apartment for the full price, which speeds up the transaction process, or take advantage of internal installment plans, details of which are disclosed in the sales office and on the developer's official resources.
Developer
The company K3 Development, over years of work in Tbilisi, has built a stable reputation as a reliable player in the real estate market, implementing the full construction cycle — from design calculations to final finishing. This approach allows the developer to control each production stage and guarantee accurate execution of stated parameters. The organization's portfolio includes a number of completed multi-apartment buildings that have gained recognition for their architectural expressiveness, thoughtful layouts, and durability of structures. Proven technological methods and materials that meet current quality standards are used in construction. The company consistently introduces technical innovations, adheres to handover schedules, and pays increased attention to the functional side of housing, focusing on the needs of buyers counting on long-term property use. The professional strategy of K3 Development is confirmed by many years of experience, a growing portfolio of completed buildings, and a high level of trust from clients.
What you can buy
 1 left
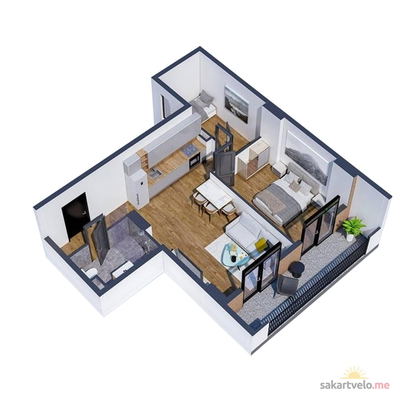
1-bd61.9 m²
$74,280
$1,200 за м²
apartments
1
 1 left
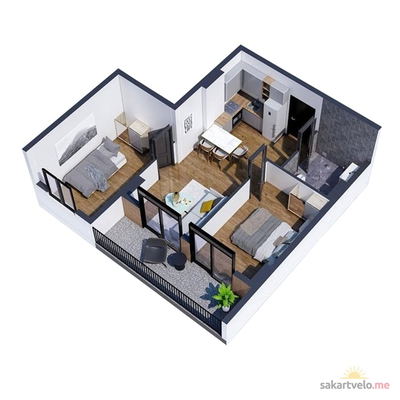
3-bd51.9 m²
$62,280
$1,200 за м²
apartments
1
Reviews of K3 Development Ul Shandora Petefi 54
No comments yet. Be the first to share your thoughts.