K3 Tower Ul Tsikhisdziri 69
Price from
$67 200
$1 050 / m²
Finish
White frame
Ceilings
3 m
Buildings
0
To the sea
Not on the coast
Apartments
No
Layouts
4
Data updated
Apr 20
Nobody is covering this property yet
Bring a report from the site — photos, a video and answers about what is really happening there — and the contact buttons on this page will lead to you.
I sell this property- The slot is free — always. It is earned with content, never bought.
- Your report stays on the site forever, with your name and contacts — even after the slot expires.
- While the slot is yours, buyers of this property write and call you, not us.
Kvartly expertise
About the project
About K3 Tower Ul Tsikhisdziri 69
Details are refreshed automatically from the developer's data
About the Complex
The residential complex at 69 Tsikhisdziri Street in Tbilisi is a modern twelve-story development consisting of two blocks (A and B), built using monolithic reinforced concrete frame technology. The architectural concept revolves around the clear geometry of the facades, where gray tones combine with warm wood-textured panels. The engineering solutions are geared towards a stable daily rhythm: all systems work in coordination, without overload or unnecessary elements. The project takes into account the needs of different categories of residents — from young professionals to families with children — and the well-thought-out internal logic makes the building's operation predictable and convenient.
Advantages
A district with high development potential and an extensive road network; advanced construction technologies; enhanced sound insulation; expressive exterior appearance; strict quality control at all stages; energy-efficient windows; rational European-style layouts; multi-level interior lighting; foreign-manufactured elevators; a landscaped courtyard with children's play areas and landscape-based greenery; access control systems and round-the-clock video surveillance; private covered parking; stylish design of entrance groups and common areas; ceiling height of three meters; attractive pricing; variety of payment options; a developer with proven experience.
Location
The complex is located at 69 Tsikhisdziri Street, in one of the dynamically developing districts of Tbilisi. The location combines the convenience of urban infrastructure with the growing investment potential of the area. The proximity to key transport hubs makes the address attractive for those who value mobility: it is easy to reach both the business center and the main highways. The district is actively gaining new retail and service facilities while maintaining a comfortable pace without the excessive bustle of central neighborhoods.
Surroundings
The infrastructure of the area around Tsikhisdziri Street continues to expand. Shops, pharmacies, and personal service establishments are appearing within walking distance, forming a self-sufficient environment for everyday life. Educational institutions and medical facilities are located nearby. The area maintains a balanced character: enough green spaces for walks, while commercial activity grows gradually without compromising residential comfort. This combination makes the surroundings a practical choice for long-term living.
Transport
The transport accessibility of the complex is built with a high density of connections. Samgori metro station is less than a kilometer away, reducing travel time to the city center and business districts. Two hundred meters away is a bus stop from which buses on twenty routes depart at eleven-minute intervals, including No. 101, No. 296, No. 305, and others, as well as minibuses on eight routes. This coverage allows for trips with minimal waiting and without unnecessary transfers. The Navtlugi bus station is nearby, connecting the capital with Signagi, Telavi, and Kvareli. The Kakheti Highway is one kilometer away and leads to the international airport in approximately fifteen minutes. This established network gives the freedom to combine modes of transport and flexibly plan routes.
Features of the Residential Complex
The twelve-story building consists of two blocks — A and B — and is constructed using monolithic reinforced concrete frame technology, ensuring high load-bearing capacity and structural stability throughout its service life. The facades are designed in gray tones with warm wood elements, giving the building a restrained yet modern appearance. Balconies with metal railings rhythmically alternate with window openings, creating visual lightness. The lower floors are finished with light decorative plaster, the upper floors are clad in wood-textured panels. Nighttime illumination highlights the facade lines and creates a dynamic volumetric effect. The roof is flat, with internal drainage and waterproofing made of soft roll materials. Utility networks are connected to centralized systems. The entrance groups are finished with porcelain stoneware and wear-resistant decorative plaster. Smooth-operating elevators, intercom systems, and fire safety equipment are installed. Wide passageways and convenient entrances without sharp level changes are provided for people with limited mobility.
Landscaping
The surrounding area is organized with clear logic: pedestrian routes connect the main zones, while vehicle access roads are laid out without intersecting recreational areas. The children's playground is equipped with play elements made of durable materials. Landscaping includes trees and shrubs of different species, as well as lawns that structure the space and maintain a well-groomed appearance year-round. In the evening, the courtyard is lit by evenly distributed perimeter lamps. A covered parking area is provided for cars, freeing the territory from vehicles and protecting them from weather conditions. People with limited mobility can move freely thanks to ramps and wider passageways. The recreation areas are designed for relaxed pastimes, short meetings, and quiet leisure.
Sales
The complex offers two- and three-bedroom apartments. The units are delivered in a "white box" condition: partitions are built, the floor is leveled with screed, walls are prepared for finishing, and utilities are brought inside. This provides freedom in choosing materials and style while reducing the amount of rough work. Ceiling height reaches three meters, enhancing the sense of spaciousness and improving natural light. The balconies are open, without glazing — they serve as an extension of the apartment and a place for outdoor relaxation. The layouts rationally separate rest areas from functional zones. Payment can be made either in a lump sum or through mortgage programs adapted to various budgets. Sales office specialists handle transactions and help select the optimal payment plan.
Developer
The design and construction are carried out by K3 Tower, a company founded in 2022 by a group of entrepreneurs with experience in civil construction. Despite its relative youth, the developer relies on proven expertise and strict technological discipline. Materials are certified and meet international standards, while project documentation undergoes multi-level verification. Quality control covers all stages: from foundation preparation to completion of the external envelope. Engineering systems and load-bearing structures are selected for long-term operation without frequent interventions. K3 Tower implements current energy efficiency methods, confirming a responsible approach and the intention to establish itself in the market as a reliable and systematic developer.
What you can buy
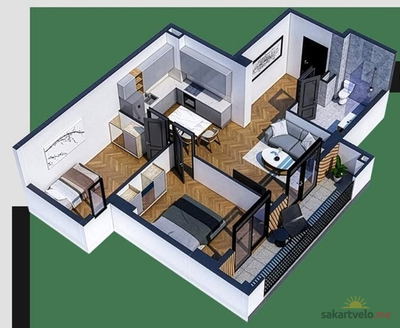 1 left
2-bd64 m²
Цена по запросу
apartments
1
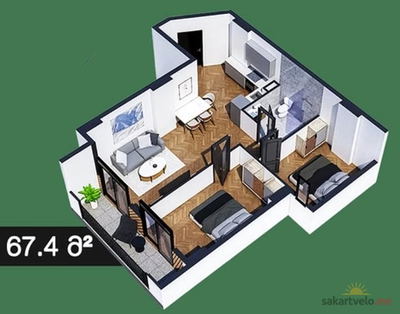 1 left
2-bd67.4 m²
Цена по запросу
apartments
1
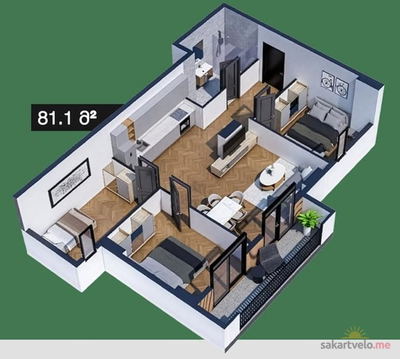 1 left
3-bd81.1 m²
Цена по запросу
apartments
1
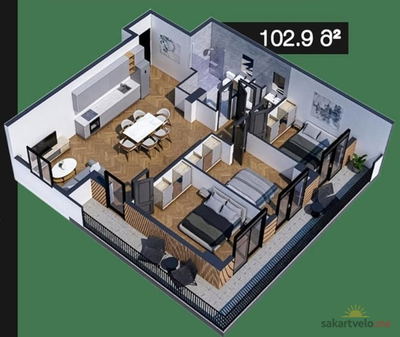 1 left
3-bd102.9 m²
Цена по запросу
apartments
1
Reviews of K3 Tower Ul Tsikhisdziri 69
No comments yet. Be the first to share your thoughts.





