Varketili Tower

Price from
$93 432
$1 200 / m²
Finish
White frame
Ceilings
3 m
Buildings
1
To the sea
Not on the coast
Apartments
No
Layouts
1
Data updated
Apr 6
Nobody is covering this property yet
Bring a report from the site — photos, a video and answers about what is really happening there — and the contact buttons on this page will lead to you.
I sell this property- The slot is free — always. It is earned with content, never bought.
- Your report stays on the site forever, with your name and contacts — even after the slot expires.
- While the slot is yours, buyers of this property write and call you, not us.
Kvartly expertise
About the project
About Varketili Tower
Details are refreshed automatically from the developer's data
About the Complex
Varketili Tower is an eleven-story new building in a quiet, established district of Tbilisi. The complex offers apartments of various sizes and layouts, designed for both single residents and families. The architecture is in a modern European style, with facades finished in contrasting brick shades. The homes are delivered in a "white frame" condition, offering complete freedom for individual design ideas. The project is focused on everyday comfort: the building is equipped with silent elevators, entrance groups are designed to be barrier-free, and the interior common areas have elegant finishes.
Advantages
Among the key advantages of the complex is its location in a promising district with developed social infrastructure. The building features expressive architecture and well-thought-out layout solutions. Advanced technologies and high-quality materials are used in construction. The building includes underground and surface parking, as well as a barrier-free environment. The apartments feature three-meter ceilings, panoramic windows, and spacious balconies. The adjacent territory is landscaped, under video surveillance, and includes relaxation areas. Purchase is available with a mortgage or in installments, making the complex attractive in price. The project is being implemented by an experienced developer with a solid track record.
Location
Varketili Tower is being built in the capital of Georgia, in the Varketili district. The address of the complex is 54g Mikhail Gakhokidze Street. This is a quiet residential area with established buildings, combining the tranquility of the outskirts with rich urban infrastructure. The district is actively developing: in recent years, new retail facilities, medical institutions, and educational centers have appeared here. Proximity to a major transport artery provides quick access to the center of Tbilisi and other parts of the city. The location attracts those seeking a measured pace of life without losing connection to the capital's opportunities.
Surroundings
The infrastructure of the Varketili district covers all everyday needs of residents. Within walking distance from the complex, there are grocery stores, pharmacies, bank branches, and household service establishments. Nearby there are kindergartens and secondary schools, which is especially valuable for families with children. Medical care is provided by district clinics and private diagnostic centers. Green squares and small park areas are equipped for walks and recreation. The commercial buildings in the district include cafes, bakeries, and food service establishments. This environment makes the location self-sufficient and convenient for permanent residence.
Transport
The transport accessibility of Varketili Tower is one of the significant advantages of the complex. The nearest public transport stop is 330 meters from the building. Route taxis No. 495, No. 519, No. 540 and buses No. 318, No. 340 run along Mikhail Gakhokidze Street, connecting the district with various parts of the capital. Varketili metro station is two kilometers away, allowing direct travel to the center without transfers. Tbilisi Passenger Railway Station is approximately 10 kilometers away, and Didube bus station is 12 kilometers away. Shota Rustaveli International Airport can be reached in 20–25 minutes by car, which is convenient for business trips and travel.
Features of the Residential Complex
The construction of Varketili Tower is based on monolithic frame technology — the standard of reliability and seismic stability for Tbilisi new buildings. The external and internal walls are made of brick, providing excellent thermal and sound insulation. The façade cladding combines white and brown brick, forming a laconic appearance for the building. Engineering systems are connected to central city networks; fire alarms and intercom systems are installed inside. Silent elevators serve all floors, including the parking levels. Halls and common areas are finished using high-quality materials, and entrances are adapted for people with limited mobility. The project combines modern aesthetics with functional thoughtfulness.
Landscaping
The adjacent territory of Varketili Tower is designed to be both cozy and practical. Pedestrian paths are paved with paving slabs, creating a neat courtyard appearance. Benches for relaxation are placed along the walking routes. Greenery includes decorative shrubs, trees, and flower beds that enliven the space and improve the microclimate. A playground with impact-resistant surfacing is equipped for children. In the evening, the courtyard is illuminated by street lamps, creating a safe and intimate atmosphere. Guest parking spaces are provided, and an underground parking is being built for residents. Vehicle access roads are planned for convenient approach to the building.
Sales
Apartments in Varketili Tower are sold in a "white frame" condition: walls are leveled, floors have a finished screed, and entrance doors are installed. This format gives future owners carte blanche to create an interior to their liking. The areas range from 34 to almost 97 square meters — options can be chosen for both single individuals and families. The layouts include two bedrooms, a spacious kitchen-dining room, and a combined bathroom. The windows are metal-plastic with energy-efficient double-glazed units; the apartments are complemented by open balconies with views of the city. The property can be purchased with a mortgage through TBC Bank or in installments with an initial down payment from 30%. Details of the arrangement are available at the sales office.
Developer
The complex is being built by the construction company K8 Construction. During its work, it has built a portfolio of successfully completed residential projects in Tbilisi and Saghuramo, earning the trust of buyers. The developer's approach is based on three principles: quality materials, modern technologies, and attention to detail. Each company project is not just a building, but a full-fledged living environment with thoughtful landscaping and necessary infrastructure. The new buildings of K8 Construction have a recognizable architectural style in which functionality harmonizes with aesthetics. The organization consistently follows international construction standards, creating homes designed for long-term and comfortable use.
What you can buy
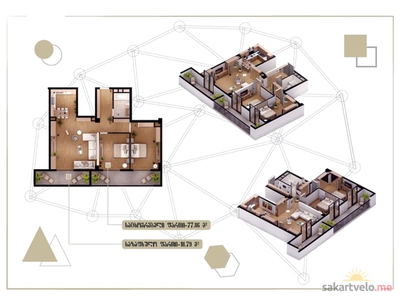 1 left
2-bd77.86 m²
$93,432
$1,200 за м²
apartments
1
Reviews of Varketili Tower
No comments yet. Be the first to share your thoughts.