Coordinate by Keystone
Price from
$112 313
$1 431 / m²
Finish
Green frame
Buildings
0
To the sea
Not on the coast
Apartments
Yes
Layouts
11
Data updated
May 3
Nobody is covering this property yet
Bring a report from the site — photos, a video and answers about what is really happening there — and the contact buttons on this page will lead to you.
I sell this property- The slot is free — always. It is earned with content, never bought.
- Your report stays on the site forever, with your name and contacts — even after the slot expires.
- While the slot is yours, buyers of this property write and call you, not us.
Kvartly expertise
About the project
About Coordinate by Keystone
Details are refreshed automatically from the developer's data
About the Complex
Coordinate by Keystone is a mixed-use residential complex located on Vakhtang Gorgasali Street in Tbilisi. The project brings together four blocks of varying heights — from 14 to 31 storeys — forming an expressive architectural ensemble in one of the capital's dynamically developing districts. The concept is built on a balance between private living space and an active urban environment: the ground floors are dedicated to commercial and public functions, while the upper levels house apartments ranging from 62 to 405 square metres. The complex is being built by developer Keystone Development using monolithic frame technology. Completion of all blocks is scheduled for the fourth quarter of 2028.
Advantages
The main advantage of Coordinate by Keystone is the thoughtful combination of residential, commercial and recreational functions within the boundaries of one complex. Residents have access not just to a landscaped courtyard, but to a fully-fledged internal environment with children's playgrounds, bike paths and a padel and badminton court. Monolithic frame construction technology ensures a high margin of strength and freedom of layout solutions. Round-the-clock video surveillance, security, concierge and an equipped lobby form a multi-level security system. Parking is available in both underground and surface formats, and the presence of elevators in all blocks guarantees comfortable access to any floor. Apartments are delivered with a "green frame" finish, allowing owners to implement their own design without rough finishing works.
Location
The complex is located in Tbilisi at 73a Vakhtang Gorgasali Street, in a district with an actively rejuvenating urban fabric. The object's coordinates — 41.68° north latitude and 44.83° east longitude — place it in the central-eastern part of the capital, on the right bank of the Kura River. The historic city centre with its famous sulphur baths and Narikala Fortress lies just minutes away. Gorgasali Street serves as an important transport artery linking the core of Tbilisi with the south-eastern districts, making the location convenient both for motorists and those who prefer public transport. New developments are taking shape nearby, complementing the established character of the old city.
Surroundings
The complex's surroundings are rich with everyday and leisure amenities. Within walking distance there are grocery stores, pharmacies, bank branches and food service establishments — while a significant part of the necessary infrastructure is located directly on the territory of Coordinate by Keystone itself: its own food court, retail and office spaces, pharmacy and bank. The area combines features of historic development and a modern business landscape. The Kura River flows nearby, with promenade zones stretching along its banks. Proximity to Tbilisi's tourist centre provides access to museums, galleries, theatres and restaurants serving national cuisine, while the vicinity to transport hubs makes trips to any part of the city easy.
Transport
The transport accessibility of Coordinate by Keystone is defined by its position on Vakhtang Gorgasali Street — one of Tbilisi's key thoroughfares, connecting the centre with the south-eastern districts and exits to major highways. City bus routes pass near the complex, providing connections to the metro and railway stations. The nearest metro stations are a few minutes away and allow quick access to the business centre, Rustaveli Avenue and residential neighbourhoods. For private vehicle owners, convenient access to central junctions is provided, and the complex's own underground and surface parking resolves car storage concerns. The developed network of bike paths within the project encourages alternative modes of transport.
Residential Complex Features
Coordinate by Keystone features a wide range of typologies: from intimate 14-storey buildings to the dominant Block A, 31 storeys high. The monolithic frame structure allows for flexible apartment layouts ranging from 62 to 405 square metres — from compact studios to spacious residences. All residential units are handed over with a "green frame" finish, meaning basic wall preparation and utility connections are in place, ready for final finishing according to the owner's choice. The safety of the living space is ensured by a multi-level system including round-the-clock video surveillance, physical security, concierge and a representative lobby. Engineering equipment includes modern elevator systems and a full range of utilities for comfortable urban living.
Landscaping
The internal territory of the complex is designed as a multi-layered public space intended for residents of all ages. The landscaped courtyard combines green relaxation zones, children's play areas and a network of bike paths integrated into the overall landscape design. The sports component features a padel and badminton court — a rare solution for Tbilisi residential projects. The ground floors house retail spaces and a food court, creating a vibrant street frontage and forming natural points of attraction. Pedestrian routes within the complex are designed to separate the flows of residents and commercial zone visitors, preserving the privacy of the courtyard space. Landscape lighting and small architectural forms complete the image of a well-appointed residential environment.
Sales of Residences
Sales in the complex have launched in Block A — a 31-storey dominant building with 156 apartments. The price of residences there starts from 112,313 conventional units. The remaining three blocks — B with 18 storeys, C with 14 storeys and Block D with 11 storeys — have not yet been brought to market; their sales will begin later. All buildings are under construction, and the overall project completion is scheduled for the fourth quarter of 2028. Buyers have access to a wide choice of areas — from 62 to 405 square metres — covering the needs of both investors and end-users purchasing homes for permanent residence. The "green frame" finish allows owners to independently determine the interior style without resorting to tedious rough works.
Developer
The project is being implemented by Keystone Development, a developer specialising in the construction of mixed-use residential complexes in Tbilisi. The developer adheres to the principles of integrated territory development: each of the company's projects represents not just a set of apartments, but a fully-fledged living environment with its own infrastructure, landscaping and commercial spaces. Keystone Development's portfolio includes projects combining monolithic frame construction technology with expressive architectural solutions. Coordinate by Keystone continues this line, offering the market modern housing in a district with a rich historical context and good prospects for further development.
What you can buy
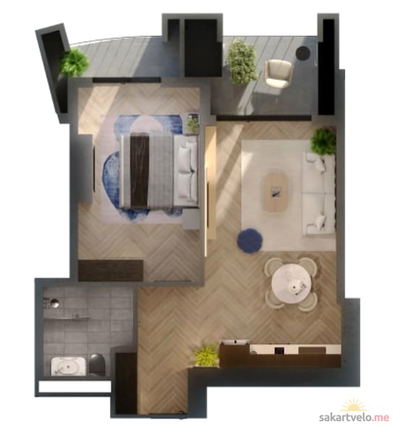
2-bd62.5 m²
$112,313
$1,797 за м²
apartments
16
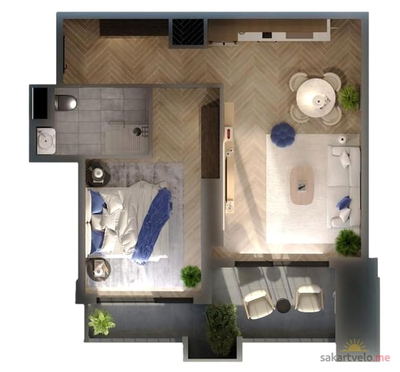 3 left
2-bd64.7 m²
$124,418
$1,923 за м²
apartments
3
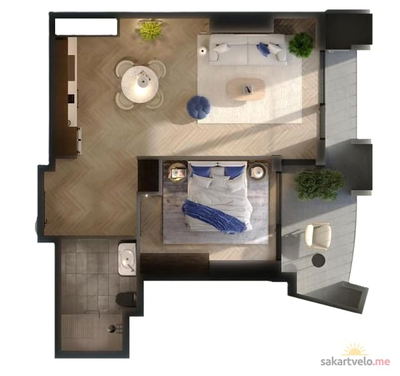
2-bd65.2 m²
$117,164
$1,797 за м²
apartments
21
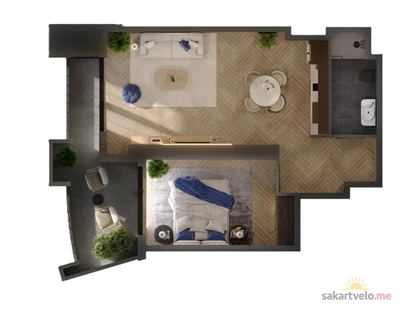 3 left
2-bd68.8 m²
$124,872
$1,815 за м²
apartments
3
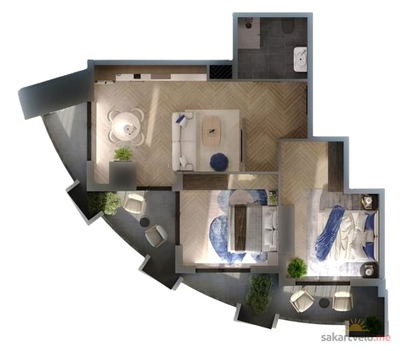
3-bd85.5 m²
$132,098
$1,545 за м²
apartments
24
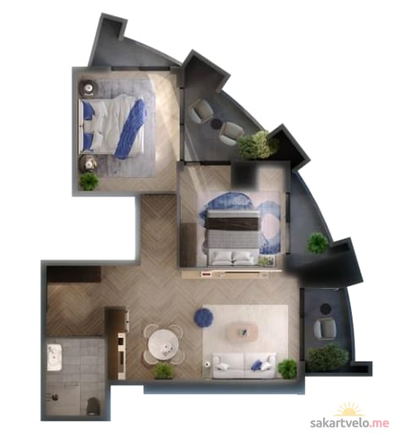
3-bd86.6 m²
$138,647
$1,601 за м²
apartments
20
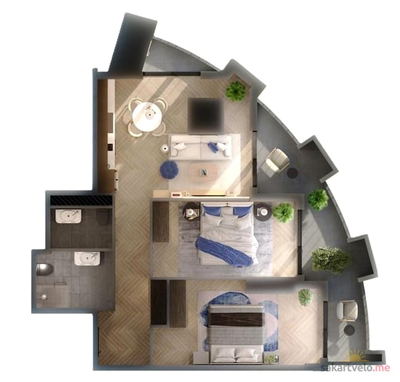
3-bd91.7 m²
$141,677
$1,545 за м²
apartments
19
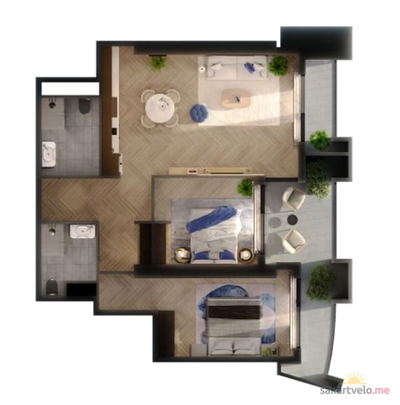
3-bd100.8 m²
$155,736
$1,545 за м²
apartments
26
Reviews of Coordinate by Keystone
No comments yet. Be the first to share your thoughts.





