Kiwi Villas

Price from
$299 115
$1 020 / m²
Finish
White frame
Buildings
14
To the sea
2000 km
Apartments
No
Layouts
1
Data updated
Apr 6
Nobody is covering this property yet
Bring a report from the site — photos, a video and answers about what is really happening there — and the contact buttons on this page will lead to you.
I sell this property- The slot is free — always. It is earned with content, never bought.
- Your report stays on the site forever, with your name and contacts — even after the slot expires.
- While the slot is yours, buyers of this property write and call you, not us.
Kvartly expertise
About the project
About Kiwi Villas
Details are refreshed automatically from the developer's data
About the Complex
Kiwi Villas is a cottage settlement in the outskirts of Batumi, comprising an ensemble of fourteen individual three-storey villas. The architectural concept is built around a restrained coastal aesthetic: the houses are united by a common visual language based on clean lines, panoramic glazing, and a monolithic frame. The development forms an orderly silhouette where each residence retains its own character while fitting into the unified rhythm of the quarter. The project is aimed at those who value privacy, proximity to the sea, and technically well-thought-out housing.
Advantages
Among the key advantages of Kiwi Villas are the gated territory with round-the-clock security and restricted access, guaranteeing privacy and low noise levels. The settlement has only 14 residences — this prevents overcrowding and creates an intimate neighbourhood. Each villa stands on its own fenced plot, has ground-level parking, panoramic windows, and the possibility of arranging a terrace. The houses are gasified, connected to utilities, and equipped with enhanced thermal and sound insulation. Buyers can choose between two finishing options — a "white" or "green" frame. Landscaping, mountain views, proximity to the sea, and mortgage programmes from a partner bank complete the picture.
Location
The Kiwi Villas complex is located in the village of Avgia, a few kilometres from Batumi. The location coordinates — 41.57696141° north latitude and 41.59079917° east longitude — place the settlement in a coastal zone with a pronounced green landscape and mountain backdrop. The area is distinguished by a calm atmosphere: there is no dense high-rise development or intense traffic characteristic of the resort centre. Yet the main roads connecting the location with the city, the airport, and the beaches are conveniently accessible. The coastline is about two kilometres away, allowing residents to combine a measured suburban lifestyle with easy access to the sea.
Surroundings
The area around Kiwi Villas combines elements of rural tranquillity with a sufficient set of everyday infrastructure. Within walking distance are small shops and large supermarkets — Smart, Akhalsopeli Nazilbe, and Machakhela Market — where you can buy groceries and household goods. The gastronomic map includes establishments of various formats: from the Family Wine Cellar Tama Zuri wine cellar to Fasil and Izmir restaurants, as well as the Era Banquet Hall. For leisure, a music studio Oqtava and a stadium are available. History enthusiasts are drawn to the Gonio-Apsaros fortress with its adjacent beach strip. Nearby are the Akhalsopeli mosque, an Orthodox church, hotels, guest houses, and a petrol station.
Transport
The main transport artery connecting Kiwi Villas with the region is the Apsaros Highway, which runs about one and a half kilometres from the settlement. Driving along it towards Batumi, you can reach the international airport in 10–15 minutes — the distance is around five kilometres. This makes flights convenient without requiring lengthy transfers. The opposite direction of the highway leads to the resort villages of Gonio and Kvariati with their beaches, and further on to a picturesque waterfall associated with the legend of the Apostle Andrew the First-Called, and to the state border. Thus, the location provides quick access to urban infrastructure, natural attractions, and international connections.
Features of the Residential Complex
Each of the fourteen Kiwi Villas is a three-storey building on a monolithic frame foundation. The absence of internal load-bearing walls gives owners ample scope for individual zoning: rooms can be reconfigured to suit personal scenarios without concern for structural limitations. The facades are designed in a light, restrained manner with an emphasis on panoramic glazing in aluminium profiles — large windows erase the visual boundary between the interior and the outside world, filling rooms with natural light and opening up views of the mountains and coast. Thermal and waterproofing systems are selected taking into account the specifics of the maritime climate. The roofing is made of high-tech polymer materials guaranteeing durability. The engineering block includes gas supply, water supply, electricity, and sewage. The composition of the development eliminates monotony: while sharing a common architectural language, the buildings differ in details, and the low-rise design creates a readable silhouette without visual heaviness.
Landscaping
The territory of Kiwi Villas is organised around a central planning axis that sets the orderly rhythm of the internal space. The closed perimeter is guarded around the clock: video surveillance and a security post operate in the background, ensuring safety without intrusive presence. Parking areas are located directly next to each house, simplifying everyday logistics. Internal routes separate utility and recreational flows, preventing vehicles and pedestrians from crossing. For residents, there is an outdoor swimming pool with a children's section, a playground, a fitness club, lounge areas, and a coworking space. Landscaping — lawns, garden areas — creates smooth transitions from private plots to common spaces, preserving an atmosphere of privacy while encouraging neighbourly interaction.
Sales
Kiwi Villas are offered in two completion options. A "green frame" is a fully constructed house with connected engineering systems: electrics, heating, water supply, installed windows, doors, and basic finishing. A "white frame" is a monolithic shell with prepared walls and floors, but without utilities and final finishing — this format is intended for those who want to go from a structural shell to a finished interior on their own. The house areas range from 245 to 293 square metres. The layout is three-level: the first floor includes an entrance hall, a utility area, and a garage; the second — a kitchen-dining room with a living room and a bathroom; the third — three bedrooms, a bathroom, and a dressing room. Mortgage programmes from TBC Bank are available. Construction will be completed in the third quarter of 2026.
Developer
Kiwi Development is a real estate development company that has chosen a niche that long remained on the periphery of the local market: building individual villas instead of multi-storey complexes. By focusing on the low-rise format, the developer gained the opportunity to meticulously work on each property — from fitting it onto the terrain to selecting facade materials. The company's portfolio includes houses where engineering precision becomes the foundation of architectural expression, and superfluous decorative elements give way to well-thought-out structural logic. Kiwi Development introduces technical and design techniques into local practice that were previously almost unused in the region: structural joints and facade systems here are not auxiliary details but part of a cohesive appearance. Strict internal standards allow no concessions on reliability and durability. Production control, the selection of sustainable materials, and effective solutions have built the company's reputation as a responsible player whose projects are designed for long-term use. This approach, combining an author's vision with technological discipline, sets new benchmarks in the villa segment in Batumi.
What you can buy
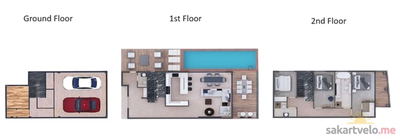 1 left
—293.25 m²
$299,115
$1,020 за м²
apartments
1
Reviews of Kiwi Villas
No comments yet. Be the first to share your thoughts.