Kokhta Nucubidze

Price from
$292 570
$1 721 / m²
Finish
White frame
Buildings
1
To the sea
Not on the coast
Apartments
No
Total units
25
Layouts
1
Data updated
Apr 6
Nobody is covering this property yet
Bring a report from the site — photos, a video and answers about what is really happening there — and the contact buttons on this page will lead to you.
I sell this property- The slot is free — always. It is earned with content, never bought.
- Your report stays on the site forever, with your name and contacts — even after the slot expires.
- While the slot is yours, buyers of this property write and call you, not us.
Kvartly expertise
About the project
About Kokhta Nucubidze
Details are refreshed automatically from the developer's data
About the Complex
Kokhta Nucubidze is a new residential complex in Tbilisi, located at 9, Konstantine Kapaneli Lane. The project combines an intimate atmosphere with modern architectural solutions, creating a space for measured urban living. One seven-story building contains just 25 apartments, ensuring privacy and comfort for residents. Thoughtful layouts, quality materials, and attention to detail shape the complex's character, meeting the demands of those who value functionality and aesthetics. The residential complex is located in a well-established neighborhood where everyday convenience blends with the tranquility of a residential environment.
Advantages
Among the key advantages of Kokhta Nucubidze is its location in a prestigious capital district with fully developed infrastructure. Residents will appreciate the small number of neighbors: the building has only 25 apartments with improved layouts. The project includes underground parking, a low-noise elevator, spacious windows, and high ceilings. Finishing options include "white frame" and "green frame." The territory is fenced, landscaped, and under video surveillance — creating a safe and private environment. High-quality materials and central utilities were used in construction. The picture is complemented by affordable prices, mortgage programs, and a reliable developer with proven experience.
Location
The residential complex occupies a plot at the address: 9, Konstantine Kapaneli Lane, in one of Tbilisi's established neighborhoods. The coordinates of the property are 41.7343°N, 44.7338°E. The area is characterized by good transport accessibility and proximity to key city thoroughfares. The infrastructure here has long been established: grocery stores, pharmacies, educational institutions, and service facilities are within walking distance. The location combines the advantages of capital living with the relative quiet of a lane away from major traffic arteries.
Surroundings
The surroundings of Kokhta Nucubidze are rich with everyday amenities. Within walking distance, there are supermarkets, cafes, medical centers, and bank branches. Educational infrastructure includes schools and kindergartens, making the complex convenient for families. Nearby parks and squares offer opportunities for walks and outdoor recreation. The district itself is characterized as calm, with established buildings and a friendly neighborhood atmosphere. Thanks to its location at a slight distance from central avenues, residents gain access to urban dynamics without compromising privacy.
Transport
The transport accessibility of the complex is provided by several types of connections. The nearest bus stop is on Kapaneli Street, 135 meters from the building: routes No. 332, No. 388, and No. 398 run at intervals of about 16 minutes. Within a half-hour walk are Vazha-Pshavela and Delisi metro stations, and another — State University station — is approximately three kilometers away. The bus station and Didube railway station are seven kilometers away. The drive to Shota Rustaveli International Airport takes about forty minutes.
Complex Features
Kokhta Nucubidze is a single building with seven floors, constructed using monolithic frame technology. This approach gives the structure strength and provides a high degree of heat and sound insulation. The exterior walls are made of eco-friendly brick, resistant to frost and with optimal vapor permeability. The facades are decorated with facing brick and decorative panels, and architectural lighting is provided for the evening hours. A passenger elevator with reduced noise levels is installed for access to the upper floors. Windows are metal-plastic with energy-saving double-glazed units and high-quality fittings. The building is equipped with a fire alarm system, warning system, intercom, and navigation signs. The complex environment is adapted for people with limited mobility. The interiors of common areas are thought through to the smallest detail: hall lighting varies by time of day, and furniture and decor are selected in a unified aesthetic.
Landscaping
The adjacent territory is designed with an emphasis on safety and full recreation for residents of all ages. Playgrounds with slides and swings are arranged for children. Adults can spend time in areas with eco-gazebos and benches, conducive to reading or leisurely chats with neighbors. The landscape planting includes a wide range of plants that not only decorate the courtyard but also serve as a natural barrier against street noise and dust. The perimeter is fenced, and round-the-clock video surveillance is in place. Underground parking is provided for vehicles, keeping the courtyard free of cars.
Sales
The complex offers apartments ranging from 46 to 75 square meters. Buyers can choose the type of finish — "white frame" or "green frame," adapting the space to their own design ideas. In total, the building has 25 apartments with one- and two-bedroom layouts. Each is equipped with independent heating, metal-plastic windows with energy-saving double-glazed units, and a reliable entrance door. Ceiling height adds volume and light. Property can be purchased for cash, in installments for up to ten months, or with a mortgage loan from TBC Bank. For detailed terms and consultation, future owners can contact the developer's office.
Developer
The complex is being built by Kokhta Ubani, a developer focused on delivering projects that meet current market demands. In its work, the company relies on premium materials from trusted suppliers, which lays the foundation for durability and quality. Today, the developer's portfolio covers Tbilisi and surrounding areas, where it implements affordable and comfortable projects for residents. Applying advanced technologies and strict standards at all stages of construction, Kokhta Ubani creates spaces where thoughtful design combines with practicality. This approach allows it to meet customer expectations and create a living environment designed for many years of use.
What you can buy
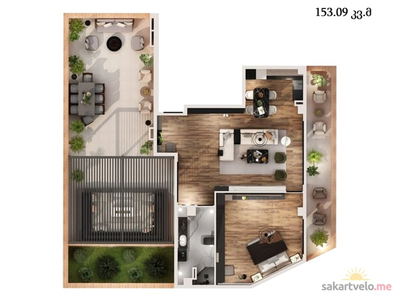 1 left
2-bd170 m²
$292,570
$1,721 за м²
apartments
1
Reviews of Kokhta Nucubidze
No comments yet. Be the first to share your thoughts.