Kokhta Ubani Tsatskhvebi

Price from
$108 655
$1 550 / m²
Finish
White frame
Ceilings
3 m
Buildings
0
To the sea
Not on the coast
Apartments
No
Total units
7
Layouts
6
Data updated
Apr 23
Nobody is covering this property yet
Bring a report from the site — photos, a video and answers about what is really happening there — and the contact buttons on this page will lead to you.
I sell this property- The slot is free — always. It is earned with content, never bought.
- Your report stays on the site forever, with your name and contacts — even after the slot expires.
- While the slot is yours, buyers of this property write and call you, not us.
Kvartly expertise
About the project
About Kokhta Ubani Tsatskhvebi
Details are refreshed automatically from the developer's data
About the Complex
Kokhta Ubani Tsatskhvebi residential complex is located in Tbilisi and offers a new perspective on comfortable urban living. The project combines thoughtful architectural forms, modern engineering systems, and high-quality landscaping. Construction has been underway since 2024, with completion planned for the third quarter of 2026. The four-storey building comprises just seven apartments — this low-rise format ensures residents privacy and seclusion. Every element of the complex, from facade solutions to the courtyard layout, is guided by the idea of creating a harmonious environment that meets the expectations of the modern city dweller. Special attention is paid to energy efficiency, sound insulation, and security.
Advantages
Among the key advantages of the complex is its location in a dynamically developing district of Tbilisi with excellent transport accessibility. Just a few minutes' walk away are a park area and a lake, offering residents the opportunity to relax in nature. Seven apartments in the building guarantee privacy and freedom from hustle and bustle. The construction technologies used ensure monolithic structural strength and superior sound insulation. The facade with original finishing, panoramic glazing, three-metre ceilings, designer hallways, underground parking, and a landscaped courtyard create a cohesive premium living space. Purchase is available, including through a partner mortgage programme.
Location
The complex is being built at: 3rd Tsatskhvebi Lane, 8, in one of Tbilisi's promising neighbourhoods. This part of the city has a calm atmosphere while being conveniently connected to the central districts. Major thoroughfares can be reached within minutes, and the nearest bus stop is four hundred metres away. The area is actively being developed while preserving green zones and recreational spaces. Nearby are educational institutions, medical centres, and retail infrastructure. The geographic coordinates of the location are 41.7385° north latitude and 44.7489° east longitude, placing the complex in a convenient position for communication with all parts of the capital.
Surroundings
The area around the complex is rich in social and commercial facilities. Nearby are an emergency medical centre, the multidisciplinary Republican Hospital, a children's clinic, and the Academician Bochorishvili Clinic. Chain pharmacies and dental offices complement the district's medical cluster. In the education sector, there are public and private schools, kindergartens, the Zaldastanishvili American Academy, and Tbilisi Medical University. Retail outlets — from grocery minimarkets to large supermarkets — are within a 5–10 minute drive. Restaurants offer European, Turkish, and Georgian cuisine. Outdoor enthusiasts will appreciate the proximity of Red Park, Bendela Stadium, the hippodrome, fitness centres, and beauty salons.
Transport
The transport infrastructure of the district makes getting around the city easy and fast. The public transport stop is only four hundred metres from the complex — buses No. 329 and minibus No. 505 run here with a minimum interval of 12 minutes. This schedule allows quick access to key points of the capital. Delisi and Medical University metro stations are within a three-kilometre radius. Didube railway station and the intercity bus station are approximately five kilometres away, opening routes across Georgia. A trip to Shota Rustaveli International Airport takes 45 minutes by car. Convenient connections to major transport arteries are one of the significant advantages of the location.
Features of the Residential Complex
The four-storey building is based on a monolithic frame scheme, giving the structure stability and a safety margin for decades. The enclosing structures are made of thermal blocks — a material that provides effective thermal insulation and maintains a comfortable indoor temperature regardless of the season. The roof is flat, equipped with organised drainage. The exterior walls are clad in brick and decorative plaster, with the contrasting facade palette making the building stand out against the surrounding development, while night-time architectural lighting gives it an expressive silhouette. Panoramic windows fill the apartments with daylight, and open balconies add usable space. The engineering package includes an intercom system and fire alarm systems. The hallways and common corridors are designed with premium finishing materials, and the entrance area is adapted for residents with limited mobility.
Landscaping
The adjacent territory is organised on a closed principle — a single courtyard is protected from unauthorised access. An underground parking lot will be located beneath the building, the top slab of which will serve as the foundation for a landscaped ground-level recreation area. Benches made of eco-friendly materials and small architectural forms will be installed here, setting the style for the entire space. In the dark hours, street lamps will illuminate the area, making walks safe and pleasant. Landscaping includes planting ornamental trees, shrubs, and flower beds — all together forming a picturesque ensemble where functionality merges with the aesthetics of landscape design. The thoughtfully planned courtyard creates conditions for quiet relaxation without leaving the complex.
Property Sales
There are seven apartments in total in the building — such a limited supply gives the project an exclusive character. The apartment sizes range from 70 to 209 square metres, covering layouts with two and three bedrooms. The premises are delivered in a "white frame" condition: owners decide which finishing materials to use and bring their personal vision of the ideal interior to life without being constrained by standard solutions. The ceiling height reaches three metres, visually expanding the rooms and adding a sense of airiness. Energy-saving double-glazed windows with metal-plastic profiles reduce heat loss and muffle city noise. Spacious open balconies serve as an additional relaxation area. The property can be purchased for the full price or via a mortgage from TBC Bank — credit programmes broaden the circle of potential buyers.
Developer
The project is being implemented by Kokhta Ubani, whose reputation in the development scene of Tbilisi and its suburbs is steadily strengthening. Its philosophy is built on three principles: quality of source materials, durability of structures, and compliance of the constructed facilities with the demands of modern buyers. The organisation works exclusively with reliable suppliers, allowing it to control all stages of work production — from design concept to final finishing. In each of its projects, the company's specialists implement technological innovations and pay attention to the smallest nuances, be it engineering networks or facade aesthetics. For Kokhta Ubani, housing is not just square metres, but a comprehensive space where practicality, design, and engineering thought merge together. The developer is consistently expanding its portfolio and aims to exceed client expectations, thereby setting a high standard in the local real estate market.
What you can buy
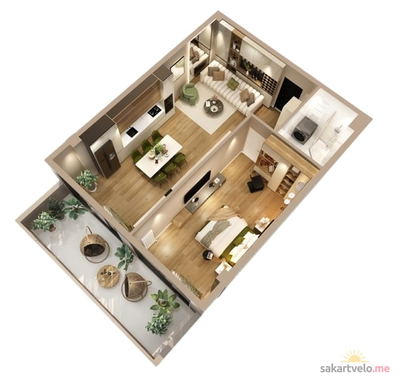 1 left
2-bd70.1 m²
$108,655
$1,550 за м²
apartments
1
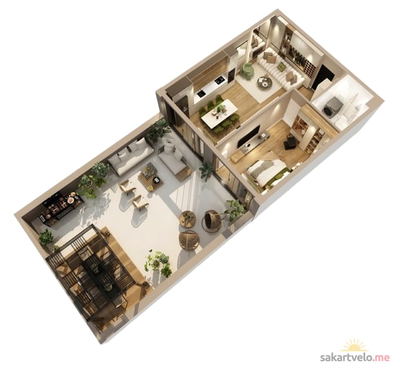 1 left
2-bd109.5 m²
$169,725
$1,550 за м²
apartments
1
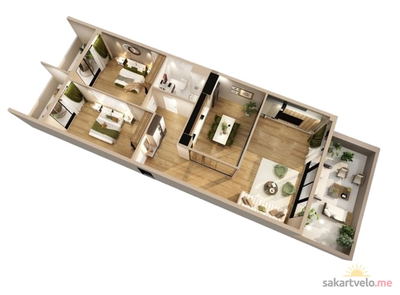 1 left
3-bd111.5 m²
$172,825
$1,550 за м²
apartments
1
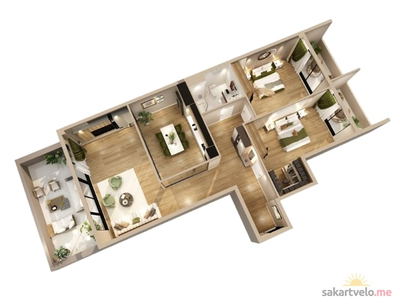 1 left
3-bd118.9 m²
$184,295
$1,550 за м²
apartments
1
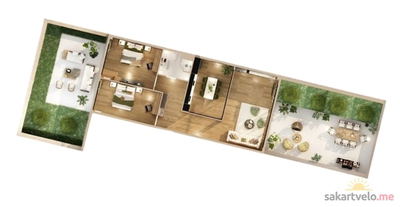 1 left
3-bd202.6 m²
$314,030
$1,550 за м²
apartments
1
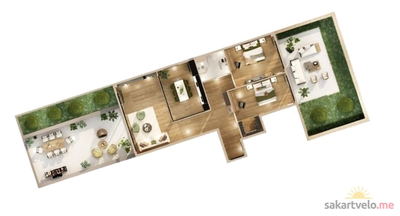 1 left
3-bd209.3 m²
$324,415
$1,550 за м²
apartments
1
Reviews of Kokhta Ubani Tsatskhvebi
No comments yet. Be the first to share your thoughts.